
ARCH-100 · Lesson 2 of 12 · 20 min
Seeing and sketching
Professor Visser's second session starts at Kestrel Point, not in the studio. Each student gets a clipboard, three soft pencils and one rule: no photographs for the first hour. Joon-ho, who has never drawn anything outside a mathematics class, admits he is nervous. 'Good,' says Visser. 'You are not here to make beautiful drawings. You are here to look harder than you ever have, and the pencil is how we make you do it.' By the end of the hour Joon-ho has filled four pages with wobbly lines of the cottonwood trunks, the slope of the bank and the way the path bends toward the boat launch, and he has noticed things he walked past every day: that the path drops slightly before the launch so that rainwater runs to the river, and that the benches all face west, toward the evening sun. This lesson is about that kind of seeing, and about the simple drawing methods architects use to record and think.
Why architects draw by hand
Architects today produce their finished drawings on computers, and you will learn those tools in later courses. Yet almost every practicing architect still sketches by hand, because a pencil does three things a computer does poorly. It slows you down enough to see. It lets you think quickly and loosely, without committing to exact dimensions before you know what you want. And it communicates: a sketch on a napkin across a table can explain an idea to a client faster than any rendering. The point of sketching is not artistic skill. A sketch is good if it records what you needed to record or helps you think through what you needed to think through.
There is also good evidence from cognitive science that drawing helps memory. When you draw something you must decide what matters about it, which is exactly the habit a designer needs. A photograph records everything equally; a sketch records what you chose to notice.
Kinds of sketch
Architects use several kinds of drawing, each for a different job.
- Contour drawing: you follow the edges of an object slowly with your eye and your pencil at the same time, without lifting the pencil. A blind contour drawing, where you do not look at the page at all, is an exercise that forces you to look only at the object.
- Gesture drawing: fast, loose lines that catch the overall shape, movement or posture of something in seconds. Useful for people, trees and the general mass of a building.
- Analytical sketch: a drawing that explains rather than depicts, such as a section cut through a building, an exploded view of how parts fit, or arrows showing how people move.
- Diagram: an abstract drawing that strips away detail to show one idea, such as which spaces are public and which private, or where the sun comes from.
- Perspective: a drawing that shows a space as the eye sees it, with lines converging toward vanishing points.
In your sketchbook you will mix all of these on the same page. A single page about the Kestrel Point boat launch might have a quick perspective of the ramp, a section through the bank showing how steep it is, and a small diagram with arrows showing where people park, walk and launch.
Line weight and the hierarchy of a drawing
A drawing made with lines of a single thickness is hard to read. Architects use line weight, the thickness and darkness of a line, to tell the eye what is important. In a plan or section, the material that is cut through (walls, floors, the ground) is drawn with the heaviest line. Things seen beyond the cut, like the edge of a table or the far side of a room, are drawn with a medium line. Textures, hatching and distant objects are drawn lightest. Even in a quick sketch, pressing harder on the most important edges makes the drawing clearer. Try drawing the same doorway three times: once with all lines the same, once with the outline heavier, and once with the opening itself darkest. You will see how much line weight does.
Perspective: how the eye sees space
Perspective drawing was worked out by Italian artists and architects in the early fifteenth century; the architect Filippo Brunelleschi is credited with demonstrating it in Florence around 1415, and Leon Battista Alberti described the method in writing in 1435. It rests on one observation: parallel lines going away from you appear to meet at a point on the horizon, called the vanishing point. The horizon line is always at your eye height. In one-point perspective you face a surface squarely, so the lines going away from you meet at a single vanishing point. In two-point perspective you look at a corner, so the lines of each face meet at their own vanishing point, one to the left and one to the right.
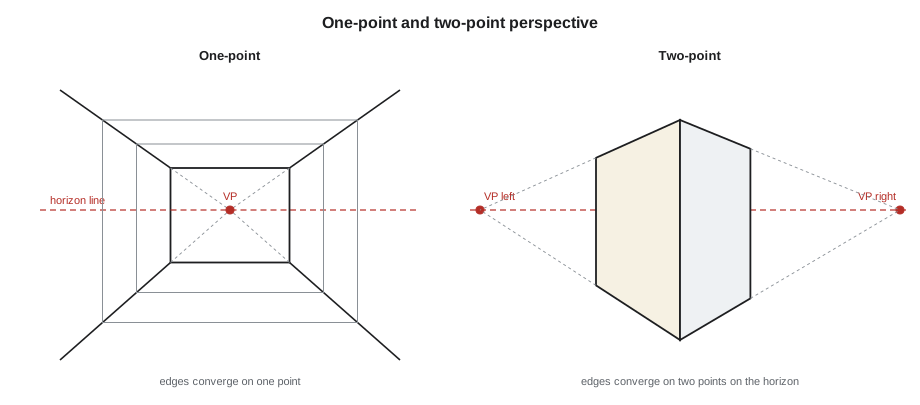
A useful rule: the height of the horizon line in your drawing tells the viewer how tall they are. If you put the horizon at the height of a door handle, the viewer feels like a child. If you put it at about 1.6 meters (5 feet 3 inches) above the floor, roughly standing eye height, the drawing feels natural. A very low horizon makes a building look monumental; a very high one feels like looking down from a balcony. Architects choose this deliberately.
# Where does a point land in a simple one-point perspective?
# The viewer stands at distance D from the picture plane, with eye height H.
# A point at depth z beyond the picture plane, height y and side offset x
# projects onto the picture at (x * D / (D + z), H + (y - H) * D / (D + z)).
D = 3.0    # viewer distance to picture plane, meters
H = 1.6    # eye height, meters
corner_points = [(-1.5, 0.0), (-1.5, 2.7), (1.5, 0.0), (1.5, 2.7)]  # corridor 3 m wide, 2.7 m tall
for z in (0, 3, 6, 12):
    row = []
    for x, y in corner_points:
        k = D / (D + z)
        row.append(f"({x * k:5.2f},{H + (y - H) * k:4.2f})")
    print(f"depth {z:>2} m: " + " ".join(row))
print("As depth grows, every point slides toward the vanishing point (0.00, 1.60).")depth 0 m: (-1.50,0.00) (-1.50,2.70) ( 1.50,0.00) ( 1.50,2.70) depth 3 m: (-0.75,0.80) (-0.75,2.15) ( 0.75,0.80) ( 0.75,2.15) depth 6 m: (-0.50,1.07) (-0.50,1.97) ( 0.50,1.07) ( 0.50,1.97) depth 12 m: (-0.30,1.28) (-0.30,1.82) ( 0.30,1.28) ( 0.30,1.82) As depth grows, every point slides toward the vanishing point (0.00, 1.60).
The numbers show what perspective does: as the corridor recedes, its floor rises toward eye height, its ceiling falls toward eye height and its walls close in toward the middle, all converging on the vanishing point at (0, 1.6). You do not need this arithmetic to sketch, but it explains why the rules work.
Proportion by eye: measuring with your pencil
A common problem for beginners is getting the proportions wrong, so a tall tower ends up squat or a long building too short. The fix is sighting. Hold your pencil at arm's length, with your elbow locked, close one eye, and line the tip of the pencil up with the top of the object. Slide your thumb down to the bottom. That length on the pencil is now your unit. Turn the pencil sideways to see how many units wide the object is. A door might be one unit wide and two and a half tall; the whole building might be twelve units wide and four tall. Transfer those ratios to your page and the drawing will be right. Because your arm stays the same length, every measurement is comparable.
Drawing people and trees
People and trees give a drawing scale and life, and most students avoid them because they find them hard. Keep them simple. A standing adult can be drawn as a small oval for the head on a narrow tapering body, about seven and a half heads tall, with the head at the horizon line if the person stands on the same floor as you; this keeps all the heads at eye level, which is how the eye sees a crowd on level ground. A tree can be a trunk and a loose cloud of texture, with the shadow side darker. Draw them lightly and do not let them hide the architecture. Their job is to tell the viewer how big the building is.
Worked problem
Sighting the boat launch shelter
Ingrid is drawing the small shelter beside the Kestrel Point boat launch. Using her pencil, she finds the shelter is 3 units wide, 1.5 units tall to the eaves and 2 units tall to the ridge, and the door is 0.5 units wide and 1 unit tall. She wants the drawing 15 cm (6 in) wide on her page. How tall should the eaves, ridge and door be on the page?
Show solution
- Choose the scale: 3 units wide becomes 6 in, so 1 unit is 2 in on the page.
- Eaves: 1.5 units × 2 in = 3 in.
- Ridge: 2 units × 2 in = 4 in.
- Door: 0.5 × 1 unit, so 1 in wide and 2 in tall.
Answer: Sighting turns what you see into a set of ratios. Once you pick the size of one unit on the page, everything else follows.
Precedent: the travel sketchbook
Le Corbusier, the Swiss-French architect whose Villa Savoye you will meet in lesson 7, made a long journey through central and eastern Europe, Istanbul, Greece and Italy in 1911, and filled sketchbooks along the way. His drawings of the Acropolis in Athens are not careful pictures; they are studies of how the buildings sit on the rock, how the approach climbs and turns, and how light falls on the columns. He later said that these drawings taught him what architecture was. Louis Kahn's watercolors and pastels from his 1950 to 1951 stay at the American Academy in Rome, and from the trips he made from there to Egypt and Greece, show the same thing: he drew masses, light and shadow, not ornament. When you sketch on site, sketch the way they did, to understand rather than to decorate.
A sketching routine that lasts
Sketching improves only with regular practice. Set yourself a routine you can keep: ten minutes a day is better than three hours once a month. Carry a small sketchbook and one pencil or pen. Draw what is around you: a window, a stair, a bus shelter, the corner of a building across the street. Date every page. After a month, look back at the first pages; the improvement is usually striking, and it is the best encouragement there is. Many architecture students find that drawing in ink, which cannot be erased, makes them bolder and faster.
Exercise 2: forty drawings at Kestrel Point
This exercise takes about five hours over at least two visits to your site.
- Ten blind contour drawings of things on the site (a bench, a tree trunk, a railing), two minutes each.
- Ten gesture drawings of people using the site, thirty seconds to one minute each.
- Ten sighted drawings of structures or landscape features, using your pencil to measure proportions, five to ten minutes each.
- Five one-point and five two-point perspective sketches, each with the horizon line drawn in and labeled with your eye height.
- Deliverable: all forty drawings photographed in order, plus a half-page note on three things you noticed only because you were drawing.
Self-critique checklist
- In my sighted drawings, are the proportions right when I check them against a photograph afterwards?
- Have I used line weight to make the most important edges stand out?
- Is the horizon line in my perspectives at a consistent eye height, with people's heads on it?
- Did I draw what was really there, including the awkward or ugly parts?
Common mistakes
MistakeDrawing what you think something looks like instead of what you see.
InsteadLook at the object more than the page; blind contour exercises train this habit.
MistakeUsing the same line weight everywhere.
InsteadMake the cut or nearest edges heaviest and textures and distant things lightest.
MistakePutting the horizon line anywhere on the page.
InsteadThe horizon is always at eye height; place it deliberately to set the viewer's height.
MistakeAvoiding people and trees.
InsteadSimple figures and trees give scale; draw them lightly so they do not hide the building.
Summary and key terms
- Sketching slows you down to see, lets you think loosely and communicates ideas quickly.
- Contour, gesture, analytical sketches, diagrams and perspectives each do a different job.
- Line weight builds a hierarchy: heaviest for what is cut or nearest, lightest for texture and distance.
- In perspective, parallel lines meet at vanishing points on a horizon line at eye height.
- Sighting with a pencil at arm's length gives correct proportions.
- Contour drawing
- A drawing that follows the edges of an object slowly with eye and pencil together.
- Gesture drawing
- A fast drawing that catches the overall shape or movement of a subject.
- Vanishing point
- The point on the horizon line where receding parallel lines appear to meet.
- Horizon line
- The line in a perspective drawing at the viewer's eye height.
- Line weight
- The thickness and darkness of a line, used to show importance.
Practice problems
Work each problem on paper first, then reveal the answer to check.
Why does a pencil sketch help you see more than a photograph?
Show answer
Because drawing forces you to choose what matters and to look longer and more carefully.
Where is the horizon line in a perspective drawing?
Show answer
At the viewer's eye height.
How many vanishing points does a two-point perspective have?
Show answer
Two, one for each set of receding horizontal edges.
A tower measures 1 unit wide and 6 units tall by sighting. If you draw it 3 cm wide, how tall should it be?
Show answer
18 cm (or, at 1 in wide, 6 in tall).
What line weight should a wall cut through in a section have?
Show answer
The heaviest line in the drawing.
Lesson quiz · 5 questions
Score 60% or more to complete this lesson.
Create a free account to save your progress, take quizzes and earn a certificate.