
SMW-320 · Lesson 9 of 12 · 19 min
Wall cladding and rainscreen systems
Metal cladding is the outer skin of many modern buildings: flat composite or plate panels, corrugated and ribbed sheet, flat-seam and standing seam wall panels, and insulated metal panels. Keelson's largest architectural contract is the cladding on the new Eastgate Hospital wing, a four-storey addition with aluminum plate rainscreen panels on the upper floors and a ribbed prefinished steel panel on the mechanical penthouse. This lesson explains how cladding sheds water, what the rainscreen principle is, how panels are supported on girts and clips, and the fire and wind requirements that govern the work.
Face-sealed, drained and pressure-equalized walls
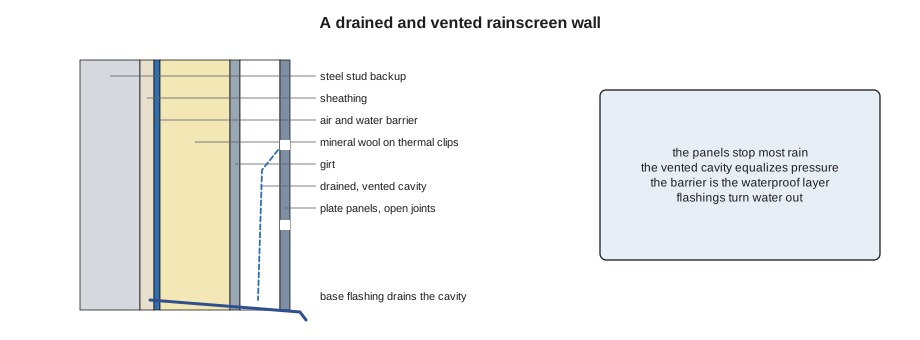
There are three ways a wall can keep rain out. A face-sealed wall relies on its outer surface and the sealant in its joints being perfect; any crack lets water straight in, and there is nothing behind it to catch it. A drained wall, or rainscreen, puts a cladding in front of a cavity, with a water-resistive barrier on the wall behind. Most rain stops at the cladding; what gets past runs down the barrier in the cavity and is drained out at the bottom by a flashing. A pressure-equalized rainscreen adds compartments and vents to the cavity so that wind pressure on the outside is quickly matched inside the cavity, which takes away the pressure difference that drives water through the cladding joints in the first place.
Halifax's coastal climate, with heavy rain in high wind, is exactly the condition rainscreen walls are designed for. The National Building Code requires a capillary break between the cladding and the backing for many walls in wet climates, and most institutional work in the region is designed as a drained or pressure-equalized rainscreen.
The layers behind the panel
The panel is only the outer layer. Behind it, from outside in, are the cavity, the insulation, the air and water barrier on the sheathing, and the structural backup wall. The air and water barrier is the critical layer, and it is installed and inspected before any girts or panels go on. Flashings at window heads, sills, floor lines and the base of the wall lap over the barrier and out through the cladding, so water in the cavity always has a way out. On Eastgate, the barrier is a self-adhered membrane, lapped like shingles, with the window rough openings wrapped and sill pans under the windows before the windows were set.
Insulation outside the backup wall is the modern approach because it keeps the structure warm and avoids condensation in the stud cavity. The panels then have to be held out from the wall through the insulation. Continuous steel girts through the insulation are simple but carry a lot of heat across it, and energy codes in both countries now account for that. Thermally broken clips, small brackets with a plastic or stainless pad, or fibreglass and stainless clip systems, hold the girts out while cutting the heat loss. Eastgate uses aluminum clips with thermal pads at a grid spacing set by the engineer.
Girts, clips and wind load
Wind pushes on walls and pulls on them, and the suction near building corners is much higher than in the middle of a wall, just as on roofs. The cladding supplier's engineer designs the girt and clip spacing for the building's wind loads, from the National Building Code in Canada or ASCE 7 through the International Building Code in the US, with closer spacing in the corner zones. Keelson's crew installs to that design. The girt and clip layout is drawn on the shop drawings, and changes, such as moving a clip to avoid a slab edge, go back to the engineer.
Lin set up a quick check of girt spacing against wind pressure for the Eastgate panel walls using the supplier's span table, so the crew could see why the corner zones are tighter. The table values are the supplier's for this panel and are illustrative here.
# Girt spacing from a supplier span table (illustrative values)
span_table = {1.0: 1.20, 1.5: 1.00, 2.0: 0.80, 2.5: 0.60, 3.0: 0.50}   # design wind pressure (kPa) -> maximum girt spacing (m)
zones = {"field of wall": 1.4, "edge zone near corners": 2.4}
height, length = 14.4, 30.0     # wall area to clad, m
for zone, p in zones.items():
    sp = min(v for k, v in span_table.items() if k >= p)
    girts = int(height / sp) + 1
print(f"{zone}: pressure {p} kPa -> girts at {sp} m, {girts} rows over {height} m")field of wall: pressure 1.4 kPa -> girts at 0.5 m, 29 rows over 14.4 m edge zone near corners: pressure 2.4 kPa -> girts at 0.5 m, 29 rows over 14.4 m
The corner zones needed girts at half the field spacing. On the shop drawings the change in spacing is marked with a gridline at the zone boundary, and the crew paints that line on the barrier before the clips go on.
Panel types
Plate panels are formed from solid aluminum plate, typically 3 mm (1/8 in) thick, with returns on all four sides that hang on pins or clips on the girts. Metal composite material panels are two thin aluminum sheets bonded to a core; their fire behaviour depends entirely on the core, which is discussed below. Ribbed and corrugated sheet is fastened through its low ribs to girts with gasketed screws. Flat-seam and standing seam wall panels are hand-formed or roll-formed sheet, used for copper or zinc walls and on the St. Brendan's turret base. Insulated metal panels have two steel skins with a foam or mineral wool core and are both cladding and insulation.
Open-joint panels, like Eastgate's plate panels, have joints about 12 mm (1/2 in) wide with no sealant; the cavity and barrier behind take the water that gets through. Closed-joint panels have sealed or gasketed joints and still need a drained cavity behind them. The crew's job is to hang panels to the joint lines on the drawings within a tight tolerance, because open joints show every error.
Fire and combustibility
Exterior walls must limit fire spread up the outside of the building, and the rules are strict on taller and institutional buildings. The concern is combustible components, such as foam insulation, combustible water-resistive barriers and composite panel cores, which can carry fire up a façade.
In Canada, the National Building Code requires noncombustible construction for many larger buildings, including hospitals, and allows combustible components in an exterior wall only where the assembly has been tested to CAN/ULC-S134, the full-scale fire test of exterior wall assemblies, and meets its criteria, or where the code otherwise permits them. Eastgate's specification calls for noncombustible mineral wool insulation and aluminum plate panels, and the membrane barrier is part of a tested assembly; Keelson cannot substitute a panel or insulation without the architect's and the code consultant's approval.
Fire-stopping at each floor line, where the cavity could act as a chimney, is part of the design: a fire-rated horizontal barrier in the cavity at each floor, with the cavity still able to drain past it. Keelson's crew installs these where the cladding contract includes them, to the tested detail.
Openings and transitions
Windows, louvers and doors interrupt the cladding and are where most rainscreen walls leak. Each opening gets a head flashing that laps over the panel below and under the barrier above, with end dams turned up so water does not run off the ends into the wall; a sill flashing that slopes out over the panel below; and jamb trims that lap the panels. Floor-line flashings break up the cavity on tall walls so water does not run the full height. Where cladding meets the roof, the parapet and coping details from lesson 5 take over, and the wall barrier laps over the roof membrane's base flashing.
On Eastgate the louvers for the mechanical penthouse air intakes were set by Keelson's HVAC crew, and their perimeter flashings were made by the architectural crew. Sean's sequence sheet put the louver set before the panels and the flashings in between, with a joint inspection with the commissioning agent because a leaking louver flashing on a hospital air intake is a serious problem.
Installing panels
Panel installation runs from the bottom up, starting with the base flashing and the bottom closure, so each course laps or sits above the one below. The crew works from mast climbers or mobile elevating work platforms, as in SMW-310, with fall protection to the equipment's rules. Panels are handled in wind with care, and stacks on the deck are tied down. The protective film on prefinished panels is removed soon after installation, because film left in the sun bonds to the paint.
Worked problem
Where the water goes
Rain hits the Eastgate wall in a storm. Trace where it goes.
Show solution
- Most of it hits the panel faces and runs down and off the drips at each panel bottom and at the base flashing.
- Some is blown into the open joints. Because the cavity is vented and compartmented, the pressure behind the joint nearly matches the wind pressure, so little is driven in.
- What does get in runs down the inside of the panels and down the face of the barrier, never touching the insulation joints because the barrier is outside the sheathing.
- At the base and at each floor-line flashing, the water is turned out through the cladding.
Answer: The panels stop most rain, pressure equalization limits what gets through the joints, and the barrier and flashings drain the rest.
Tolerances and layout on cladding
Cladding panels show every error in the building behind them, because their joint lines are straight and evenly spaced. Before any girts go up, Keelson's crew surveys the backup wall for plumb and flatness and marks the control lines: the horizontal joint lines from a benchmark, and the vertical joint lines from the building gridlines, as in SMW-310. The clips and girts are adjustable, and their job is partly to take out the backup wall's errors so the panel face is true. The specification gives the tolerance for the finished face, typically a few millimetres or about an eighth of an inch over a set length, and the crew checks it with a straightedge or a laser as the girts go up, not after the panels are on.
Panel joints are laid out so cut panels fall at corners and edges in a consistent way, and so joints line up with windows and floor lines where the architect has drawn them. On Eastgate, Lin's shop drawings show every panel with a number, its size and its location, and each panel arrives labelled. The crew hangs them in the numbered order, which lets the supplier make most panels in advance and only the closing panels to field measurements.
Sealants and gaskets in cladding
Even open-joint rainscreens use sealant in a few places: at the perimeters of windows and louvers, where trims meet the barrier, and at penetrations. The sealant has to be compatible with the barrier membrane, the panel finish and the substrate, and applied to clean, dry, primed surfaces with the right joint shape, a backer rod and a bead about half as deep as it is wide. On Eastgate, the barrier manufacturer published a list of compatible sealants, and the crew used only those.
Insulated metal panels, which Keelson installs on some industrial jobs, are different again: they are both the cladding and the insulation, and their joints are the air and vapour seal. They are not rainscreens; their joints are factory-made tongue-and-groove seals with gaskets and sealant, and their performance depends on installing the joints fully engaged and sealed at every panel. Eastgate's penthouse used a ribbed steel rainscreen instead, so the penthouse wall could be built and closed in before the insulation contractor arrived.
After installation, the protective film comes off, scratches are touched up only with the manufacturer's paint and only where the specification allows, and bent panels are replaced rather than straightened. The architect's punch list on Eastgate had seven panels marked for replacement, all damaged by other trades' lifts; the general contractor's damage log assigned the cost.
Common mistakes
MistakeTreating the cladding panels as the waterproof layer.
InsteadThe air and water barrier behind the cavity is the real waterproof layer; install and inspect it first.
MistakeMoving clips or girts to suit site conditions without approval.
InsteadSend changes to the cladding engineer; the spacing is designed for wind.
MistakeSubstituting an insulation or panel with a different core.
InsteadUse only the tested and approved components; fire performance depends on the assembly.
MistakeSetting window head flashings without end dams.
InsteadTurn up end dams so water cannot run off the ends into the wall.
MistakeLeaving protective film on prefinished panels for weeks.
InsteadRemove the film soon after installation.
Summary and key terms
- Face-sealed walls rely on perfect joints; drained and pressure-equalized rainscreens do not.
- The air and water barrier behind the cavity is the critical layer.
- Exterior insulation needs thermally broken clips to limit heat loss through the girts.
- Girt and clip spacing is designed for wind, tighter at corners.
- Fire rules limit combustible components; substitutions need approval.
- Openings need head flashings with end dams, sloped sills and floor-line flashings.
- Rainscreen
- A wall with cladding in front of a drained and vented cavity.
- Pressure equalization
- Venting and compartmenting a cavity so its pressure matches the wind pressure outside.
- Water-resistive barrier
- The membrane or sheathing layer behind the cavity that sheds water.
- Girt
- A horizontal or vertical support member that carries cladding panels.
- Thermally broken clip
- A bracket that holds girts through insulation with a pad that cuts heat flow.
- End dam
- A turned-up end on a flashing that stops water running off its ends.
Practice problems
Work each problem on paper first, then reveal the answer to check.
What layer actually keeps water out of a rainscreen wall?
Show answer
The air and water barrier behind the cavity.
Why are clips spaced closer near building corners?
Show answer
Wind suction is higher there.
Which test does the Canadian code use for exterior wall assemblies with combustible components?
Show answer
CAN/ULC-S134.
Why does a head flashing need end dams?
Show answer
So water does not run off its ends into the wall.
Lesson quiz · 5 questions
Score 60% or more to complete this lesson.
Create a free account to save your progress, take quizzes and earn a certificate.