
SMW-320 · Lesson 6 of 12 · 19 min
Gutters and downspouts
A roof collects all the rain that falls on it and delivers it to its edges. Gutters catch that water at the eave and downspouts carry it to the ground, a drain or a splash pad, away from the walls and foundation. A gutter that is too small overflows in a storm and sends water down the face of the building; one that is badly hung sags, holds water and freezes; one with no allowance for movement tears itself apart. This lesson covers gutter and downspout shapes, how they are sized from the rainfall and the roof area, how they are hung and joined, and how they are made to move.
Shapes and materials
The two common shapes are the half-round gutter, traditional on older buildings including St. Brendan's, and the box or K-style gutter, whose ogee front looks like crown moulding and which carries more water for its width. Commercial and institutional buildings also use box gutters of custom size and built-in gutters, which are formed into the roof structure itself behind a parapet or cornice and lined with metal. Gutters are made of copper, prefinished aluminum, prefinished steel, galvanized steel and stainless steel. Residential aluminum gutters are often roll-formed seamless on site from coil; architectural gutters are formed in the shop in lengths and joined.
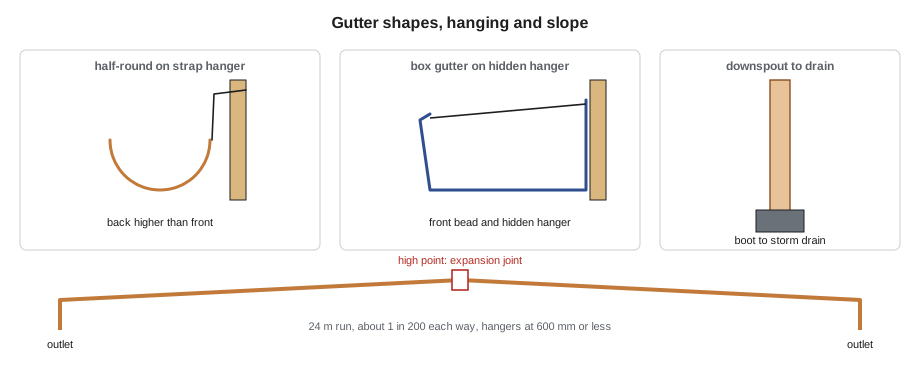
Downspouts, also called conductors or leaders, are round, rectangular or corrugated, and connect to the gutter through an outlet tube soldered, riveted or sealed into the gutter bottom. At the bottom they discharge onto a splash block or into a storm drain boot. Where the downspout passes from one wall plane to another, elbows and offsets carry it, which is where the SMW-120 two-piece elbows for St. Brendan's copper downspouts came in.
How much water a roof sheds
Gutters are sized for the rate of rain in a short, heavy storm, not the yearly total. The design rainfall intensity is the rate, in millimetres or inches per hour, of a storm of a chosen duration and return period at the site. Building and plumbing codes give that intensity or the data to derive it.
In Canada, the National Building Code's climatic data and the National Plumbing Code give rainfall for each location, including a 15-minute rainfall used for roof drainage, which is converted to an hourly intensity for design. The specification or the plumbing engineer sets the value Keelson uses.
The flow from a roof is the intensity times the area that drains to the gutter. The area is not just the plan area of the roof: rain falls at an angle in wind, so a steep roof catches more, and a wall above a roof sends its water onto it too. The SMACNA manual and the plumbing codes give adjustments for slope and for walls that shed onto roofs. A steep church roof like St. Brendan's nave catches noticeably more than its plan area suggests.
Here Q is the flow, i the design rainfall intensity and A the effective drained area. With consistent units, the flow from a roof in a storm is surprisingly large: a modest roof can shed several litres per second or a few gallons per minute for every few square metres or tens of square feet.
Sizing gutters and downspouts
Gutter capacity depends on its cross-section, its shape, its slope and how long the run is to an outlet. The SMACNA manual gives tables and charts that relate the gutter size to the roof area per outlet at a given rainfall intensity, and the plumbing codes give similar tables for semicircular gutters. Downspouts are sized the same way from their own tables, and the general rule is that the downspout area should be at least that needed for the drained area, with the outlet tube no smaller than the downspout.
For the St. Brendan's north aisle, which drains a roof area that Kai worked out as 96 m² on plan, adjusted to 110 m² for the steep slope, Kai checked the 150 mm half-round copper gutter Aggie wanted to match the original, using Keelson's capacity chart, which is drawn from the SMACNA tables for the shapes the shop makes.
import math
# Gutter and downspout check for one roof area (illustrative design values)
area = 110            # effective drained area, m2
i = 100               # design rainfall intensity, mm/h
flow = area * i * 1 / 3600  # flow, L/s
print(f"design flow {flow:.1f} L/s")
# Keelson capacity chart (illustrative, after SMACNA-type tables): drained area one outlet can serve at this intensity
gutter_area_per_outlet = {"125 mm half-round": 45, "150 mm half-round": 75, "150 mm box": 95}
for g, cap in gutter_area_per_outlet.items():
    outlets = math.ceil(area / cap)
    print(f"{g}: serves {cap} m2 per outlet -> {outlets} outlet(s)")
downspout_area_each = 70   # area one 75 mm round downspout serves at this intensity, m2 (illustrative)
print(f"75 mm round downspouts needed: {math.ceil(area / downspout_area_each)}")design flow 3.1 L/s 125 mm half-round: serves 45 m2 per outlet -> 3 outlet(s) 150 mm half-round: serves 75 m2 per outlet -> 2 outlet(s) 150 mm box: serves 95 m2 per outlet -> 2 outlet(s) 75 mm round downspouts needed: 2
The original arrangement, two outlets and two downspouts along the aisle, matched the check with the 150 mm (6 in) half-round gutter. The chart values are Keelson's own simplified figures for a level gutter at that rainfall; the real tables account for gutter length, slope and the distance between outlets, and the specification gives the design rainfall.
Slope and hanging
Gutters are usually hung with a slight slope toward the outlets so they drain dry between storms, commonly around 1 in 200 or about 1/16 in per foot, though many gutters are hung level for appearance and simply sized with a little extra capacity. The back of the gutter is held higher than the front, so an overflow in an extreme storm spills over the front, away from the building. Hangers are spaced to carry the gutter full of water, snow and ice; in snow country Keelson spaces hangers closer than the minimum in the tables, at about 600 mm (24 in) or less. Half-round copper gutters hang in shank-and-strap or bracket hangers of copper or brass, fastened to the roof deck or the fascia. Box gutters hang on hidden hangers clipped to the front bead and screwed to the fascia.
Built-in gutters, behind a cornice or in a parapet valley, are lined with metal that laps up under the roof covering on the high side and under a flashing or counterflashing on the low side. They are among the most leak-prone parts of an old building, because a blocked outlet or an ice dam fills them and the water rises above the lining. St. Brendan's apse has a short built-in gutter at the base of its roof, behind a stone cornice; the restoration lines it in 20 oz copper with an overflow scupper through the cornice, so if the outlet blocks, the water goes out of the building rather than into it.
Joints and expansion
Gutter lengths are joined with lapped and soldered or riveted and sealed joints for copper, and riveted and sealed or sealed slip joints for aluminum and steel. Laps run in the direction of flow, the upstream piece inside the downstream piece. A long gutter fixed at its ends tears itself apart at a joint or a hanger, so long runs get expansion joints: a gap between two gutter ends covered by a flexible or sliding cover, with each end closed by a cap, so water from each side goes to its own outlet. The expansion joint is usually at the high point of the run, with outlets at both ends.
Keelson follows the SMACNA guidance of expansion joints at no more than about 15 m in copper and aluminum gutters, and less in some sizes, and puts a joint 3 m or less from a corner. On the St. Brendan's north aisle, a single 24 m gutter run gets one expansion joint at its middle, with an outlet at each end.
Downspouts at the ground
Water from downspouts has to be carried away from the foundation. On St. Brendan's the copper downspouts discharge into cast iron boots that connect to the church's old storm drain, which the city requires to be inspected with a camera when the downspouts are reconnected. At Ashgrove the canopy downspouts discharge onto concrete splash pads that slope away from the wall. A downspout that simply ends at the foot of the wall puts all of the roof's water into the soil against the foundation.
Downspouts also freeze. In Halifax, a downspout on a north wall fed by a gutter that melts in the afternoon sun can fill with ice overnight. Larger downspouts, smooth bends instead of tight elbows, and boots that open at the bottom help. Heat cable is used on some problem downspouts, but it is a maintenance item, not a design solution.
Guards and leaf screens
Gutter guards keep leaves and debris out of the gutter. St. Brendan's has large trees on its north side, so the restoration includes removable copper mesh guards over the outlets, but not over the whole gutter, because full-length covers trap ice and hide blockages from the sexton who cleans the gutters each autumn. The maintenance plan, which lesson 11 covers, includes a gutter cleaning schedule.
Worked problem
Expansion joints on a long gutter
A 24 m copper gutter on St. Brendan's north aisle will see a 100-degree Celsius swing. How much would it move as one piece, and what does Keelson do?
Show solution
- ΔL = 17 × 10⁻⁶ × 24 000 mm × 100 ≈ 41 mm.
- That is too much for soldered joints and fixed hangers to survive.
- With one expansion joint at the middle, each 12 m half moves about 20 mm, toward and away from the joint.
Answer: Put an expansion joint at the middle high point, with an outlet at each end, so each half drains to its own downspout and moves freely.
Conductor heads and downspout fastening
Where a scupper or a built-in gutter discharges, a conductor head, a box that collects the water and feeds the downspout, slows the flow and stops it splashing. Heritage buildings often have decorative conductor heads, and St. Brendan's has two with cast copper fronts on the hall wing, which were taken down, cleaned, resoldered at their seams and re-hung. Downspouts are held to the wall with straps or brackets at close spacing, typically every couple of metres or several feet and at each elbow, fastened into mortar joints or sound masonry with compatible fasteners, never into soft brick faces. Copper downspouts get copper or brass straps; aluminum gets aluminum or stainless.
Downspouts sized to the gutter outlet can still be overwhelmed at an elbow or an offset, where flow slows and debris catches. Smooth bends, a cleanout near the bottom and a strainer at the outlet help, and the maintenance sheet for each job shows the owner where the cleanouts are.
Testing gutters
Before scaffolding comes down, Keelson water-tests every gutter run with a hose at its high point, checking that water reaches each outlet without ponding, that no joint drips and that the overflow edge is the front. On St. Brendan's the test found one hanger set a little high on the south aisle, which held a shallow puddle near the expansion joint; the crew reset it before the scaffold was struck.
Gutter sizing in older buildings is often generous by modern standards, because the builders could not calculate and erred on the large side. That is one reason heritage restorations usually keep the original size. Where a heritage gutter proves too small for modern design rainfall, as happens on some roofs, the usual fix is more outlets and downspouts in the original style rather than a larger gutter that changes the eave's appearance.
Common mistakes
MistakeSizing a gutter from the roof's plan area on a steep roof.
InsteadAdjust the area for slope and for walls that shed onto the roof.
MistakeHanging the front of the gutter higher than the back.
InsteadKeep the back higher so an overflow spills outward.
MistakeRunning a long gutter with no expansion joint.
InsteadPut expansion joints at the spacing guidance, usually at a high point.
MistakeLapping gutter joints against the flow.
InsteadPut the upstream piece inside the downstream piece.
MistakeEnding a downspout at the foot of the wall.
InsteadDischarge to a drain, boot or splash pad that carries water away.
Summary and key terms
- Gutters are sized for the design rainfall intensity and the effective drained area.
- Flow is intensity times area; steep roofs and walls above roofs add area.
- Capacity tables relate gutter size, outlets and downspouts to the drained area.
- Back higher than front, close hanger spacing in snow country, slight slope to outlets.
- Long runs need expansion joints at high points, with outlets at each end.
- Built-in gutters need generous laps and an overflow; downspouts discharge away from the foundation.
- Half-round gutter
- A gutter with a semicircular section, traditional on older buildings.
- Box gutter
- A gutter with a rectangular or ogee-front section.
- Built-in gutter
- A gutter formed into the roof structure and lined with metal.
- Downspout
- A vertical pipe that carries water from the gutter to the ground or drain.
- Design rainfall intensity
- The rainfall rate of a short, heavy storm used to size drainage.
- Scupper
- An opening through a parapet or cornice that lets water leave the roof.
Practice problems
Work each problem on paper first, then reveal the answer to check.
A roof area of 80 m² sees a design intensity of 100 mm/h. What flow reaches the gutter?
Show answer
80 × 100 ÷ 3600 ≈ 2.2 L/s.
Why is the back of a gutter hung higher than the front?
Show answer
So an overflow spills over the front, away from the building.
Where is the expansion joint on a gutter run with outlets at both ends?
Show answer
At the high point in the middle.
Why does the St. Brendan's built-in gutter get an overflow scupper?
Show answer
If the outlet blocks, water leaves the building instead of rising over the lining.
Lesson quiz · 5 questions
Score 60% or more to complete this lesson.
Create a free account to save your progress, take quizzes and earn a certificate.