
SMW-320 · Lesson 12 of 12 · 19 min
Capstone: restoring the St. Brendan's roof
This capstone puts the course together on one job. Keelson Sheet Metal has the contract to restore the copper roofs of St. Brendan's Church: replace the side aisle flat-lock roofs, rebuild the apse batten roof, remake the bell turret cap, reline the valleys, repair the nave standing seam, replace the downspouts with copper, renew the gutters and rebuild the hall wing coping. Kai Ferreira, now in his third year, works on Aggie MacLeod's crew from the survey to the handover. The lesson follows the job in the order it happened: scope, take-off, planning, sequence, the work itself, the problems found, and closeout.
Scope from the survey
The condition survey from lesson 11 gave each area a treatment. The approved scope, after review by the heritage architect and the municipal heritage process, is summarized in the table. Everything else on the roof, including most of the nave and its patina, is retained.
| Area | Treatment | Metal | Method |
|---|---|---|---|
| North and south side aisles | Replace in kind | 16 oz copper | Soldered flat-lock pans on copper cleats, two fields each |
| Apse half-cone | Replace in kind; keep sound battens | 16 oz copper | Batten seam, tapered pans, copper cleats |
| Bell turret cap | Remake; reuse finial | 16 oz pre-patinated copper | Eight panels, double-lock standing seams |
| Nave valleys | Reline | 20 oz copper | Open valleys with centre crimp, longer laps |
| Nave standing seam | Repair in place | 16 oz copper | Replace damaged sheets back to transverse seams; re-set snow guards |
| Gutters and downspouts | Replace; galvanized to copper | 20 oz gutters, 16 oz downspouts | Half-round gutters, built-in apse gutter with overflow |
| Hall wing coping | Replace in kind | 20 oz copper | Standing seam joints, three runs, continuous cleats |
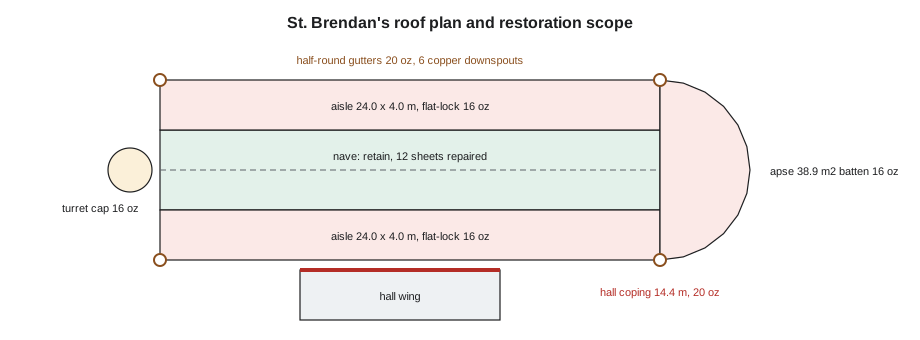
The take-off
Kai prepared the copper take-off from the survey dimensions, with waste allowances from Keelson's history on hand-formed work: 10 percent for flat-lock pans, 15 percent for the tapered apse pans and the turret, which waste more in cutting, and 8 percent for gutters, valleys and coping. Copper is bought by the sheet in 914 × 2438 mm (36 × 96 in) sheets, and its weight per square metre or square foot follows from its ounce weight.
import math
# Copper take-off for the St. Brendan's restoration (illustrative quantities)
oz_to_mass = 0.3051          # mass of copper per m2 for each ounce weight, kg
items = [   # (item, finished area m2, ounce weight, waste fraction)
    ("north and south aisles", 192.0, 16, 0.10),
    ("apse batten roof", 38.9, 16, 0.15),
    ("bell turret cap", 2.0, 16, 0.15),
    ("nave valley liners", 18.0, 20, 0.08),
    ("nave repair sheets", 27.0, 16, 0.08),
    ("gutters and built-in gutter", 30.5, 20, 0.08),
    ("downspouts", 21.0, 16, 0.08),
    ("hall coping", 9.4, 20, 0.08),
]
sheet = 2.229               # one sheet, m2
tot_mass = 0
sheets = {16: 0, 20: 0}
for name, area, oz, waste in items:
    gross = area * (1 + waste)
    m = gross * oz * oz_to_mass
    tot_mass += m
    sheets[oz] += gross / sheet
    print(f"{name:28s} {area:7.1f} m2 -> {gross:7.1f} gross, {m:6.0f} kg")
for oz, n in sheets.items():
    print(f"{oz} oz sheets to order: {math.ceil(n)}")
print(f"total copper about {tot_mass:.0f} kg")north and south aisles 192.0 m2 -> 211.2 gross, 1031 kg apse batten roof 38.9 m2 -> 44.7 gross, 218 kg bell turret cap 2.0 m2 -> 2.3 gross, 11 kg nave valley liners 18.0 m2 -> 19.4 gross, 119 kg nave repair sheets 27.0 m2 -> 29.2 gross, 142 kg gutters and built-in gutter 30.5 m2 -> 32.9 gross, 201 kg downspouts 21.0 m2 -> 22.7 gross, 111 kg hall coping 9.4 m2 -> 10.2 gross, 62 kg 16 oz sheets to order: 140 20 oz sheets to order: 29 total copper about 1895 kg
About 1.9 tonnes of copper in all. The aisles are by far the largest item. Kai's take-off also listed copper cleats, copper nails and stainless screws, rosin paper and underlayment, solder and flux, and the pre-patinated copper for the turret, which has a long lead time and was ordered first.
Labour and schedule
Aggie's crew of four, with Kai, worked from a schedule based on Keelson's labour units for hand-formed copper work, which are much higher than for modern panel roofing: about 3.5 hours per square metre for soldered flat-lock, 5 for the tapered batten seam apse, 2 per metre of gutter and valley, and allowances for scaffolding and protection. The schedule ran from April to October, with the aisles in spring and early summer, the apse and turret in high summer when soldering conditions are best, and the gutters, downspouts and coping in the fall.
# Crew hours and weeks for the main items (illustrative labour units)
work = [  # (item, quantity, unit, hours per unit)
    ("aisles flat-lock", 192.0, "m2", 3.5),
    ("apse batten seam", 38.9, "m2", 5.0),
    ("turret cap", 1, "each", 120),
    ("valleys", 30, "m", 2.0),
    ("gutters", 55, "m", 2.0),
    ("downspouts", 42, "m", 1.2),
    ("coping", 14.4, "m", 4.0),
    ("nave repairs", 12, "sheets", 6),
]
total = 0
for name, q, unit, h in work:
    hrs = q * h
    total += hrs
    print(f"{name:18s} {q:7.1f} {unit:6s} x {h:5.2f} h = {hrs:6.0f} h")
total *= 1.20   # protection, weather and access allowance
crew_hours_per_week = 4 * 40
print(f"total with allowances {total:.0f} h, about {total / crew_hours_per_week:.0f} weeks for a crew of four")aisles flat-lock 192.0 m2 x 3.50 h = 672 h apse batten seam 38.9 m2 x 5.00 h = 194 h turret cap 1.0 each x 120.00 h = 120 h valleys 30.0 m x 2.00 h = 60 h gutters 55.0 m x 2.00 h = 110 h downspouts 42.0 m x 1.20 h = 50 h coping 14.4 m x 4.00 h = 58 h nave repairs 12.0 sheets x 6.00 h = 72 h total with allowances 1604 h, about 10 weeks for a crew of four
About ten weeks of crew time, well inside the April to October window with room for weather. The labour units are Keelson's own, from past copper jobs, and are illustrative here.
Setting up: safety, protection and approvals
Before work started, the crew put up the perimeter scaffold with guardrails at the aisle and apse eaves, set ridge anchors on the nave for harnessed work, and built a separate scaffold around the bell turret. Stained glass windows under the aisles got plywood shields, and the interior plaster below the aisles was protected by a temporary waterproof layer laid over the ceiling inside. The hot work permit system, fire watch rules and no-hot-work period at the end of each day were set up with the church's facilities committee, with a fire extinguisher at each work area and the local fire department told of the job. The heritage approval required test pieces of the eave drip edge, a flat-lock pan, a batten cap and a coping joint to be approved on site before production; the heritage officer approved all four on the first visit, with one note to deepen the drip edge kick-out by a few millimetres or about an eighth of an inch to match the salvaged original.
The aisles
Each aisle was stripped in sections no larger than the crew could re-cover the same day, so the building was never open overnight. Under the north aisle, about 30 percent of the deck boards had rotted where the failed seams had leaked; the church's carpenter replaced them with matching boards before the crew laid the underlayment and rosin paper. The pans went down from the low edge in staggered courses, each locked to the one below and to its cleats, and were soldered from the low edge up, in two fields separated by a raised expansion seam at mid-length.
On a cold, windy day in May, the test cut at the end of the shift showed solder that had not flowed through all three layers of the seam on the last few metres or feet. Aggie had every seam soldered that day checked with test cuts at intervals, and about 6 m or 20 ft of seam was resoldered the next morning with wind screens up and heavier coppers. After that, the crew set a rule: no flat-lock soldering when the wind at the roof was above a set speed, and a test cut every hour, not just at the end of the shift.
The apse, turret and valleys
The apse batten seam went on in July, with the sound original battens kept and the rotted ones replaced in white oak to the same profile. The tapered pans were cut from the radial line layout, turned up the batten sides, held with copper cleats and capped. The built-in gutter at the apse base was relined in 20 oz copper with its new overflow scupper through the cornice. The turret cap was assembled in eight pre-patinated panels on the turret scaffold and the reused finial set on top, with the new maker's plate soldered inside. The four nave valleys were relined in 20 oz copper with longer laps, working down from the ridge so every lap shed downhill.
Nave repairs, gutters, downspouts and coping
In September, twelve damaged nave sheets were replaced back to their transverse seams and hand-seamed to match, and the cast bronze snow guards were re-set on new copper straps. The half-round copper gutters went up on brass hangers at close spacing, with one expansion joint at the middle of each aisle gutter and outlets at both ends. The copper downspouts replaced the galvanized ones, with the SMW-120 two-piece elbows at the cornice offsets, connected to cast iron boots after the storm drain camera inspection. The hall wing coping, in three runs with standing seam expansion joints, went on over the new membrane and blocking.
What the job taught
Kai wrote three lessons in his logbook at the end of the job. First, on heritage work, the survey is the job: every decision on the roof traced back to something recorded in the survey, and the one area where the survey had been rushed, under the north aisle, produced the biggest surprise, the rotted deck. Second, soldering on a roof is a weather job as much as a skill: the May failure came from wind, not technique, and the hourly test cut caught it. Third, small changes matter on visible heritage work: the heritage officer's few millimetres on the drip edge kick-out made the new eave indistinguishable from the old one.
Closeout
At the end of October the crew walked the whole roof with the heritage architect, the church's building committee and the sexton. The handover package included the record drawings with every hidden change marked, the shop drawings of all profiles, the photographs, the labelled samples of original copper and solder for the church's archive, the snow guard and gutter maintenance sheet with photographs of every outlet and the safe access route, and the copper roof warranty. Sean added the job to Keelson's list of reference projects, and Halima sent the crew's names to the church for its records, alongside the 1889 tinsmiths' names from the old turret cap.
Worked problem
Checking the take-off
The aisle flat-lock area is 192 m² with 10 percent waste in 16 oz copper. How many 914 × 2438 mm sheets are needed, and what do they weigh?
Show solution
- Gross area = 192 × 1.10 = 211.2 m².
- Sheets = 211.2 ÷ 2.229 = 94.8, so 95 sheets.
- Mass = 211.2 m² × 4.88 kg/m² ≈ 1,031 kg.
Answer: About 95 sheets weighing about 1,030 kg, before adding cleats, which come from the offcuts.
Inspections during the job
Inspection on St. Brendan's ran at three levels. The crew checked its own work daily: every seam by eye, the hourly test cut, cleat spacing, laps. The heritage architect inspected at hold points, before each area was closed: deck and underlayment, the first courses of each roof, the turret cap before the finial went on, and each gutter run before the scaffold came down. And the church's insurer's representative walked the hot work controls twice during the summer. Each inspection was recorded with photographs and a signature, and none of the hold points was passed without one.
Common mistakes
MistakeStripping more roof than can be re-covered the same day.
InsteadOpen only what the crew can close before the end of the day.
MistakeChecking solder only at the end of the shift.
InsteadCut a test seam every hour, more often in wind or cold.
MistakeStarting production before heritage test pieces are approved.
InsteadGet every test piece approved on site first.
MistakeOrdering the long-lead pre-patinated copper last.
InsteadOrder long-lead materials first.
MistakeHanding over without a maintenance plan and record.
InsteadGive the owner the record drawings, samples, photographs and maintenance sheet.
Summary and key terms
- The scope comes from the condition survey and the heritage approval.
- The take-off converts areas to gross copper by waste allowances and ounce weight.
- The schedule uses labour units for hand-formed work and puts soldering in good weather.
- Safety, protection, hot work control and heritage test pieces come before production.
- Problems such as rotted deck and failed solder are found by inspection and test cuts, and fixed before covering.
- Closeout leaves a complete record and a maintenance plan with the owner.
- Take-off
- A list of the quantities of material needed for a job, measured from drawings or a survey.
- Waste allowance
- The extra material ordered to cover cutting losses.
- Labour unit
- The hours of work per unit of quantity used to estimate and schedule.
- Test piece
- A sample of a detail made for approval before production.
- Record drawings
- Drawings updated to show the work as it was actually built.
- Handover package
- The documents, samples and instructions given to the owner at the end of a job.
Practice problems
Work each problem on paper first, then reveal the answer to check.
The apse is 38.9 m² of 16 oz copper with 15 percent waste. What does the copper weigh?
Show answer
38.9 × 1.15 = 44.7 m² × 4.88 ≈ 218 kg.
Why was the aisle deck problem a surprise?
Show answer
The survey of that area had been rushed, so the rotted boards were found only when the copper came off.
What rule did the crew adopt after the May solder failure?
Show answer
No flat-lock soldering above a set wind speed at the roof, and a test cut every hour.
Name four items in the St. Brendan's handover package.
Show answer
Any four of: record drawings, shop drawings, photographs, labelled samples, maintenance sheet, warranty.
Lesson quiz · 5 questions
Score 60% or more to complete this lesson.
Create a free account to save your progress, take quizzes and earn a certificate.