
SMW-320 · Lesson 10 of 12 · 20 min
Snow, ice, wind and moisture control
Rain is the easy case. In Halifax the hard cases are snow that piles up and slides, ice that forms at the eaves and backs water uphill, wind that tears at the edges, and moisture from inside the building that condenses on the cold underside of the metal. These four cause most of the call-backs on architectural sheet metal in cold climates. This lesson explains each one and the sheet metal details that deal with it: snow guards, eave protection, ventilation, underlayments and wind-resistant attachment.
Snow loads
Snow is heavy. A roof must be designed to carry the snow load the building code assigns to the site, which comes from the ground snow load, adjusted for the roof's slope, exposure, shape and the drifts that form against taller walls and in valleys. The structural engineer designs the roof for it, but the sheet metal worker deals with what the snow does on the surface: it slides, it drifts, it loads gutters and edges, and when it melts it refreezes where the roof is cold.
In Canada, the National Building Code gives a ground snow load and an associated rain load for each location, and the roof snow load is derived from them with factors for slope, exposure and shape. Halifax's ground snow load is moderate by Canadian standards but its wet coastal snow is dense, and drifts against parapets and taller walls can be several times the uniform load.
Snow sliding off a steep metal roof does not slide gently. It releases as a slab, often after a thaw, and can fall onto a walkway, a lower roof, a car or a person with enough force to injure or kill. On a lower roof, it can land as an impact load and then sit as a drift. Snow sliding off a roof also tears off gutters, snow guards and vent caps in its path.
Snow guards and snow retention
Snow guards hold snow on the roof so it melts gradually or falls in small amounts. On steep traditional roofs they are individual pad-type guards, cast or formed metal pieces fastened in rows near the eave; on standing seam roofs they are rails or pads clamped to the seams without piercing the panel, as lesson 7 said. Rows are spaced up the slope according to the snow load, the slope and the guard's tested capacity, usually with the first row close above the eave wall line. The retained snow load passes into the roof deck or the seams, so the system must be designed, not guessed.
Kai used the snow guard manufacturer's capacity and a simplified check to see how many rows the Ashgrove canopy needed. The check uses the design roof snow load the engineer gave, 2.2 kPa, a guard row capacity per metre of rail from the manufacturer's table, and the slope component of the snow load. It is a planning check only; the supplier's engineer confirmed the layout.
import math
# Snow retention rows on a sloped metal roof (planning check, illustrative values)
snow = 2.2                 # design roof snow load on plan, kPa
pitch = 6 / 12             # roof slope
slope_len = 4.6           # eave to ridge along the slope, m
theta = math.atan(pitch)
# snow load per unit roof length (plan load times horizontal run per unit slope length) pushing down the slope
down_slope = snow * math.cos(theta) * math.sin(theta)    # kPa along the slope surface
force_per_width = down_slope * slope_len                 # kN per m of eave
row_capacity = 2.5        # tested capacity of one guard rail row, kN per m (illustrative)
rows = math.ceil(force_per_width / row_capacity)
print(f"down-slope force {force_per_width:.2f} kN per m of eave; one row holds {row_capacity}")
print(f"rows needed: {rows}, spaced evenly up the lower part of the slope")down-slope force 4.05 kN per m of eave; one row holds 2.5 rows needed: 2, spaced evenly up the lower part of the slope
Two rows, the first just above the line of the wall below and the second a little higher, held the design snow on the canopy, which is over the school's main doors. At St. Brendan's, the old cast bronze pad guards on the nave were salvaged, cleaned and re-set in their original pattern, with new copper straps soldered under the standing seam sheets, because the guards are part of the heritage fabric and they had worked for over a century.
Ice dams
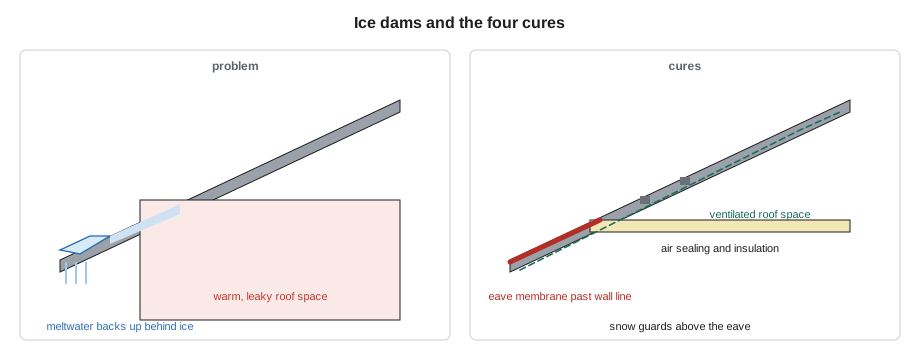
An ice dam forms when heat escaping from the building warms the upper part of a roof enough to melt snow on it, while the overhang beyond the wall stays cold. Meltwater runs down, refreezes at the cold eave and builds a ridge of ice. More meltwater then pools behind the ridge and backs up under shingles, slates and lapped metal, which were never designed to hold standing water, and leaks into the wall and ceiling. Icicles are the visible sign.
The cures, in order of importance, are: stop the heat getting into the roof, with air sealing and insulation at the ceiling; ventilate the roof space so the deck stays near outside temperature; protect the eave with a membrane so any backed-up water cannot get in; and manage the snow so it does not sit on the roof for weeks. Sheet metal can help with the last two, but it cannot fix a roof that is leaking heat; electric heat cable in gutters and at eaves is a maintenance aid, not a cure.
For shingle roofs, the National Building Code requires eave protection, a self-adhered membrane or similar, extending from the edge of the roof up the slope to at least 300 mm inside the inner face of the exterior wall, and not less than about 900 mm up the roof. On metal roofs, manufacturers and the CRCA guidelines usually call for a similar ice barrier at the eaves in cold climates.
Ventilation and condensation
Warm, moist air from inside a building carries water vapour. If it leaks into a cold roof space or wall cavity, the vapour condenses on the first cold surface it meets, which in a metal roof is often the underside of the metal or the deck under it. That water drips, rots the deck, rusts fasteners and corrodes the metal from below. The defences are an air barrier and a vapour retarder on the warm side of the insulation, to keep the moist air out, and, for sloped roofs over ventilated roof spaces, enough ventilation to carry away any moisture that does get in.
Ventilated roof spaces are usually given net free vent area of about 1/300 of the insulated ceiling area, split between low intake vents at the soffits and high exhaust vents at the ridge, which is the general rule in the National Building Code for houses and small buildings, with more needed in some cases.
# Roof space ventilation check (general rule of thumb, illustrative)
ceiling_area = 45         # insulated ceiling area under the canopy roof, m2
ratio = 300                # net free vent area ratio
nfa = ceiling_area / ratio * 1e6
print(f"total net free vent area {nfa:.0f} mm2, half low at the soffit and half high at the ridge")
soffit_vent_nfa = 4500     # net free area of one soffit vent panel, mm2 per m
eave_len = 19.6             # eave length, m (both sides)
print(f"soffit vent provides {soffit_vent_nfa * eave_len:.0f} mm2 against {nfa / 2:.0f} needed low")total net free vent area 150000 mm2, half low at the soffit and half high at the ridge soffit vent provides 88200 mm2 against 75000 needed low
Vented soffits under the Ashgrove canopy fascia gave more than enough low intake; the vented ridge cap on the standing seam roof gave the high exhaust. The architect also asked for the canopy's ceiling to be air sealed, which the general contractor did, because ventilation without air sealing just moves the moist air faster.
Metal roofs over solid decks without a ventilated space, and many low-slope roofs, are not ventilated; they depend on the air barrier, the vapour retarder and the insulation being continuous. Under standing seam and flat-lock metal, a slip sheet and an underlayment protect the deck from the small amount of condensation that forms on the underside of the metal on clear cold nights.
Wind and edge securement
Wind was covered at the roof edge in lesson 3, at copings in lesson 5, in standing seam clip spacing in lesson 7 and in cladding girt spacing in lesson 9. The common thread is that wind suction is highest at corners, edges and ridges, that the metal there must be held by continuous cleats or tighter clip spacing, and that the tested or engineered attachment pattern must be followed. Coastal Halifax sees storms that find every loose edge. After the big winter storm in the second month of the St. Brendan's job, Sean's crew walked every finished edge and found one loose cleat fastener at the hall coping, set in a soft spot in the old timber, which they refastened into new blocking.
Maintenance in cold climates
A building owner needs to know how to keep the roof working. Keelson's handover package for each architectural job includes a short maintenance sheet: clear gutters and outlets in autumn and spring, check snow guards after heavy winters, keep roof hatches and walkways clear before snow, never chip ice off metal roofs with tools, and call when icicles form in new places, because a new ice dam usually means new heat loss. The St. Brendan's sexton received a version with photographs of each gutter outlet and the safe access route to it.
Worked problem
Diagnosing a leak at the Ashgrove library
In February, after a thaw, water drips from a ceiling tile near the exterior wall of the library, under a small sloped roof with shingles and a metal eave. What is the likely cause, and what is the fix?
Show solution
- The leak appears after a thaw, near the exterior wall, under a sloped roof: the pattern of an ice dam.
- On the roof, icicles and a ridge of ice line the eave, with snow melted off the upper roof.
- In the ceiling space, the ceiling insulation is thin and a light fixture lets warm air into the roof space.
- Short term: remove the snow from the lower roof with plastic tools and let the dam drain, without chipping the ice off the metal.
- Permanent: air seal and add insulation at the ceiling, add or clear soffit and ridge venting, and when the roof is next redone, extend the eave protection membrane past the wall line.
Answer: An ice dam caused by heat loss into the roof; fix the heat loss and venting first, and the eave protection at the next reroofing.
Snow and ice on gutters and edges
Gutters in snow country carry loads they were not designed for when snow slides into them and ice fills them. Close hanger spacing, heavier gutters and hangers fastened into the roof deck rather than only into the fascia help. On steep roofs, snow guards above the eave keep sliding snow from sweeping the gutter off. Some designers in heavy snow areas leave gutters off steep roofs altogether and use ground-level drainage, accepting the snow and water that come off the edge. St. Brendan's has gutters on the low aisles and the apse, where the snow guards on the roof above protect them, and none on the steep nave, as built.
Condensation also forms on the outside of cold metal: on a clear night, a metal roof radiates heat to the sky and can fall below the air temperature and its dew point, so dew or frost forms on top of it. That moisture is harmless on the outside, but it makes roofs slippery in the morning, which is one more reason the crews on St. Brendan's started roof work an hour after sunrise in spring and fall.
Common mistakes
MistakeTreating heat cable as the fix for ice dams.
InsteadStop the heat loss and ventilate the roof space; heat cable is only a maintenance aid.
MistakeLeaving snow guards off a steep metal roof over an entrance.
InsteadHold snow on the roof above walkways and lower roofs with tested snow retention.
MistakeVentilating a roof space without air sealing the ceiling.
InsteadAir seal first; ventilation without air sealing moves moist air faster.
MistakeStopping the eave protection at the wall line.
InsteadCarry it past the inside face of the wall by the code distance.
MistakeChipping ice off a metal roof with a shovel or bar.
InsteadRemove snow with plastic tools and let ice melt; tools damage the metal and seams.
Summary and key terms
- Snow loads come from the code; drifts against taller walls can be several times the uniform load.
- Snow sliding off steep metal roofs is dangerous; snow guards are designed and installed to tested capacities.
- Ice dams form from heat loss into the roof and are cured by air sealing, insulation, ventilation and eave protection.
- Moist indoor air condensing under metal causes rot and corrosion; keep it out with an air barrier and vapour retarder.
- Wind suction is highest at corners, edges and ridges; follow the tested attachment.
- Give the owner a cold-climate maintenance sheet.
- Snow guard
- A device on a roof that holds snow so it does not slide off in a mass.
- Ice dam
- A ridge of ice at a cold eave that backs meltwater up under the roofing.
- Eave protection
- A self-adhered membrane at the eaves that resists water backed up by ice.
- Net free vent area
- The open area of a vent through which air can actually pass.
- Vapour retarder
- A layer on the warm side of insulation that slows moisture diffusion.
- Drift load
- Extra snow load where wind deposits snow against a taller wall or in a valley.
Practice problems
Work each problem on paper first, then reveal the answer to check.
What is the main cause of ice dams?
Show answer
Heat leaking from the building into the roof, melting snow that refreezes at the cold eave.
A ventilated roof space has 60 m² of insulated ceiling. At 1/300, how much net free vent area is needed?
Show answer
60 ÷ 300 = 0.2 m², or 200 000 mm², split between low and high vents.
Why were St. Brendan's original snow guards re-set rather than replaced with modern rails?
Show answer
They are heritage fabric and had worked for over a century.
Why should ice not be chipped off a metal roof?
Show answer
Tools damage the metal and seams and can cause leaks.
Lesson quiz · 5 questions
Score 60% or more to complete this lesson.
Create a free account to save your progress, take quizzes and earn a certificate.