
PLB-230 · Lesson 6 of 12 · 21 min
Installing and supporting gas piping
With the café main resized, the next job was the house gas main. From the meter room, it runs along the parking level ceiling, rises through a dedicated shaft to the roof, crosses the roof on pipe stands to the make-up air unit, and drops a branch through the roof into the mechanical room for the water heaters. Every length of it has to be supported, protected and accessible where the code requires. "Good gas piping is boring," Dana told Maya. "Straight, square, well hung, labelled, nothing in its way and nothing that can hit it. Boring piping doesn't leak."
This lesson covers how gas piping is routed, where it may and may not go, how concealed piping is protected, how pipe passes through walls, floors and roofs, how it is supported and anchored, and the outdoor and rooftop details that keep it working for decades.
Planning the route
A gas piping route is planned before the first length is cut. The planner looks for the shortest practical path that keeps the pipe accessible, protected from damage, out of prohibited spaces, and clear of other services. Gas piping should be installed where it can be inspected and serviced, which usually means exposed in mechanical rooms, parking levels and service corridors, and concealed only where necessary, in walls and ceilings that will be closed. Valves, regulators and test points stay accessible.
Some spaces are off limits. Gas piping must not run in or through air ducts, clothes chutes, chimneys and vents, dumbwaiters or elevator shafts, or anywhere else the code prohibits, because a leak there could spread gas through the building or a fire there could damage the pipe. It must not be installed where it will be subjected to excessive heat, corrosive conditions or mechanical damage unless it is protected. Gas piping is also kept clear of electrical equipment, and it must never be used as a grounding electrode, although the electrical code requires metal gas piping to be bonded.
Where gas piping runs in a vertical shaft, as Kingsway's riser does, the code and the building code set conditions on the shaft and the joints, such as ventilation of the shaft or welded joints, so that a leak cannot collect or spread from floor to floor. Kingsway's riser shaft is ventilated at the top to the outdoors, the riser joints are welded, and the shaft carries only gas piping.
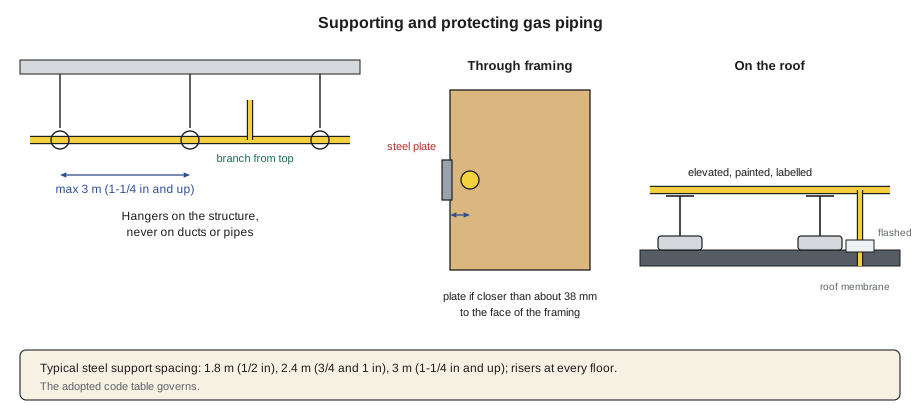
Branch outlets from horizontal piping are taken from the top or the side of the pipe, not the bottom, so that any moisture or debris in the line does not flow into the branch. Most natural gas is dry, and the codes do not require gas piping to slope except where wet gas is supplied, but outlets from the bottom of a main are still avoided.
Concealed piping
Piping concealed in walls, floors and ceilings must be installed so that it is protected and can be relied on without inspection for the life of the building. The codes prohibit certain fittings in concealed locations because they are prone to leaks or loosen with time: unions, tubing fittings other than those listed for concealment, running threads, right-and-left couplings, bushings and swing joints made of combinations of fittings. Threaded elbows, tees and couplings, welded joints and listed concealable fittings for CSST and press systems are permitted.
Concealed piping that passes through framing must be protected from nails and screws. Where pipe or tubing runs through holes or notches in studs or joists closer than about 38 mm (1-1/2 inches) to the face of the framing, a steel protection plate or the listed striker plate for CSST covers it. Notches and holes in structural members follow the building code's limits and the structural engineer's approval, never just where it is convenient to drill.
Gas piping in a concrete slab or under a floor is restricted. Some codes allow it only in a sleeve or conduit, vented to the outdoors, so that a leak in the pipe is carried outside rather than into the slab and the building. Piping buried under a building is generally avoided. Where piping must cross a parking level ceiling or other area exposed to vehicles, it is located out of reach or protected with guards.
Penetrations through walls, floors and roofs
Where gas piping passes through a wall, floor or ceiling, the hole must be no larger than needed, and the space around the pipe is sealed. Where the pipe passes through a foundation or exterior wall, it is sleeved and the annular space sealed against water and gas, and it enters above grade wherever possible. Gas piping is never brought into a building below grade through a foundation without the detail the code requires. Where the pipe passes through a fire separation or fire-rated assembly, the penetration is firestopped with a listed system so that the assembly keeps its fire-resistance rating.
On the roof, gas piping passes through the roof membrane in a curb, a pitch pocket or a pipe flashing designed for the purpose, coordinated with the roofer so that the warranty is protected. The pipe is protected where it rises out of the roof and supported on stands that do not puncture the membrane.
Supports, anchors and expansion
Gas piping must be supported with hangers, straps or brackets designed for the pipe size and weight, spaced closely enough to prevent sagging and strain on joints. The code gives maximum support spacings by pipe size and material. For steel pipe, typical maximums are about 1.8 m (6 ft) for 1/2-inch pipe, 2.4 m (8 ft) for 3/4- and 1-inch pipe, and 3 m (10 ft) for 1-1/4 inch and larger in horizontal runs, with vertical risers supported at every floor. CSST and copper need closer support. Hangers are attached to the structure, never to other pipes, ducts or ceiling grid wires.
# Count hangers for the Kingsway rooftop gas runs (steel pipe)
# Spacings are typical maximums used on this job; the code table governs.
spacing_m = {"1/2": 1.8, "3/4": 2.4, "1": 2.4, "1-1/4": 3.0, "1-1/2": 3.0, "2": 3.0}
runs = [("main across roof", "1-1/2", 38.0), ("branch to make-up air unit", "1-1/4", 9.5),
        ("branch to terrace", "3/4", 14.0)]
import math
total = 0
for name, size, length in runs:
    n = math.ceil(length / spacing_m[size]) + 1      # a support at each end as well
    total += n
    print(f"{name:28s} {size:6s} {length:5.1f} m  -> {n} supports at max {spacing_m[size]} m")
print("total supports", total)main across roof 1-1/2 38.0 m -> 14 supports at max 3.0 m branch to make-up air unit 1-1/4 9.5 m -> 5 supports at max 3.0 m branch to terrace 3/4 14.0 m -> 7 supports at max 2.4 m total supports 26
Counting supports before the job starts lets the crew order the right hardware and plan the lift. On Kingsway the rooftop stands were ordered as a kit with the roof membrane manufacturer's approval, because a stand that is not compatible with the membrane can void the roof warranty.
Long runs and tall risers move. Steel expands about 1.2 mm for every 10 m of length per 10 °C of temperature change, so a 38 m rooftop main exposed to sun and winter cold can change length by more than a centimetre over a year. Rooftop and long exposed runs are therefore anchored at selected points and guided elsewhere, with offsets or loops that let the pipe expand without straining joints or equipment connections. Tall risers carry their own weight and are anchored so that the weight does not rest on the branch connections. Where the building is in a seismic zone, the code and the engineer set restraint requirements so that the piping stays put in an earthquake.
Outdoor and rooftop piping
Outdoor gas piping is protected from corrosion and damage. Above ground, steel piping is painted with a coating suited to the exposure, and threads exposed by cutting are coated too. On roofs, the code requires gas piping to be supported a minimum height above the roof surface so that water does not stand against it and the roofer can work around it, and it is kept clear of walkways or protected where people may step on it. Rooftop piping is identified as gas, and its supports allow for expansion.
Piping near vehicle traffic, such as at the lane entrance and in the parking level, is located out of the path of vehicles or protected with bollards or steel guards. Meters, regulators and risers are especially vulnerable; a vehicle striking a meter riser is one of the most common causes of serious gas releases from buildings.
Exposed piping must also be protected from ice and snow. Snow sliding from a sloped roof can break a gas riser or shear a regulator, which is why utilities set meters and regulators away from roof edges and under protection where needed.
Workmanship and cleanliness
Gas piping is installed clean. Cutting oil, chips and burrs left inside the pipe end up in regulators and appliance valves. Each length is cut square, reamed, blown or swabbed clean, and capped when work stops. Open ends are never left uncapped overnight, especially on a construction site where dirt, water and debris get into everything. At the end of each shift, Dana walked the work with Maya, checking that every open end had a cap or plug and that every valve was closed.
Joints are made fully: threads engaged to the correct depth, press fittings pressed with the correct tool and checked with the gauge or indicator, CSST fittings assembled exactly as the instructions require. A partially made joint may hold a test pressure for ten minutes and then fail months later when vibration or temperature change loosens it.
Finally, every installation is labelled and recorded. Valves are tagged to show what they isolate, regulators to show their setting, and the as-built drawing records the route, sizes and test results, so that the next person to work on the system knows exactly what is there.
Worked problem
Laying out the parking level main
The house main runs 42 metres across the parking level ceiling in 1-1/2 inch steel, then rises into the shaft. List the installation requirements Maya should check before the inspector arrives.
Show solution
- Supports at no more than the code spacing, about 3 m for 1-1/2 inch steel, attached to the structure, plus a support at each change of direction.
- Clearance from vehicles: the main is above the clearance height of the parking level or protected where it drops near the ramp.
- No unions, bushings or running threads in concealed sections; the exposed main may have unions at equipment.
- Branch outlets from the top or side of the main.
- Sleeves and firestopping where the main passes through the rated wall into the shaft.
- Identification labels at intervals and at the wall penetration.
- All open ends capped, valves closed and accessible, and the test port in place for the pressure test.
Answer: A methodical walk of the run catches most problems before the inspector or the pressure test does.
Coordinating with other trades
Gas piping shares ceilings, shafts and roofs with ducts, sprinkler mains, cable trays, plumbing and structural members. On a large job like Kingsway, the trades coordinate their routes on a combined drawing or model before installation, so that the gas main does not end up behind a duct where its valves cannot be reached, or under a sprinkler main that must later be removed for service. Gas piping usually gives way to gravity drainage and large ducts, which cannot easily change course, but it keeps its required clearances, its access to valves and its protection from damage.
Other trades also damage gas piping. A drywall installer's screw, a ceiling installer's hanger wire wrapped around the pipe, or an electrician strapping conduit to the gas main all cause problems. Dana's crew walked the floors after each trade finished in an area, looking for anything fastened to or resting on the gas piping, and reported it to the site superintendent rather than fixing other trades' work themselves.
Common mistakes
MistakeHanging gas pipe from ductwork or other pipes.
InsteadAttach hangers to the building structure.
MistakeInstalling a union in a concealed wall.
InsteadUse only fittings the code permits in concealed locations.
MistakeTaking a branch from the bottom of a main.
InsteadTake outlets from the top or side.
MistakeRunning gas piping through a duct or chimney.
InsteadRoute around prohibited spaces.
MistakeLeaving open pipe ends uncapped overnight.
InsteadCap every open end and close every valve at the end of the shift.
Summary and key terms
- Plan routes to keep piping accessible, protected and out of prohibited spaces such as ducts and chimneys.
- Concealed piping may not contain unions, running threads, bushings or swing joints.
- Protection plates or striker plates cover pipe close to the face of framing.
- Penetrations are sleeved and sealed; fire-rated penetrations are firestopped with listed systems.
- Steel pipe supports are typically 1.8 to 3 m apart depending on size; risers are supported at each floor.
- Long runs need anchors, guides and expansion offsets; rooftop piping is elevated and protected.
- Clean, fully made, labelled joints prevent leaks years later.
- Concealed location
- A space that will be closed in by finishes, such as a wall or ceiling cavity.
- Running thread
- A long continuous thread used to join pipes, prohibited in concealed gas piping.
- Firestopping
- A listed system that seals a penetration through a fire-rated assembly.
- Anchor
- A fixed support that stops pipe movement at a chosen point.
- Guide
- A support that allows pipe to move lengthwise but not sideways.
- Pipe stand
- A rooftop support that holds piping above the membrane.
Practice problems
Work each problem on paper first, then reveal the answer to check.
Name two spaces where gas piping must not run.
Show answer
Air ducts and chimneys (also elevator shafts and clothes chutes).
Which fittings are prohibited in concealed gas piping?
Show answer
Unions, running threads, right-and-left couplings, bushings and swing joints.
Where are branch outlets taken from a horizontal main?
Show answer
From the top or side.
What protects concealed pipe near the face of a stud?
Show answer
A steel protection plate, or a striker plate for CSST.
About how far apart may 3/4-inch steel be supported?
Show answer
About 2.4 m.
Why is rooftop gas piping elevated?
Show answer
To keep it out of standing water and clear of the roof surface.
Lesson quiz · 5 questions
Score 60% or more to complete this lesson.
Create a free account to save your progress, take quizzes and earn a certificate.