
PLB-230 · Lesson 10 of 12 · 21 min
Chimneys, direct vent and wall terminations
The Kingsway condensing water heaters vent through the roof. Their polypropylene vent and intake pipes rise the full height of the building through a fire-rated shaft beside the gas riser and end in a listed termination kit on the roof, with the exhaust and intake separated exactly as the instructions show. On a smaller building, the same heaters could have vented out of a side wall a short distance away. "Where the vent ends matters as much as how it gets there," Dana told Maya on the roof. "Put an exhaust next to a window, an air intake or a gas regulator, and you bring the flue gases back inside."
This lesson follows the vent outside: masonry and factory-built chimneys, liners, vertical terminations above roofs, direct-vent and power-vent terminations through walls, the clearances that keep flue gases away from openings and air intakes, and the problems of snow, frost, wind and condensate plumes.
Masonry chimneys and liners
Many older buildings vent gas appliances into masonry chimneys. A masonry chimney can serve a Category I gas appliance only if it is lined with a liner suited to gas flue gases, is in good condition, is the right size for the appliance or appliances connected to it, and is clean and unobstructed. Clay tile liners are common in older chimneys, but cracked, missing or misaligned tiles, deteriorated mortar and debris at the base make the chimney unsafe. A chimney serving a gas appliance must have a cleanout below the lowest connector so that debris can be removed.
Exterior masonry chimneys, built on an outside wall, are cold for much of the year. The flue gases cool quickly, the draft is weak and condensation forms, which is why modern codes and appliance instructions often require a listed metal liner of the correct size in such chimneys, especially for mid-efficiency fan-assisted appliances and orphaned water heaters. The liner, usually aluminum or stainless steel depending on the listing, is sized from the code tables, installed with its listed connector fittings and cap, and sealed at the top.
Factory-built chimneys, listed systems of insulated metal sections, serve appliances that need a chimney rather than a gas vent, such as some solid-fuel and oil appliances, and are installed exactly as listed. Type B gas vent is not a chimney and must not serve solid-fuel or oil appliances. A chimney that serves a fireplace or wood stove must never also serve a gas appliance.
Vertical terminations above the roof
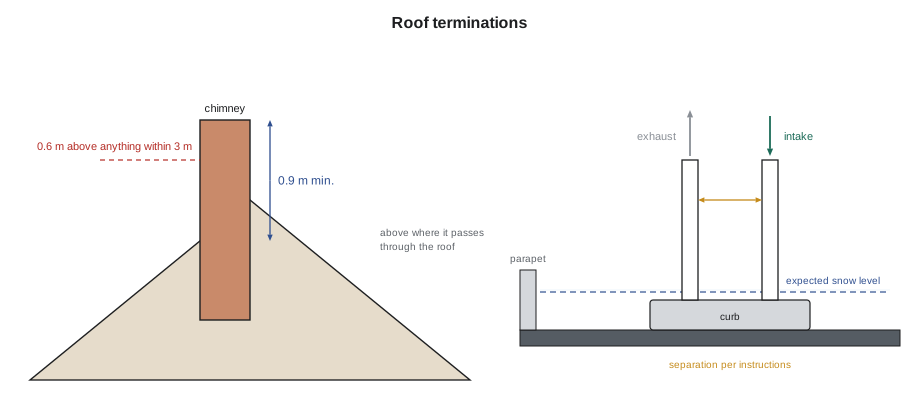
A vent or chimney must extend high enough above the roof that wind does not push the flue gases back down, that snow does not block it, and that the gases disperse away from the building. The codes set minimum heights. For masonry chimneys, a common rule is that the chimney extends at least 0.9 m (3 ft) above the highest point where it passes through the roof and at least 0.6 m (2 ft) higher than any part of the building within 3 m (10 ft). Type B gas vents with listed caps follow their own table of minimum heights, which increase with roof pitch, and must be at least a set distance from any vertical wall.
Category IV vents through the roof terminate with the listed termination kit or caps the manufacturer specifies, with the exhaust and intake separated by the distances in the instructions so that the intake does not draw in the exhaust. Terminations must be above the expected snow level, which on flat roofs can be well above the membrane. Kingsway's termination stands on a curb high enough to stay clear of drifting snow along the parapet.
Wind can cause downdrafts around tall buildings and parapets, and a vent that ends in an eddy behind a parapet or beside a taller wall may not draw properly. The rules about height above the roof and distance from walls are minimums; on a complicated roof, the designer may extend the vent or move it to keep it out of turbulent air.
Sidewall terminations
Mechanical-draft appliances, power-vented and direct-vent, can terminate through a side wall instead of a roof, which is convenient in houses and low buildings. Because the flue gases leave close to people, windows and air intakes, the codes set clearances from the termination to building features. The required distances depend on whether the appliance is direct-vent or a power-vented appliance using room air, and on its input.
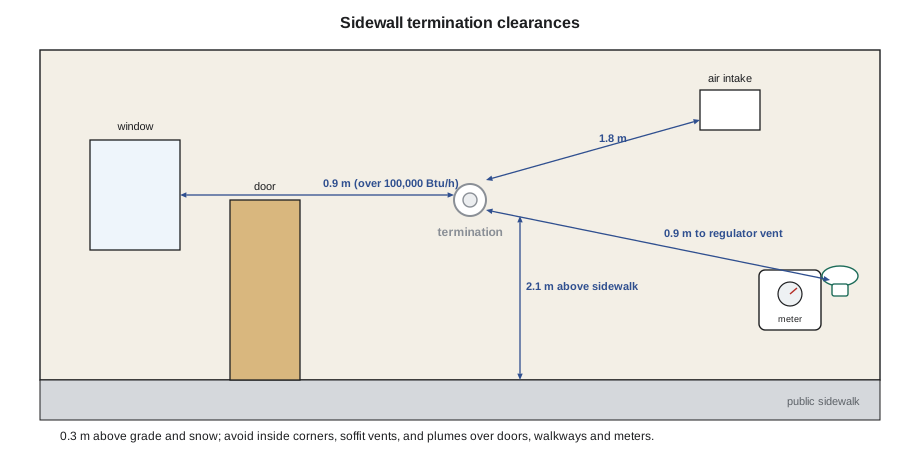
In Canada, B149.1 sets the clearances for vent terminations, and appliance instructions repeat them, often in a diagram. Typical requirements from Canadian instructions include: a direct-vent termination at least 300 mm (12 in) from a window, door or other opening for appliances up to 100,000 Btu/h and 0.9 m (36 in) for larger appliances; at least 1.8 m (6 ft) from a mechanical air supply inlet to any building; at least 0.9 m (3 ft) horizontally from a gas service regulator vent outlet; at least 300 mm (12 in) above grade and the expected snow level; at least 2.1 m (7 ft) above a paved sidewalk or driveway on public property; and not under a veranda, porch or deck unless the space is open on at least two sides and the termination is a set height above it. The adopted code and the instructions govern each installation.
Other practical rules come from experience. Terminations are kept away from inside corners, where flue gases swirl; away from areas where vehicles park, where exhaust can damage paint and plume over people; away from soffit vents, which can draw flue gases into the attic; and away from neighbouring properties, where the plume becomes a neighbour's problem. Condensing appliances produce a visible plume of water vapour in cold weather and can drip condensate or form ice below the termination, so terminations are not placed over walkways, doors, gas meters or air conditioning equipment.
# Check a proposed sidewall vent termination against a clearance list
# Values are typical figures from Canadian appliance instructions for a direct-vent
# appliance over 100,000 Btu/h; the adopted code and the instructions govern.
required_m = {"window or door": 0.9, "mechanical air supply inlet": 1.8,
              "regulator vent outlet": 0.9, "above grade or snow line": 0.3,
              "above public walkway": 2.1, "inside corner": 0.3}
proposed_m = {"window or door": 1.2, "mechanical air supply inlet": 1.5,
              "regulator vent outlet": 2.0, "above grade or snow line": 0.6,
              "above public walkway": 2.4, "inside corner": 0.5}
for item, need in required_m.items():
    have = proposed_m[item]
    flag = "ok" if have >= need else "TOO CLOSE"
print(f"{item:30s} need {need:3.1f} m, have {have:3.1f} m {flag}")window or door need 0.9 m, have 1.2 m ok mechanical air supply inlet need 1.8 m, have 1.5 m TOO CLOSE regulator vent outlet need 0.9 m, have 2.0 m ok above grade or snow line need 0.3 m, have 0.6 m ok above public walkway need 2.1 m, have 2.4 m ok inside corner need 0.3 m, have 0.5 m ok
The check flags the mechanical air supply inlet at 1.5 m, short of the typical 1.8 m. Moving the termination one stud bay further along the wall solved it. Running the list for every termination before drilling the wall is much cheaper than patching a hole and moving the vent after the inspector finds the problem.
Snow, frost and condensate
In cold climates, snow can bury a sidewall termination, blocking the exhaust and intake and shutting the appliance down or, worse, causing it to recirculate flue gases. Terminations are located above the expected snow level, which may be well above the minimum height above grade in snowy regions or where snow drifts or is piled by plows. Owners should be told to keep terminations clear after storms.
Frost and ice form on and below terminations of condensing appliances, because the water vapour in the plume freezes on cold surfaces. Ice can build up on the termination itself, restricting it, or form on walkways and steps below, creating a slip hazard. The instructions give the termination options and distances that limit these problems, and some manufacturers offer extension kits that push the plume away from the wall.
Condensate inside the vent drains back to the appliance's condensate trap and from there to a drain, often through a neutralizer that raises the pH of the acidic condensate before it enters the drainage system, as required by many plumbing codes and municipalities. Condensate lines must be protected from freezing and installed with the air gap or trap arrangement the instructions and plumbing code require, which brings the plumber's skills back into the venting picture.
Inspecting terminations at start-up and service
At start-up, the technician confirms that every termination matches the instructions: the right kit, the right orientation, screens where required, intake and exhaust separated correctly, joints sealed, the termination secure and the clearances met. On service calls, the terminations are checked for blockage by snow, ice, leaves, insect nests or bird nests, for damage and for changes around them, such as a new deck, a new window or an air conditioner installed under the plume.
Building changes are a common source of new venting hazards. A homeowner encloses a porch around an existing termination, a neighbour builds close to the property line, or a renovation adds a fresh-air intake beside the furnace exhaust. A fitter who notices a termination that no longer meets its clearances points it out in writing, because the appliance that was safe when installed may not be safe now.
Worked problem
Terminating the café's water heater
The café installs its own small condensing tankless water heater, rated 199,000 Btu/h, on the ground floor. It can vent through the lane wall. Along that wall are a door, the café's kitchen make-up air intake, the gas meter room vent and a public sidewalk. What must Maya and Dana check before choosing the termination location?
Show solution
- Use the termination kit and options in the heater's instructions and the B149.1 clearances for an appliance over 100,000 Btu/h.
- Keep at least the required distance from the door, about 0.9 m for this input.
- Keep at least 1.8 m from the kitchen make-up air intake, a mechanical air supply inlet.
- Keep at least the required distance from the meter room and the regulator vent outlet.
- Keep the termination at least 2.1 m above the public sidewalk and above snow level, and avoid dripping condensate or ice onto the sidewalk.
- Confirm the plume will not blow into the make-up air intake under typical winds.
Answer: The best location on that wall is high, away from the intake and the door, and clear of the meter room.
Vents through fire-rated shafts and long runs
In tall buildings, vents for central equipment often run long distances, as Kingsway's do. Long Category IV runs are allowed only up to the maximum lengths and numbers of elbows in the manufacturer's instructions, which depend on the pipe diameter and the appliance input; exceeding them reduces the burner's air and can cause poor combustion or nuisance shutdowns. Where the vent passes through floors, it runs in a fire-rated shaft or through listed firestop systems, because a vent opening in a floor would otherwise let fire and smoke travel between floors.
Plastic vents in shafts and ceiling spaces must also meet the building code's limits on combustible materials in those spaces, which some manufacturers address with listed vent materials rated for the location. The designer, the gas fitter and the fire protection reviewer agree on the details before installation. On Kingsway, the vent material, its support spacing, its expansion joints and the firestopping at each floor were all submitted for review and inspected floor by floor as the shaft was closed.
Common mistakes
MistakeVenting a gas appliance into a chimney that also serves a fireplace.
InsteadNever share a chimney between a gas appliance and a solid-fuel appliance.
MistakeUsing an unlined or deteriorated masonry chimney.
InsteadInspect it and install a listed liner of the correct size where required.
MistakePlacing a sidewall termination near a window or air intake without checking clearances.
InsteadCheck every clearance in the code and instructions before drilling.
MistakeTerminating a condensing appliance over a walkway or door.
InsteadLocate the plume where condensate and ice cannot cause hazards.
MistakeIgnoring snow level when locating a termination.
InsteadKeep terminations above the expected snow level.
Summary and key terms
- Masonry chimneys serving gas appliances must be lined, sound, clean and sized correctly; exterior chimneys often need metal liners.
- A chimney serving a solid-fuel appliance must not also serve a gas appliance.
- Masonry chimneys commonly extend 0.9 m above the roof and 0.6 m above anything within 3 m.
- Category IV roof terminations use the listed kit with intake and exhaust separated.
- Sidewall clearances in B149.1 depend on input and include openings, mechanical air inlets, regulators, grade and walkways.
- Snow, frost and condensate plumes shape where terminations can go.
- Building changes can make an existing termination unsafe.
- Liner
- A listed tube installed inside a chimney to carry flue gases.
- Termination
- The end of a vent or intake outside the building.
- Direct vent
- A sealed system that takes combustion air from outdoors and exhausts outdoors.
- Mechanical air supply inlet
- An intake that brings outdoor air into a building with a fan.
- Plume
- The visible cloud of water vapour leaving a condensing appliance.
- Neutralizer
- A device that raises the pH of condensate before it is drained.
Practice problems
Work each problem on paper first, then reveal the answer to check.
May a gas water heater share a chimney with a wood stove?
Show answer
No.
Why do exterior masonry chimneys often need liners?
Show answer
They are cold, giving weak draft and condensation.
How far must a sidewall termination typically be from a mechanical air supply inlet?
Show answer
At least 1.8 m.
Why are condensing terminations kept away from walkways?
Show answer
Condensate drips and ice can form below them.
What height must a termination be kept above?
Show answer
Grade and the expected snow level.
What does a condensate neutralizer do?
Show answer
Raises the pH of acidic condensate before it is drained.
Lesson quiz · 5 questions
Score 60% or more to complete this lesson.
Create a free account to save your progress, take quizzes and earn a certificate.