
PLB-210 · Lesson 8 of 12 · 21 min
Venting rules
The café design had one venting problem that Maya did not spot at first. The two washrooms sat against an exterior wall, far from any existing vent stack, and the engineer had shown their fixtures vented through a single loop that ran up into the ceiling and across to the nearest vent stack. The arrangement looked fine on the drawing. When Maya checked it against the code, she found that one lavatory's trap arm was longer than the code allowed for its size and slope, so its trap was not protected. Luis was pleased: "That's exactly the kind of thing that passes on paper and fails in real life, with a gurgling sink and a sewer smell nobody can find."
This lesson works through the venting part of the code. PLB-120 explained why venting matters and described the main kinds of vents. Here the focus is on finding and applying the rules: which fixtures need vents, how far a trap may be from its vent, how vents are sized, where they may connect and terminate, and when alternatives such as air admittance valves are permitted.
What the venting rules cover
In Ontario's Part 7, Section 7.5, Venting Systems, covers when vents are required, the kinds of vent permitted, how they connect, trap arm lengths, vent sizes and lengths, vent terminals and air admittance valves. The NPC has a matching section.
Most venting questions on a job are about one of five things:
- Does this trap need a vent, and which kind of vent is allowed here?
- Is the trap close enough to its vent, measured as the code says?
- Is the vent big enough for the load and its length?
- Does the vent connect and rise correctly, so it cannot fill with water or trap condensate?
- Does the vent end in the right place outdoors, or is an air admittance valve permitted instead?
Which traps need vents
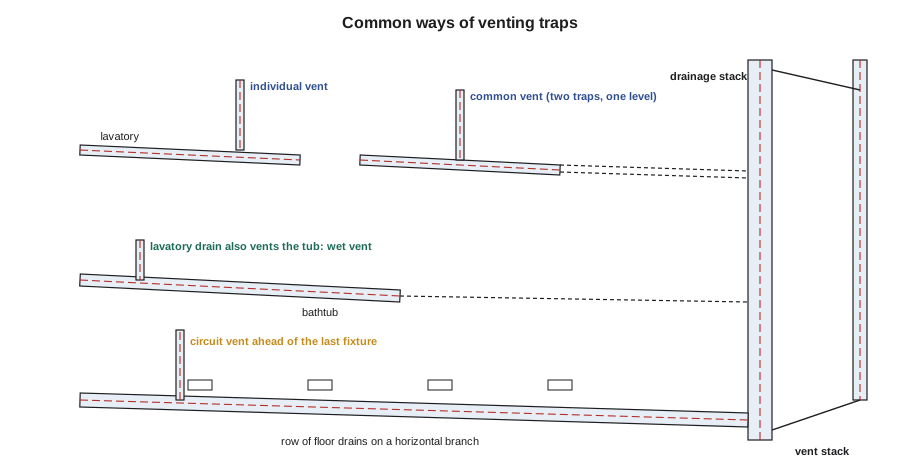
The basic rule is that every trap must be protected by a vent, so that air pressure on both sides of the trap stays close to atmospheric and the seal is not siphoned or blown out. The code then describes many ways of providing that protection: an individual vent for one trap, a common vent for two traps at the same level, a wet vent where a drain also serves as a vent for another fixture, a circuit vent for a row of fixtures on a branch, a stack vent where fixtures connect close to the top of a stack, and others.
Each method comes with conditions. A wet vent, for example, is allowed only for certain fixtures, only within certain loads and only in certain arrangements. Using a method outside its conditions is the same as having no vent at all. When a drawing shows a venting method, the first check is whether the code permits that method for those fixtures in that arrangement.
Distance from trap to vent
The most common venting failure in the field is a trap that is too far from its vent. If the drain falls too far below the trap weir before the vent connection, flowing water can fill the pipe and siphon the trap. The code limits the length of the trap arm, depending on the trap size and sometimes the slope, and also says that the vent connection must not be below the trap weir in a way that turns the trap arm into a siphon.
Ontario's code sets maximum trap arm lengths in a table by trap size, and requires the trap arm to have a minimum and maximum slope. As a practice example used in this course, a 32 mm trap might be allowed a trap arm of about 1.5 m, a 38 mm trap about 1.8 m and a 50 mm trap about 2.4 m. The values in the actual code depend on the edition, so the table must be checked every time.
Worked problem
The café lavatory
The second café lavatory has a 32 mm trap. Its trap arm runs 2.1 m along the wall before reaching the vent loop. Using the course practice limit of about 1.5 m for a 32 mm trap arm, is the trap protected? What are the options?
Show solution
- The trap arm is 2.1 m; the practice limit is about 1.5 m.
- The arm is about 0.6 m too long, so the trap is not protected under the practice limit.
- Option 1: add an individual vent near the lavatory within the allowed distance.
- Option 2: increase the trap and trap arm to the next size if the code allows a longer arm for that size, and the fixture outlet permits it.
- Option 3: move the fixture closer to the vent.
Answer: The trap arm is too long. The usual fix is an extra vent close to the trap; check the actual table for the code edition that applies.
The program below checks a list of trap arms against a table of limits. The table uses this course's practice values to show how such a check works; the real limits must be taken from the applicable code.
# Check trap arm lengths against a table of limits (course practice values, metres)
limits = {32: 1.5, 38: 1.8, 50: 2.4, 75: 3.6, 100: 4.8}   # trap size (mm) -> max arm (m)
arms = [("cafe lav 1", 32, 1.2), ("cafe lav 2", 32, 2.1), ("mop sink", 75, 2.9), ("3-comp sink", 50, 2.6)]
for name, size, length in arms:
    lim = limits[size]
    verdict = "ok" if length <= lim else f"too long by {length - lim:.1f} m: add a vent or move the fixture"
print(f"{name:12s} {size} mm trap, arm {length:.1f} m (limit {lim:.1f} m): {verdict}")cafe lav 1 32 mm trap, arm 1.2 m (limit 1.5 m): ok cafe lav 2 32 mm trap, arm 2.1 m (limit 1.5 m): too long by 0.6 m: add a vent or move the fixture mop sink 75 mm trap, arm 2.9 m (limit 3.6 m): ok 3-comp sink 50 mm trap, arm 2.6 m (limit 2.4 m): too long by 0.2 m: add a vent or move the fixture
Vent sizes and lengths
Vents must be large enough to move the air needed to protect the traps they serve. The code sizes vents by the drainage load they serve and by their developed length: a long vent needs to be larger than a short one serving the same load, because air loses pressure as it travels. The code usually also sets minimum sizes, such as a minimum fraction of the drain it serves or a minimum absolute size, and requires the main vent or stack vent of each building to be at least a certain size.
- Individual vents: often at least half the diameter of the drain served, with a minimum size.
- Vent stacks and stack vents: sized by the load on the stack and the developed length of the vent, from a table.
- Branch vents and vent headers: sized for the total load they serve and their length.
- Relief vents: required at intervals on tall stacks and at offsets, sized by the code.
Ontario's code includes tables that give vent sizes for combinations of load and length, and rules for when vent stacks and relief vents are required in tall buildings. Kingsway Tower's stacks have vent stacks connected at the base and at intervals, as the code requires for buildings of its height.
How vents connect and rise
Vents carry air, but they can also carry water if they are installed wrongly. A vent that connects below the flood level of a fixture can fill with waste when a drain blocks, and then it is no longer a vent. The code therefore sets rules for how vents connect to drains and how they rise before turning horizontal.
- A vent must connect to the drain above the centreline of the horizontal drain, so that waste does not run into it.
- A dry vent must rise vertically to a point above the flood level rim of the fixture it serves before turning horizontal, with exceptions.
- Vent pipes must slope back toward the drain so that condensation and rain drain away; they must not form traps or pockets.
- Vents may join together above the flood level rim of the highest fixture served, and then connect to a vent stack or stack vent.
- Vents must not be used as drains, and drains must not be used as vents except where the code allows wet venting.
On the café drawing, the engineer's vent loop ran up and across the ceiling, high above the fixtures, which was correct. Maya's only problem was the trap arm length. If the vent had been shown running horizontally below the lavatory rims, that would have been a second problem.
Vent terminals
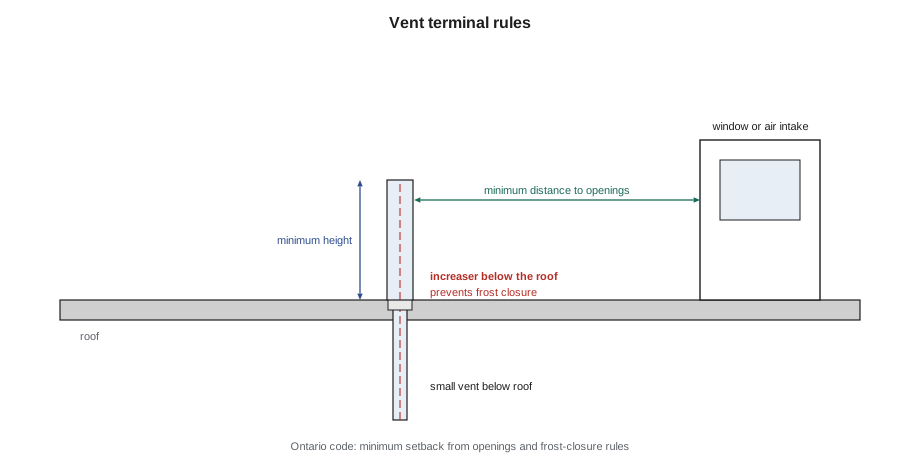
Vents must end outdoors, usually through the roof, in a place where sewer gas will not enter the building or bother people. The code sets the minimum height of the vent above the roof, the distance from windows, doors, air intakes and property lines, and the minimum size of the vent terminal in cold climates so that frost does not close it.
Ontario's code sets minimum distances from vent terminals to doors, windows and air intakes, a minimum height above the roof and rules to prevent frost closure, such as increasing the size of small vents before they pass through the roof. The 2024 edition also sets a minimum horizontal setback of vent terminals from openings.
Air admittance valves and other alternatives
An air admittance valve is a one-way valve that lets air into the drainage system when pressure drops, then closes to keep sewer gas in. It can protect a trap where running a vent to the outdoors is difficult, such as at an island sink. Codes treat air admittance valves cautiously, because they only admit air: they cannot relieve positive pressure, and the system still needs at least one vent to the outdoors.
Ontario's code permits air admittance valves only under specific conditions, such as for certain fixtures and in certain locations, requires them to be certified to the referenced standard, installed above the trap arm at a minimum height, accessible and in a ventilated space, and requires the drainage system to have at least one vent open to the outdoors. The 2024 edition updated the height and location rules.
Other venting alternatives include single-stack systems, which use special fittings to control pressure in tall stacks without separate vent stacks, and sovent-type aerator systems. These are usually engineered systems approved for specific buildings, as Lesson 4 described.
Venting checklist
Maya added a venting list to her drawing review routine.
- Every trap has a vent of a kind the code permits for that fixture and arrangement.
- Every trap arm is within the length limit for its size, measured from the weir to the vent fitting along the pipe, and within the slope limits.
- Vent sizes suit their loads and developed lengths; relief vents and vent stacks are shown where required.
- Dry vents connect above the drain's centreline and rise above the flood level rim before turning horizontal.
- Vents slope to drain, have no pockets and terminate correctly outdoors.
- Air admittance valves, if used, are permitted for that location and installed to their conditions.
Common mistakes
MistakeMeasuring trap arm length straight across instead of along the pipe from the weir.
InsteadMeasure developed length from the trap weir to the vent fitting.
MistakeRunning a dry vent horizontally below the flood level rim.
InsteadRise vertically above the flood level rim before turning horizontal, unless the code allows otherwise.
MistakeConnecting a vent below the centreline of a horizontal drain.
InsteadConnect vents above the centreline so waste cannot enter them.
MistakeUsing an air admittance valve where the code does not permit it.
InsteadCheck the conditions; keep at least one vent open to the outdoors.
MistakeApplying a wet vent outside its permitted fixtures and loads.
InsteadUse each venting method only within its code conditions.
Summary and key terms
- Ontario's venting rules are in Section 7.5; the NPC has a matching section.
- Every trap must be protected by a permitted vent arrangement, and each method has conditions.
- Trap arm length is limited by trap size (and slope), measured from the weir to the vent along the pipe.
- Vents are sized for the load served and their developed length; tall stacks need vent stacks and relief vents.
- Dry vents connect above the drain centreline, rise above the flood level rim and slope back to drain.
- Vent terminals have minimum heights and distances and may need enlarging against frost.
- Air admittance valves are permitted only under stated conditions, with at least one vent to the outdoors.
- Trap arm
- The fixture drain between the trap weir and the vent fitting.
- Wet vent
- A pipe that serves as a drain for one fixture and a vent for another, within code limits.
- Circuit vent
- A vent that protects a group of fixtures on a horizontal branch, connected ahead of the last fixture.
- Relief vent
- A vent that relieves pressure in a drainage stack or branch, such as at intervals on tall stacks.
- Flood level rim
- The edge of a fixture from which water would overflow.
- Air admittance valve
- A one-way valve that admits air to a drain to protect trap seals and closes to keep gas in.
Practice problems
Work each problem on paper first, then reveal the answer to check.
In which section of Ontario's Part 7 are venting rules found?
Show answer
Section 7.5.
From where is trap arm length measured?
Show answer
From the trap weir to the vent fitting, along the pipe.
A 38 mm trap arm is 2.3 m long. With a practice limit of 1.8 m, what should be done?
Show answer
Add a vent closer to the trap or move the fixture.
Why must a dry vent rise above the flood level rim before turning horizontal?
Show answer
So that a blocked drain cannot fill the vent with waste.
Why can't an air admittance valve be the only vent in a system?
Show answer
It only admits air and cannot relieve positive pressure; the system needs at least one vent open to the outdoors.
Why are small vents sometimes enlarged before passing through the roof?
Show answer
To prevent frost from closing the vent terminal.
Lesson quiz · 5 questions
Score 60% or more to complete this lesson.
Create a free account to save your progress, take quizzes and earn a certificate.