
PLB-210 · Lesson 7 of 12 · 21 min
Drainage rules: sizing, slope and connections
The café needed a new drainage connection. Its fixtures were below the ground-floor slab level of the suites above, and the engineer showed a new horizontal branch under the slab, joining the building drain in the parking level. Luis gave Maya the drawing and the code and asked her to check it the way an inspector would: the loads, the pipe sizes, the slopes, the fittings at each change of direction and the cleanouts. PLB-120 had taught her how drainage works. Now she had to show, rule by rule, that this particular design met the code.
This lesson works through the drainage part of the code as a plumber uses it on the job. It does not repeat the theory from PLB-120. Instead it shows where each kind of rule lives, what questions to ask of a drawing, and how to check a design step by step.
What the drainage rules cover
In Ontario's Part 7, Section 7.4, Drainage Systems, covers the sanitary and storm drainage systems: what must be connected, how fixtures are trapped and connected, how loads are calculated, minimum and maximum sizes, slopes, cleanouts, interceptors, sumps, and storm drainage. The NPC has the same structure in its drainage section.
Most drainage questions on a job fall into a handful of groups. Luis listed them for Maya in the order he checks them:
- What is connected: every fixture that discharges waste must connect to the sanitary drainage system, and clear water such as storm water must not, except where the code allows a combined system.
- Loads: how much flow each pipe carries, measured in fixture units.
- Sizes: the minimum size for each kind of pipe and the maximum load each size can carry.
- Slopes: the minimum fall for horizontal drainage pipes.
- Fittings and changes of direction: which fittings may be used where, so that flow is not obstructed and waste does not back up.
- Cleanouts: where they are required, their size and access.
- Special connections: interceptors, sumps and ejectors, backwater valves and indirect waste.
Loads: drainage fixture units
The code measures drainage load in fixture units. Each kind of fixture has a value that reflects how much water it discharges, how fast and how often. A lavatory has a small value; a water closet has a much larger one; a floor drain or a commercial sink has its own. The load on a pipe is the sum of the fixture units of everything that drains through it. Continuous flows, such as from a pump or an air conditioning unit, are converted to fixture units using a factor set in the code.
Ontario's code assigns hydraulic loads to fixtures in a table and uses them, together with tables of maximum loads for each pipe size, to size branches, stacks and building drains. Drainage fixture units are not the same as the water supply fixture units used in PLB-130, and the two must never be mixed up.
| Fixture | Practice drainage fixture units | Typical trap size |
|---|---|---|
| Lavatory | 1 | 32 mm |
| Kitchen sink | 1.5 | 38 mm |
| Bathtub or shower | 1.5 to 2 | 38 mm |
| Water closet (tank type) | 4 | Integral |
| Floor drain | 2 to 3 | 50 to 75 mm |
| Three-compartment sink | 3 | 50 mm |
Sizes and maximum loads
Once the load is known, the code's tables give the smallest pipe size that may carry it. There are usually separate tables, or separate columns, for horizontal branches, stacks and building drains at different slopes, because each carries flow differently. A pipe must also meet minimum sizes regardless of load: water closets need a minimum drain size, building drains and sewers have minimum sizes, and drains below grade often have a larger minimum than drains above.
Drainage pipes must not get smaller in the direction of flow. A 100 mm branch may not drain into a 75 mm pipe, even if the load would fit the smaller size. This rule prevents solids from catching where the pipe narrows.
- Check the minimum size for the type of pipe and its location.
- Check the maximum load for the pipe's size and slope in the right table.
- Check special limits, such as the number of water closets on a small pipe or the load from one branch interval into a stack.
- Check that the pipe never reduces in size downstream.
The program below works out the load on each piece of the café's branch and picks the smallest practice size that carries it, then checks that sizes never reduce downstream. The table is made up for teaching; the code's tables give the real values.
# Size a horizontal branch from accumulated fixture units (practice table, mm)
dfu = {"lavatory": 1, "kitchen sink": 1.5, "three-compartment sink": 3, "floor drain": 2,
       "water closet": 4, "mop sink": 3}
practice_branch = [(38, 3), (50, 6), (75, 20), (100, 160), (150, 620)]  # (size, max load)
minimum = {"water closet": 75}  # practice minimum when a water closet is on the pipe

segments = [  # upstream to downstream, fixtures added in each segment
    ("A", ["lavatory", "lavatory"]),
    ("B", ["water closet", "water closet"]),
    ("C", ["three-compartment sink", "kitchen sink", "floor drain", "mop sink"]),
]
total, wc, prev = 0, False, 0
for name, added in segments:
    total += sum(dfu[f] for f in added)
    wc = wc or "water closet" in added
    size = next(s for s, cap in practice_branch if total <= cap)
    size = max(size, minimum["water closet"] if wc else 0, prev)  # never reduce downstream
    prev = size
print(f"segment {name}: load {total:4.1f} fixture units -> {size} mm")segment A: load 2.0 fixture units -> 38 mm segment B: load 10.0 fixture units -> 75 mm segment C: load 19.5 fixture units -> 75 mm
Slope
Horizontal drainage pipes must slope enough to keep solids moving but not so steeply that the water runs away from the solids. The code sets minimum slopes, which depend on pipe size, and sometimes allows smaller slopes for large pipes when the designer shows that flow velocity is adequate.
Ontario's code generally requires a slope of at least 1 in 50 for drainage pipes 75 mm and smaller and at least 1 in 100 for larger pipes, with some exceptions. The maximum load a building drain may carry depends on its slope, so a flatter pipe has a lower capacity. Slope is measured along the invert, the bottom inside of the pipe.
Worked problem
Checking the fall under the café
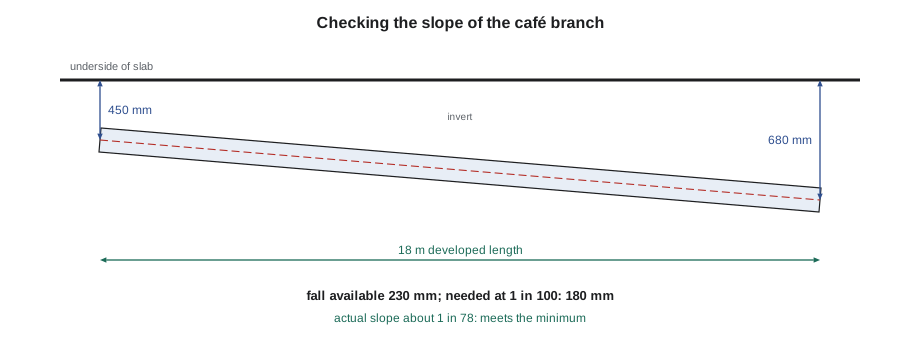
The café branch is 100 mm and runs 18 m from its upstream end to the building drain connection. The upstream invert is 450 mm below the slab, and the connection to the building drain is 680 mm below the slab. Does the branch meet a 1 in 100 minimum slope?
Show solution
- Fall available: \(680 - 450 = 230\) mm.
- Fall needed at 1 in 100: \(18\,000 \div 100 = 180\) mm.
- 230 mm is more than 180 mm, so the slope is enough.
- Actual slope: \(230 \div 18\,000 \approx 1\) in 78.
Answer: Yes. The branch falls 230 mm over 18 m, about 1 in 78, which is steeper than the 1 in 100 minimum.
Fittings and changes of direction
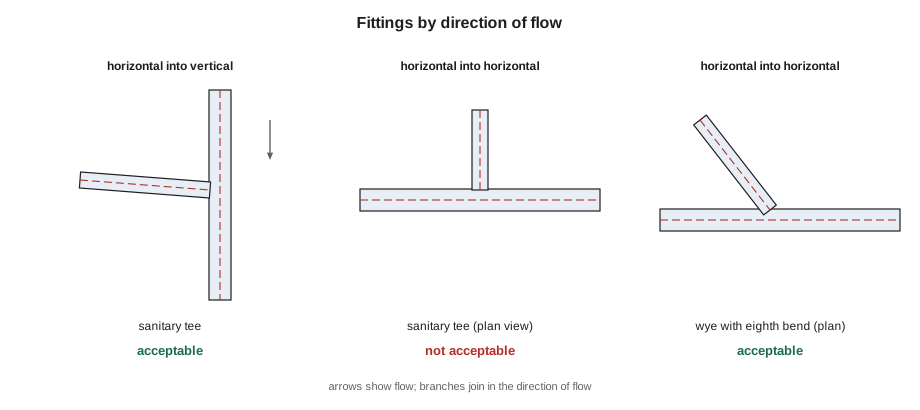
The code controls which fittings may be used at changes of direction, because the wrong fitting can slow the flow, catch solids or force waste back up another pipe. The general idea is that flow should change direction gradually, especially when going from vertical to horizontal, and that branches should join in the direction of flow.
- Horizontal to horizontal: use wyes, combination wye and eighth bends, or long-sweep fittings, not sanitary tees.
- Vertical to horizontal: use long-sweep bends, wyes or combination fittings, because the flow hits the bottom of the turn hard.
- Horizontal to vertical: sanitary tees are generally allowed, because the flow drops into the vertical pipe.
- Double fittings: some codes restrict double sanitary tees for fixtures back to back, because flow from one can cross into the other.
- Prohibited: fittings that reduce flow area in the direction of flow, and fittings that create pockets where waste collects.
Maya found one problem on the café drawing: the engineer had shown a sanitary tee where the horizontal branch from the floor drain joined the main branch horizontally. The code required a wye or combination fitting there. It was an easy fix on paper, and a costly one if it had been built and failed.
Cleanouts
Every drainage system will eventually block, and cleanouts let a plumber clear it without cutting into the pipe. The code requires cleanouts at specific places and sets their size, spacing and access.
- At the upstream end of horizontal branches and building drains.
- At intervals along long horizontal runs.
- At changes of direction greater than a stated angle, unless the bend can be rodded from another cleanout.
- At the base of each stack, or near it.
- Where the building drain leaves the building, often in the form of a cleanout or a building trap where one is required.
A cleanout must be accessible: not covered by finished surfaces, not blocked by equipment, and with clearance in front for rodding equipment. A cleanout behind a wall needs an access panel; one in a floor needs a removable plug flush with the finished floor. Inspectors often reject cleanouts that face the wrong way, point into a wall or are buried under tile.
Special drainage connections
Some fixtures and systems need more than an ordinary connection.
- Indirect waste: equipment such as food preparation sinks, dishwashers in some kitchens, ice machines and water treatment equipment must drain through an air gap or air break into a receptor, so that a sewer backup cannot reach the food or the equipment.
- Interceptors: grease interceptors for food service, oil interceptors for parking garages and sand interceptors where needed, sized and located by code and city by-law.
- Sumps and ejectors: fixtures below the building drain or sewer must drain to a sump and be pumped up, with a check valve, a vent and an alarm where required.
- Backwater valves: in areas where the sewer can back up, the code or city requires backwater valves to protect basements and lower levels.
Hamilton's sewer-use by-law sets requirements for grease interceptors on food service premises and limits what may be discharged to the sewer. The café's three-compartment sink and floor drains would connect to a grease interceptor sized to the city's rules before the waste joined the building drain.
Checking a drainage drawing like an inspector
Maya put her checks for the café into a single list, which she later used on every drainage drawing.
- Every fixture shown on the drawing is connected and trapped, and its trap size suits the fixture.
- Loads are added correctly, using drainage fixture units, with continuous flows converted.
- Each segment's size meets the minimum and carries its load; nothing reduces downstream.
- Slopes meet the minimum, with elevations checked against the slab and the building drain.
- Fittings suit the direction of flow at every change of direction.
- Cleanouts are where the code requires them, of the right size and accessible.
- Special connections such as indirect waste, interceptors, sumps and backwater valves are shown where required.
She found the sanitary tee problem and one missing cleanout at a 90-degree change of direction. The engineer revised the drawing, and Northbridge priced the work with confidence.
Common mistakes
MistakeMixing up drainage fixture units and water supply fixture units.
InsteadUse the drainage table for drains and the supply table for water pipes.
MistakeReducing pipe size in the direction of flow.
InsteadDrainage pipe may stay the same size or get larger downstream, never smaller.
MistakeUsing a sanitary tee for a horizontal-to-horizontal connection.
InsteadUse a wye or combination wye and eighth bend.
MistakeChecking slope with a straight-line estimate instead of elevations.
InsteadCompute fall from invert elevations over the developed length.
MistakeBurying a cleanout behind finishes.
InsteadKeep cleanouts accessible, facing the direction they will be used.
Summary and key terms
- Ontario's drainage rules are in Section 7.4; the NPC has a matching section.
- Loads are measured in drainage fixture units, summed for everything upstream.
- Size tables give the smallest pipe for a load, with separate values for branches, stacks and building drains; pipes never reduce downstream.
- Minimum slopes are generally 1 in 50 for 75 mm and smaller and 1 in 100 for larger pipes, with exceptions.
- Fittings must suit the direction of flow; sanitary tees are for horizontal into vertical.
- Cleanouts are required at upstream ends, intervals, changes of direction and stack bases, and must be accessible.
- Indirect waste, interceptors, sumps, ejectors and backwater valves have their own rules.
- Drainage fixture unit
- A measure of the load a fixture places on the drainage system.
- Invert
- The bottom inside surface of a pipe, from which slope and elevations are measured.
- Indirect waste
- A drain that discharges through an air gap or air break into a receptor instead of connecting directly.
- Interceptor
- A device that separates grease, oil, sand or other harmful material from waste before it enters the drainage system.
- Backwater valve
- A valve that stops sewage from flowing backward into a building.
- Cleanout
- An accessible opening with a removable plug that allows a drain to be rodded.
Practice problems
Work each problem on paper first, then reveal the answer to check.
In which section of Ontario's Part 7 are drainage systems covered?
Show answer
Section 7.4.
What is the minimum slope for a 50 mm drain in Ontario's code, as a general rule?
Show answer
1 in 50.
May a 100 mm branch drain into a 75 mm pipe?
Show answer
No; drainage pipes may not reduce in size in the direction of flow.
Which fitting is used where a horizontal branch joins another horizontal pipe?
Show answer
A wye or combination wye and eighth bend.
A 15 m branch falls 120 mm. Does it meet 1 in 100?
Show answer
No; 1 in 100 needs 150 mm over 15 m.
Why do some food service fixtures drain indirectly?
Show answer
So that a sewer backup cannot reach the food or equipment.
Lesson quiz · 5 questions
Score 60% or more to complete this lesson.
Create a free account to save your progress, take quizzes and earn a certificate.