
PLB-210 · Lesson 5 of 12 · 21 min
General requirements: materials, protection and workmanship
On the fourth floor, the framing crew had cut a notch through a steel stud track to let Maya's copper branch pass. The notch was rough, the copper sat against a sharp edge, and there was no sleeve. Luis pointed at it without saying anything. Maya knew the answer before he asked the question: the pipe was not protected, it could wear through where it rubbed, and the inspector would write it up. She cut a grommet, protected the pipe and filed the edge. Luis nodded. "That one isn't in the drainage section or the water section," he said. "It's in the general rules. People forget them because they apply everywhere."
This lesson covers the general requirements of the plumbing code: rules that apply to every system, not just to drainage, venting or water supply. They deal with materials, the protection of pipes from damage, freezing and corrosion, support, structural safety when cutting and notching, workmanship, and how new work connects to existing systems. Many failed inspections come from these rules, because they are easy to overlook while concentrating on sizes and slopes.
Where the general rules live
In the NPC and Ontario's Part 7, the general requirements are in the first sections: the scope and application of the plumbing rules, then materials and equipment, then piping. Rules on protecting piping, supporting it, cutting through structure, testing and workmanship are found in these early sections and apply wherever a later section does not say otherwise.
Luis's rule of thumb: before you finish a piece of work, ask the general questions. Is the material allowed for this use? Is it supported correctly? Is it protected from damage, freezing and corrosion? Did anyone cut the structure to make room for it, and was that allowed? Can it be tested and serviced? Is the workmanship neat? If any answer is no, the work is not finished.
Materials: allowed for this use
The code controls materials in two ways. It requires that materials meet the referenced standards, as Lesson 1 explained, and it says which materials are permitted for which uses. A pipe that is perfectly good for one job can be forbidden for another.
- Drainage materials differ from water supply materials. A drainage pipe is not rated for pressure, and a water pipe must be suitable for drinking water.
- Some materials are limited by location: below ground, above ground, inside the building, in a return air plenum or in a high-rise.
- Some materials are limited by temperature: hot water, water heater relief discharge or commercial dishwasher waste.
- Products in contact with drinking water must be certified for that use and must meet lead-free limits.
Ontario's code also restricts some materials in tall buildings and requires noncombustible or tested assemblies where combustible pipe passes through fire separations. Plastic pipe in a building of noncombustible construction is permitted only under conditions about size, location and fire stopping.
Maya made a habit of checking the material tables whenever she saw a material she did not usually work with, and of checking the marking on every length of pipe before it went into the wall.
Protection from physical damage
Pipes inside walls and floors can be damaged by nails, screws, wear and later work. The code requires protection where pipes are close to the face of framing or pass through members that could cut them.
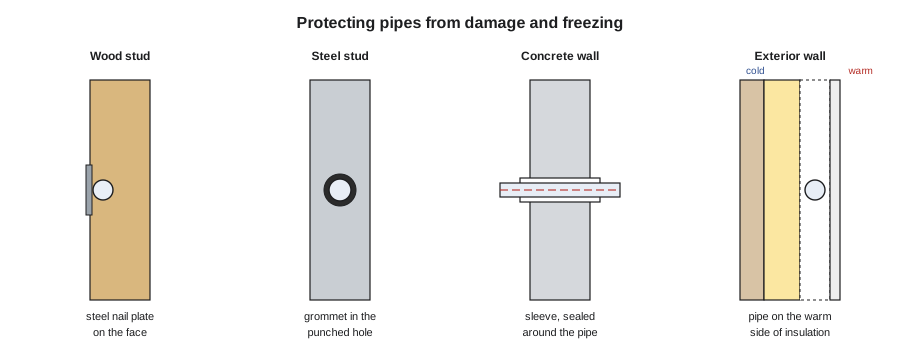
Where a pipe passes through a stud or joist so close to the edge that a nail or screw could reach it, the pipe must be protected, typically with a steel plate of a minimum thickness on the face of the member. Where pipes pass through steel framing, they must be protected from abrasion, typically with a grommet or sleeve. Pipes exposed in garages, parking areas and other places where they could be struck by vehicles or equipment must be protected or located out of harm's way.
- Pipes passing through concrete or masonry walls and floors need sleeves or other protection so the structure's movement does not crush or shear them, and so the pipe can expand.
- Pipes must not be embedded in materials that attack them, and copper and steel must be protected where they are in contact with corrosive soil, concrete or dissimilar metals.
- Plastic pipe must be protected from long exposure to sunlight unless it is rated for it.
Protection from freezing
Water pipes that freeze can split and flood a building, and drains that freeze stop working. The code requires piping to be protected from freezing, whether by location, insulation, heat or depth of burial.
In Ontario, water services and building sewers must be buried deep enough to be below the frost or insulated where that is not possible. Hamilton's frost depth is around 1.2 m, and the city's standards set the minimum cover for water services. Inside the building, water pipes must not be placed in exterior walls or unheated spaces unless they are protected. In practice, that means placing them on the warm side of the insulation and vapour barrier.
At Kingsway Tower, Maya's water branches to the ground-floor commercial space ran near the north wall, over an unheated loading bay. The engineer had shown them insulated and placed above the insulated ceiling, inside the heated space. Maya checked that the ceiling insulation was installed below the pipes, not above them, before the drywall went up.
Support and hangers
Pipes must be supported so that they keep their slope, do not sag, are not strained at joints and can expand and contract. PLB-110 covered hangers in detail. The code sets the minimum: supports at maximum intervals for each material and size, at changes of direction and at the base of stacks, and hangers of material that will not damage the pipe.
- Plastic pipe needs closer support than metal pipe, especially when carrying hot water.
- Vertical stacks need support at their base and at intervals, such as at each floor, so that their weight does not rest on the fittings below.
- Hangers must not cause galvanic corrosion; copper pipe needs copper-coated or isolated hangers.
- Supports must allow thermal expansion in long runs, especially for hot water and plastic pipe.
The program below checks a run of pipe against maximum support spacing, using simplified practice values. Always use the support intervals in the adopted code and the manufacturer's instructions.
# Check hanger spacing on horizontal runs (practice values only, metres)
max_spacing = {"copper up to 25 mm": 1.8, "copper 32 mm and up": 3.0,
               "PVC drain": 1.2, "PEX": 0.8, "cast iron": 3.0}
runs = [("copper up to 25 mm", 9.0, 5), ("PVC drain", 7.2, 5), ("PEX", 4.0, 4), ("cast iron", 12.0, 4)]

for material, length, hangers in runs:
    needed = int(-(-length // max_spacing[material])) + 1  # one at each end plus intermediate
    status = "ok" if hangers >= needed else f"add {needed - hangers}"
print(f"{material:20s} {length:4.1f} m, {hangers} hangers, need {needed}: {status}")copper up to 25 mm 9.0 m, 5 hangers, need 6: add 1 PVC drain 7.2 m, 5 hangers, need 8: add 3 PEX 4.0 m, 4 hangers, need 6: add 2 cast iron 12.0 m, 4 hangers, need 5: add 1
Structural safety: cutting and notching
Plumbing often has to pass through structure: joists, studs, beams and slabs. The code protects the structure by limiting how much can be cut, and where. In wood framing, the building code sets limits on the size and location of holes and notches in joists and studs. In steel and concrete, cuts and cores need the structural engineer's approval.
Ontario's Part 9 sets limits for notches and holes in wood joists, rafters and studs, such as maximum hole sizes relative to the member's depth and minimum distances from the edges and from supports. In larger buildings such as Kingsway Tower, any coring of concrete slabs, cutting of post-tensioned slabs or penetration of steel beams requires the structural engineer's review. Coring a post-tensioned slab without scanning first can cut a tendon, which is dangerous and very expensive to repair.
Worked problem
Can I drill this joist?
A practice rule for a dimension-lumber floor joist allows a hole no larger than one quarter of the joist depth, at least 50 mm from the top and bottom edges. Maya needs to pass a 50 mm drain (about 60 mm outside diameter) through a 235 mm deep joist in a ground-floor amenity room built with wood framing. Does the hole fit the practice rule?
Show solution
- Largest hole allowed: \(235 \div 4 \approx 59\) mm.
- Hole needed: about 64 mm, to clear a 60 mm pipe.
- 64 mm is larger than 59 mm, so the hole does not fit the practice rule.
- Options: route the drain below the joists, use a framed opening designed by the engineer, or ask the engineer about a reinforcement.
Answer: No. The hole would be too large for a 235 mm joist under the practice rule, so another route is needed. Always use the actual limits in the building code and any engineered-joist instructions.
Engineered products such as I-joists and trusses have their own rules for holes, set by the manufacturer. They often allow larger holes in the web but forbid any cut in the flanges. Never cut a truss or the flange of an I-joist without written approval.
Fire separations and fire stopping
Where a pipe passes through a fire separation or fire-resistance-rated assembly, the opening must be sealed so that fire and smoke cannot pass through. This is a building code requirement that plumbers deal with every day. The fire stop must be a tested system suitable for the pipe material, size and assembly, installed exactly as tested. Plastic pipe needs fire stops that close the opening as the pipe melts, often with intumescent material that expands in heat.
On Kingsway Tower, Northbridge used tested firestop systems for every pipe through the concrete floors and the rated corridor walls. Maya learned to check the system's listing against the pipe material, size and annular space before installing, and to label each penetration so the inspector could check it. A fire stop that is not installed to its tested system is not a fire stop in the code's eyes.
Connections, workmanship and existing systems
The general rules also cover how work is done.
- Workmanship: work must be done in a workmanlike manner, with pipes cut square, reamed, joined according to the manufacturer's instructions and installed straight and level or at the required slope.
- Prohibited joints and fittings: certain fittings and joining methods are forbidden because they obstruct flow or fail, such as fittings that reduce the flow area in the direction of flow in drains.
- Connections to the public systems: the building's drain and water service must connect to the public sewer and water main where they are available, according to the utility's rules.
- Existing systems: additions and alterations must meet the current code for the new work, without making the existing system less safe. Existing work that met the code when installed generally may remain unless it is unsafe.
- Rodent-proofing and sealing: openings where pipes pass through exterior walls and floors must be sealed.
- Toilet facilities for workers: during construction, sanitary facilities must be provided for workers.
Luis's view of workmanship was simple: an inspector who sees neat, square, well-supported work trusts the plumber and looks less hard for problems. An inspector who sees sloppy work starts looking everywhere. Neat work is not just pride; it is time saved.
Common mistakes
MistakeLeaving a pipe through steel studs without a grommet or sleeve.
InsteadProtect pipes from abrasion wherever they pass through metal framing.
MistakeRunning water pipes in an exterior wall on the cold side of the insulation.
InsteadKeep water pipes on the warm side or protect them from freezing.
MistakeCoring a post-tensioned slab without scanning and approval.
InsteadScan, get the structural engineer's approval and mark tendons before coring.
MistakeUsing any fire stop that fits the hole.
InsteadUse a tested system listed for that pipe, size and assembly, installed as tested.
MistakeAssuming that the general rules matter less than sizes and slopes.
InsteadCheck materials, protection, support, structure, fire stopping and workmanship on every job.
Summary and key terms
- General requirements apply to every plumbing system unless a later rule says otherwise.
- Materials must meet the referenced standards and be permitted for the specific use and location.
- Pipes must be protected from nails and screws, abrasion, crushing, corrosion, sunlight and vehicles.
- Water services and pipes in cold places must be protected from freezing by depth, location, insulation or heat.
- Supports must hold slope, avoid strain on joints, prevent galvanic corrosion and allow expansion.
- Cutting and notching structure is limited, and slabs, beams and engineered products need the engineer's approval.
- Penetrations of fire separations need tested firestop systems installed exactly as tested.
- Nail plate
- A steel plate fixed over a pipe near the face of a stud or joist to stop nails and screws.
- Grommet
- A plastic or rubber liner in a hole through steel framing that protects the pipe from abrasion.
- Frost depth
- The depth to which the ground is expected to freeze in winter.
- Fire stop
- A tested system that seals an opening in a fire separation around a penetrating item.
- Galvanic corrosion
- Corrosion that occurs when dissimilar metals are in electrical contact in the presence of water.
- Workmanlike manner
- Work done to the accepted standard of the trade: neat, square, properly joined and supported.
Practice problems
Work each problem on paper first, then reveal the answer to check.
What protects a pipe from screws where it passes close to the face of a stud?
Show answer
A steel nail plate on the face of the stud.
Why do pipes through steel studs need grommets?
Show answer
To protect them from abrasion against the sharp edges.
Where should a water pipe in an exterior wall be placed?
Show answer
On the warm side of the insulation and vapour barrier, or otherwise protected from freezing.
Who must approve coring through a post-tensioned slab?
Show answer
The structural engineer, after the slab is scanned.
What makes a fire stop acceptable?
Show answer
It must be a tested system for that pipe material, size and assembly, installed as tested.
May existing work that met the code when installed remain?
Show answer
Generally yes, unless it is unsafe, but new work must meet the current code.
Lesson quiz · 5 questions
Score 60% or more to complete this lesson.
Create a free account to save your progress, take quizzes and earn a certificate.