
PLB-120 · Lesson 2 of 12 · 23 min
DWV materials and fittings
On Monday morning a delivery truck backed into the Kingsway Tower laydown yard with cast iron pipe, crates of no-hub couplings, bundles of white PVC and a pallet of fittings that Maya could not name. Luis handed her the packing slip and the fitting schedule from the drawings and told her to sort the order by system and size. By noon she had learned more names than in a week of reading: sanitary tees, wyes, combination fittings, long-sweep quarter bends, closet flanges, test tees and cleanout adapters. By the end of the day she understood why each one existed.
PLB-110 covered how to cut and join cast iron, plastic and copper pipe. This lesson looks at drainage materials as a system: which materials are allowed where, why drainage fittings are shaped the way they are, and the rules about which fitting may be used for each change of direction. Getting fittings right matters as much as getting slope right, because the wrong fitting can slow the flow, catch solids or disturb the air in the system.
Materials approved for drainage
Plumbing codes list the drainage materials they accept and the product standards those materials must meet. The list differs between codes and between above-ground and below-ground use, but the common materials are the same across North America:
- Cast iron soil pipe: hubless (no-hub) pipe joined with shielded stainless steel couplings, or hub-and-spigot pipe joined with compression gaskets. Heavy, quiet and non-combustible, it is the usual choice for stacks in tall buildings.
- PVC DWV pipe: rigid white or grey plastic pipe joined by primer and solvent cement. Light, smooth and inexpensive, used for branches, building drains and sewers where the code and fire rules allow.
- ABS DWV pipe: rigid black plastic pipe joined by solvent cement without primer. Widely used in houses in some regions; it must not be solvent welded to PVC, only connected with a listed transition coupling.
- Copper DWV tube: thin-walled copper drainage tube, now uncommon in new work but still found in older buildings and used for some special waste lines.
- Other materials: stainless steel drainage pipe for commercial kitchens and food plants, borosilicate glass and special plastics for laboratory waste, and concrete or PVC for large sewers.
Every length of pipe and every fitting carries markings showing the material, size, the standard it meets and the certification mark. Maya learned to check markings before she cut anything, because a fitting from the wrong system, such as a pressure fitting in a drainage line, can pass a quick glance and fail an inspection.
| Material | Joining | Typical use on Kingsway Tower | Points to watch |
|---|---|---|---|
| Cast iron no-hub | Shielded stainless coupling, torqued | Soil, waste and vent stacks; building drain under the parking slab | Riser clamps at each floor; couplings do not carry weight |
| PVC DWV | Primer and solvent cement | Suite branches; building sewer outside | Fire-rated assemblies need listed firestop devices; expansion in long runs |
| ABS DWV | Solvent cement | Not used on this job | Never cement to PVC; use a listed transition coupling |
| Copper DWV | Soldered | Not used on this job | Found in older buildings; thin wall dents easily |
Fire, noise and the choice of material
In a high-rise apartment building, two concerns often decide the drainage material: fire and noise. Plastic pipe is combustible. Where it passes through a fire separation, such as a concrete floor between suites, the opening must be sealed with a listed firestop system that closes the hole if the pipe burns away. Building codes also limit plastic pipe in some locations, such as certain shafts, return-air plenums and buildings above a given height, unless the assembly has been tested and listed for that use.
Noise is the other factor. Water falling down a plastic stack can be heard clearly in a bedroom on the other side of the wall. Cast iron is dense and absorbs sound, which is why many engineers specify it for stacks in residential towers even where plastic would be allowed. On Kingsway Tower the engineer chose cast iron stacks and building drain, and PVC for the short suite branches that run under each bathroom floor to the stack.
Why drainage fittings are curved
Pressure fittings, such as a copper tee, can have sharp corners because pressure pushes the water through whatever path is open. Drainage fittings cannot. Water in a drain moves slowly and carries solids, and a sharp corner slows it, creates turbulence and gives solids a place to catch. Drainage fittings therefore have smooth, swept turns and are designed so that flow entering from a branch is directed downstream rather than straight across the pipe.
Drainage fittings are also pitched. A horizontal branch inlet on a drainage fitting is set at a slight angle so that a pipe joined to it already slopes at the right grade. If you install a drainage fitting backward or rolled the wrong way, that built-in pitch works against you.
Finally, the inside of a drainage fitting is smooth and the same diameter as the pipe, with no ledge at the joint. This is why drainage fittings are not interchangeable with pressure fittings of the same nominal size even when they look similar.
The common drainage fittings
- Quarter bend (90-degree bend): changes direction by 90 degrees. Short-turn quarter bends have a tight radius; long-turn or long-sweep quarter bends have a larger radius for smoother flow.
- Eighth bend (45 degrees) and sixteenth bend (22.5 degrees): smaller changes of direction, often combined to make offsets.
- Sanitary tee: a tee with a curved branch inlet that directs flow downward. Used where a horizontal drain joins a vertical stack.
- Wye: a branch entering at 45 degrees. Used where drains join in the horizontal, often with an eighth bend to bring the branch parallel to the main.
- Combination wye and eighth bend (often called a combo or tee-wye): a wye with the branch already swept to 90 degrees in a long smooth curve. Used where a horizontal branch joins a horizontal drain or where a vertical pipe turns to horizontal.
- Closet bend and closet flange: the bend and floor flange that connect a water closet to the drainage piping.
- Test tee and cleanout fittings: fittings with a removable plug that give access for testing and for clearing blockages.
- Increasers and reducers: change pipe size. In drainage, they are only used to increase size in the direction of flow, except in a few specific cases the code allows, such as some vent connections.
The rules for changes of direction
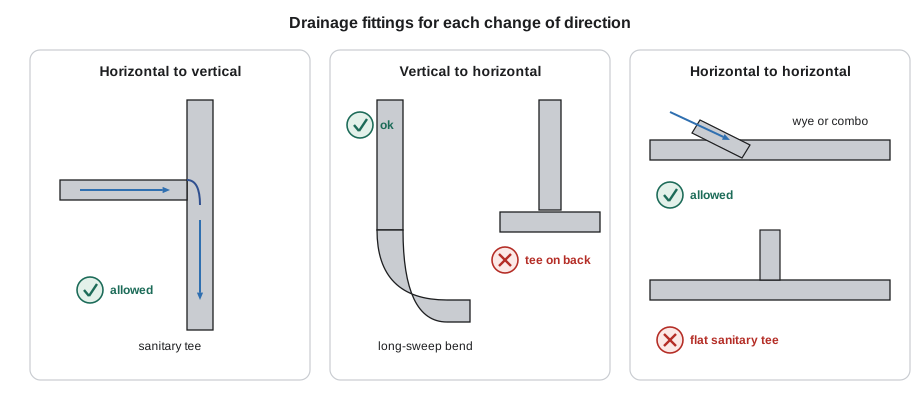
Every plumbing code sets rules for which fittings may be used where the flow changes direction. The details differ slightly between codes, but the principles are the same everywhere, and they follow from how water moves:
Horizontal to vertical: where a horizontal branch drops into a vertical stack, the water is about to fall. A sanitary tee, a wye or a combination wye may be used, and a short-turn fitting is acceptable because the flow is helped by gravity as soon as it turns.
Vertical to horizontal: where a stack turns into a horizontal drain, the water arrives fast and must change direction without piling up. The code requires long-turn fittings here: a long-sweep quarter bend, two eighth bends, or a wye with an eighth bend or a combination wye. A sanitary tee laid on its back is never allowed, because the flow would slam into the opposite wall of the fitting.
Horizontal to horizontal: where two horizontal drains join or a horizontal drain changes direction, the flow is slow and solids can easily catch. Wyes, combination wyes and long-sweep bends are required. A sanitary tee laid flat is not allowed, because water and solids from the branch would shoot across the main and could flow back up the opposite side.
The Ontario Building Code and the National Plumbing Code set these rules in their sections on drainage piping, and they add special cases, such as allowing a short sanitary tee in some vent and fixture connections. Always check the current Part 7 wording for the situation in front of you.
Back-to-back fixtures and double fittings
In apartment buildings, bathrooms are often mirrored on either side of a wall, so two fixtures drain into the same stack or branch from opposite sides. A double sanitary tee or a sanitary cross can look like the obvious fitting, but a short cross lets water from one fixture shoot straight across into the drain of the other, which can blow out or siphon its trap. Codes generally restrict short double sanitary tees for back-to-back fixtures, particularly for water closets and for fixtures with pumps such as dishwashers and clothes washers, and require a double combination wye or a double fixture fitting designed for the purpose instead.
On Kingsway Tower the suites are mirrored around the soil stacks. Luis showed Maya the detail on the drawings: each pair of back-to-back water closets connects through a double fixture fitting with a long internal sweep, and the lavatories and tubs connect to their own inlets higher up. That is the kind of detail an inspector looks for at rough-in.
Offsets in drainage
An offset is a change in the line of a drain that moves it sideways and then continues in the original direction. In horizontal drainage, offsets are usually made with pairs of eighth bends or sixteenth bends. In a stack, an offset moves the stack sideways to clear a beam or to suit a change in floor layout, such as Kingsway's ground floor amenity space.
Stack offsets affect flow. Water falling down a stack hits the offset, slows, and may fill the pipe for a short distance, much like at the base of a stack. Codes therefore treat offsets carefully: a 45-degree offset is often treated as vertical, while a horizontal offset may need to be sized as a building drain and may need relief venting above and below. Lesson 4 covers stack offset sizing.
Worked problem
Working out the travel of a 45-degree offset
A 100 mm drain must offset 600 mm sideways around a column using two eighth bends. How long is the diagonal piece between the bends, measured centre to centre?
Show solution
- For a 45-degree offset, the travel equals the offset times \(\sqrt{2}\), about 1.414.
- Travel: \(600 \times 1.414 \approx 848\) mm centre to centre.
- Subtract the centre-to-end dimension of each fitting, taken from the manufacturer's data, to get the cut length of the pipe.
Answer: The diagonal travel is about 848 mm centre to centre; the cut length is shorter by the fitting allowances.
TRD-102 covered offset math for pressure pipe; the same constants apply to drainage fittings. The program below calculates the travel for the common drainage offset angles. Plumbers memorize the 45-degree constant and look the others up.
# Travel (diagonal, centre to centre) for common drainage offset angles
import math

offset_mm = 600
for name, angle in (("eighth bends (45 deg)", 45), ("sixteenth bends (22.5 deg)", 22.5), ("sixth bends (60 deg)", 60)):
    constant = 1 / math.sin(math.radians(angle))
    travel = offset_mm * constant
print(f"{name:28s} constant {constant:5.3f} travel {travel:6.0f} mm")eighth bends (45 deg) constant 1.414 travel 849 mm sixteenth bends (22.5 deg) constant 2.613 travel 1568 mm sixth bends (60 deg) constant 1.155 travel 693 mm
Transitions between materials
Drainage systems often change material: cast iron stacks to PVC branches, a new PVC drain to an old cast iron sewer, or ABS from a house to a PVC sewer. Each change needs a fitting listed for joining those two materials and sizes. For no-hub cast iron to plastic, that is usually a shielded transition coupling sized for the different outside diameters. Unshielded rubber couplings are limited to specific uses, such as underground connections where the code allows them.
Never solvent weld ABS to PVC, never force a coupling meant for one outside diameter onto a different one, and never rely on tape, sealant or concrete to make a drainage joint watertight. Every transition is a likely leak point, so it needs proper support on both sides and must be accessible where the code requires.
Supporting and protecting drainage piping
Drainage pipe is heavy when full, and cast iron is heavy when empty. PLB-110 covered hanger spacing in general; for drainage, three points matter most. Horizontal cast iron needs a hanger at each coupling or close to it, and on each side of a change of direction, because no-hub couplings allow some movement. Stacks need a riser clamp at each floor, resting on the floor slab, so the weight of the stack is carried by the building and not by the coupling at the bottom. Plastic drains need closer support spacing and room to expand in long runs.
Drainage piping also needs protection: sleeves where it passes through concrete walls, protection from damage where it is exposed in a parking garage, insulation where it could freeze or sweat, and firestop systems at every fire-separation penetration.
Common mistakes
MistakeUsing a sanitary tee laid on its back where a stack turns horizontal.
InsteadUse a long-sweep bend, two eighth bends or a combination wye for vertical-to-horizontal changes.
MistakeJoining two horizontal drains with a sanitary tee laid flat.
InsteadUse a wye or combination wye so the flows merge in the same direction.
MistakeConnecting back-to-back water closets through a short double sanitary tee.
InsteadUse a double combination wye or a double fixture fitting designed for back-to-back fixtures.
MistakeSolvent welding ABS to PVC.
InsteadJoin different plastics only with a listed transition coupling.
MistakeLetting no-hub couplings carry the weight of a stack.
InsteadInstall a riser clamp at each floor so the structure carries the weight.
Summary and key terms
- Codes list approved drainage materials and the standards they must meet; check markings before installing.
- Cast iron is quiet and non-combustible; plastic is light and smooth but needs firestop systems at fire separations.
- Drainage fittings have smooth swept turns, built-in pitch and no internal ledges.
- Horizontal to vertical: sanitary tees are allowed. Vertical to horizontal and horizontal to horizontal: long-turn fittings, wyes and combination wyes are required.
- Back-to-back fixtures need fittings designed to keep one fixture's flow out of the other's drain.
- Transitions between materials need listed couplings, and drainage piping needs proper support, sleeves and protection.
- Sanitary tee
- A drainage tee with a curved inlet that directs branch flow downward; used where a horizontal drain joins a stack.
- Wye
- A drainage fitting with a branch entering at 45 degrees.
- Combination wye and eighth bend
- A wye with its branch already swept to 90 degrees in a long smooth curve.
- Long-sweep quarter bend
- A 90-degree drainage bend with a large radius, used where flow turns from vertical to horizontal.
- Offset
- A change in the line of a pipe that moves it sideways and then continues in the original direction.
- Transition coupling
- A listed fitting that joins pipes of different materials or outside diameters.
Practice problems
Work each problem on paper first, then reveal the answer to check.
Which fitting may connect a horizontal branch to a vertical stack?
Show answer
A sanitary tee, a wye or a combination wye.
Why is a sanitary tee laid flat not allowed between two horizontal drains?
Show answer
Flow from the branch shoots across the main and can flow back up the opposite side; solids catch.
Why do many engineers specify cast iron stacks in apartment towers?
Show answer
Cast iron is quiet and non-combustible.
A 75 mm drain must offset 450 mm using eighth bends. What is the travel centre to centre?
Show answer
450 times 1.414 is about 636 mm.
How should ABS be joined to PVC?
Show answer
With a listed transition coupling, never with solvent cement.
What carries the weight of a cast iron stack at each floor?
Show answer
A riser clamp resting on the floor slab.
Lesson quiz · 5 questions
Score 60% or more to complete this lesson.
Create a free account to save your progress, take quizzes and earn a certificate.