
PLB-120 · Lesson 1 of 12 · 24 min
How gravity drainage works
Six weeks into her apprenticeship, Maya Chen had soldered her share of copper and crimped more PEX than she could count. Then Luis Ferreira handed her a new set of drawings: the sanitary drainage riser diagram for Kingsway Tower. Water piping, he told her, is pushed through the building by pressure, so a small pipe can carry a lot of water uphill and around corners. Drainage piping has no pump behind it. Everything that goes down a drain moves because of gravity alone, and the pipe has to be sized, sloped, fitted and vented so that gravity can do the job every time, for the life of the building, without letting sewer gas back into anyone's home.
This course is the second plumbing course in the apprenticeship program. PLB-110 introduced the materials and methods every plumber uses. PLB-120 takes the drainage, waste and vent system, usually shortened to DWV, and works through it piece by piece: how gravity drainage behaves, the materials and fittings, fixture units and pipe sizing, building drains and sewers, slope and cleanouts, traps, venting, indirect waste and interceptors, storm drainage and testing. The setting is still Kingsway Tower, the 12-storey residential building with two levels of underground parking in Hamilton where Northbridge Mechanical holds the plumbing contract.
What the DWV system has to do
A drainage system has three jobs, and every rule in the drainage and venting parts of the code serves one of them:
- Carry waste away quickly and completely. Water, paper and solids must leave each fixture and travel to the sewer without settling in the pipe or backing up into another fixture.
- Keep sewer air out of the building. The sewer contains gases that smell, can make people sick and, in the case of methane and hydrogen sulphide, can be dangerous. Every fixture is protected by a trap that holds a water seal.
- Protect those water seals. The venting system lets air move in and out of the drainage piping so that the flow of water does not suck a trap dry or blow it out into the room.
Maya realized that the third job explains most of what had puzzled her on the drawings: why there were two vertical pipes next to most stacks, why some pipes went up through the roof without carrying any water, and why the drawings showed a pipe size larger than a single bathroom seemed to need.
Gravity, slope and the self-cleansing velocity
In a horizontal drain, water flows because the pipe slopes downhill. Too little slope and the water moves so slowly that solids drop out and settle on the bottom of the pipe, where they build up into a blockage. Too much slope can also cause trouble in some situations: the water races ahead and leaves solids stranded, especially in long, steep runs with little flow. Codes set minimum slopes, and good practice keeps horizontal drains within a sensible range.
Engineers talk about a self-cleansing velocity, the speed at which flowing water keeps solids moving. For sanitary drains it is usually taken as about 0.6 m/s. A drain that reaches that speed when it carries a normal flow will scour itself; a drain that never does will need frequent cleaning. Slope, pipe size and how full the pipe runs all affect the velocity.
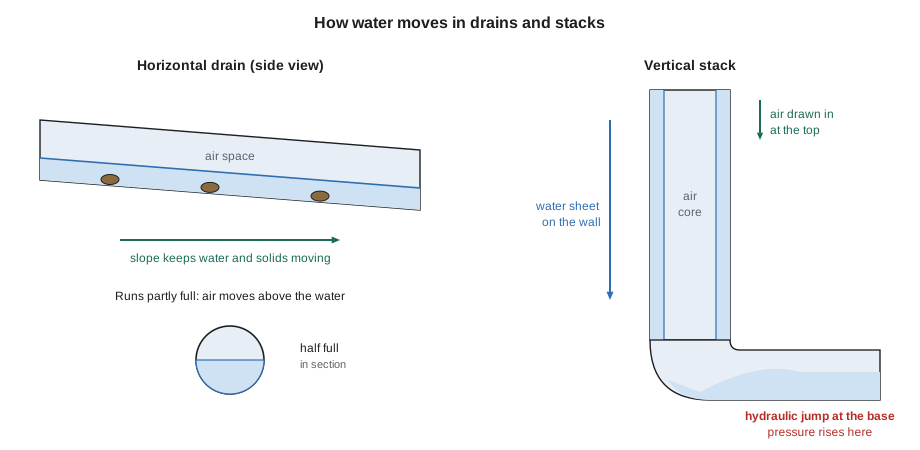
Drains are designed to run partly full. A horizontal drain flowing half full or less leaves an air space above the water, which lets air move along the pipe and keeps the pressure inside close to atmospheric. A drain that runs full acts like a pressure pipe, pushes air ahead of it and pulls air behind it, and that is exactly what disturbs trap seals. This is one reason drainage pipes look oversized compared with water pipes carrying the same fixtures.
How water falls in a stack
Vertical drainage behaves differently. When water enters a stack from a branch, it does not fall down the middle of the pipe like a stone. It clings to the pipe wall and spirals down as a sheet, leaving a core of air in the centre. Friction with the wall and with the air core slows it, and after falling a few storeys the water reaches a steady speed, often called its terminal velocity. From then on it falls no faster no matter how tall the building is.
That air core is important. As the water sheet falls, it drags air down with it. The air has to come from somewhere, and it comes from the top of the stack, which is open to the atmosphere through the stack vent on the roof. If the stack vent is too small or blocked, the falling water pulls a vacuum in the upper part of the stack, and that vacuum can pull water out of the traps connected there. Lesson 8 returns to this.
At the bottom of the stack, the falling water turns into the horizontal building drain. It slows abruptly, the water depth jumps up, and for a short distance the drain can run nearly full. This is called a hydraulic jump. It pushes air ahead of it and can create positive pressure at the base of the stack. That is why codes are fussy about the fittings used at the base of a stack, why they restrict connections close to the base, and why tall buildings often need relief vents near the bottom.
On Kingsway Tower, each soil stack drops about 40 m from the twelfth floor to the building drain under the lower parking level. Luis explained that the stack will see its highest pressures where the flow turns at the base and its lowest pressures near the top, where the air is drawn in. The engineer's design deals with both.
The parts of a DWV system
PLB-110 introduced the main parts of the drainage system. In this course you will work with them in detail, so it is worth naming them precisely, because codes size and regulate each one differently:
- Fixture drain: the pipe from a fixture's trap to the point where it joins another drain. Codes limit how long and how steep it can be before it must be vented.
- Branch: a horizontal drain that collects two or more fixture drains and carries them to a stack or to the building drain.
- Stack: a vertical drain that extends through one or more storeys. A soil stack carries water closet waste; a waste stack carries only fixtures without solids, such as lavatories and sinks.
- Building drain: the lowest horizontal drain inside the building that receives the stacks and branches and carries everything to the building sewer.
- Building sewer: the pipe that continues from the building drain, beyond the foundation wall, to the public sewer or a private system.
- Vent pipes: pipes that carry air, not water, connecting the drainage system to the outside air. They include stack vents, vent stacks, individual vents, branch vents and relief vents.
- Traps and cleanouts: the trap holds the water seal at each fixture; the cleanout gives access for clearing blockages.
The Ontario Building Code uses its own defined terms for some of these, and Part 7 sizes drainage pipes using hydraulic loads expressed in fixture units. The National Plumbing Code follows the same approach. Lesson 3 explains fixture units in detail.
Kingsway Tower's drainage system
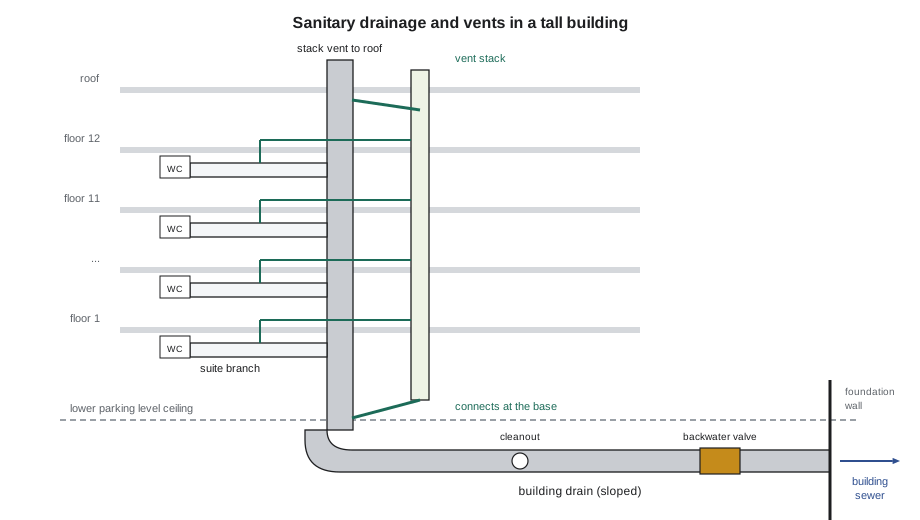
Luis spread out the riser diagram and walked Maya through the building from the roof down. Each typical floor has suites stacked directly above one another, so the bathrooms and kitchens line up vertically. That lets the engineer run soil and waste stacks straight down through every floor, which is the cheapest and best-performing arrangement. Where the layout changes, at the ground floor amenity space and the parking levels, some stacks offset sideways before continuing down.
- Soil stacks: cast iron no-hub pipe, one serving each vertical line of bathrooms, picking up a branch from each suite.
- Waste stacks: cast iron, serving the kitchen sinks and dishwashers, which line up in a separate vertical column.
- Vent stacks: running beside the soil and waste stacks, connected to them at the base and at intervals, and joining the stack vents before leaving through the roof.
- Suite branches: PVC drain piping within each suite, joining the stack through listed firestop devices where it passes through the concrete floor.
- Building drain: cast iron hung in the ceiling of the lower parking level, collecting every stack and running to the building sewer at the north wall.
- Building sewer: PVC sewer pipe outside the foundation, with a backwater valve and a cleanout before it connects to the city's sanitary sewer.
Separate systems handle the parking levels and storm water: floor drains in the garage go through an oil interceptor, drains too low to flow by gravity go to a sump, and roof drains feed a storm system with an on-site storage tank. Lessons 10 and 11 cover those.
Why drainage pipe sizes are different
Maya noticed that the soil stack on the riser diagram was 100 mm (4 inches) even near the top of the building, where it served only one bathroom. Luis explained three reasons. First, a water closet discharges a large slug of water and solids in a few seconds, so even one toilet needs a pipe big enough to pass that flow without running full. Second, codes set minimum sizes for pipes that receive water closet waste. Third, a stack has to carry air as well as water, and a larger pipe keeps more room for the air core.
Drain sizes also never get smaller in the direction of flow. Water can always enter a larger pipe from a smaller one, but a drain that steps down in size downstream will choke and back up. The same rule shows up in every plumbing code, and it is one of the first things an inspector checks.
Worked problem
Checking the flow velocity in a building drain
A 100 mm cast iron building drain runs half full at a slope of 1 in 100. A simple flow formula estimates the velocity at about 0.7 m/s. Is the drain self-cleansing? What happens if the slope is cut to 1 in 200?
Show solution
- Compare with the self-cleansing velocity of about 0.6 m/s: \(0.7 > 0.6\), so solids will keep moving.
- Velocity in a gravity drain varies roughly with the square root of the slope.
- Halving the slope multiplies the velocity by \(\sqrt{0.5} \approx 0.71\): \(0.7 \times 0.71 \approx 0.5\) m/s.
- At about 0.5 m/s the drain falls below the self-cleansing velocity, so solids may settle.
Answer: The drain is self-cleansing at the design slope, but halving the slope drops the velocity below the self-cleansing value, which is why codes set minimum slopes.
The numbers come from the Manning equation, a formula engineers use for flow in sloped channels and partly full pipes. Plumbers rarely calculate it on site, because the code tables and the engineer's drawings already account for it, but the program below shows how slope, size and depth of flow change the velocity. Try changing the slope and watch the velocity fall.
# Velocity in a half-full drain using the Manning equation (SI units)
import math

def half_full_velocity(d_mm, slope, n=0.013):
    d = d_mm / 1000
    r_h = d / 4                     # hydraulic radius of a pipe flowing half full
    return (1 / n) * r_h ** (2 / 3) * math.sqrt(slope)

for d in (75, 100, 150):
    for ratio in (50, 100, 200):
        v = half_full_velocity(d, 1 / ratio)
        flag = "self-cleansing" if v >= 0.6 else "too slow"
print(f"{d:4d} mm at 1 in {ratio:3d}: {v:4.2f} m/s {flag}")75 mm at 1 in 50: 0.77 m/s self-cleansing 75 mm at 1 in 100: 0.54 m/s too slow 75 mm at 1 in 200: 0.38 m/s too slow 100 mm at 1 in 50: 0.93 m/s self-cleansing 100 mm at 1 in 100: 0.66 m/s self-cleansing 100 mm at 1 in 200: 0.47 m/s too slow 150 mm at 1 in 50: 1.22 m/s self-cleansing 150 mm at 1 in 100: 0.86 m/s self-cleansing 150 mm at 1 in 200: 0.61 m/s self-cleansing
Look at the output: a larger pipe at the same slope moves water faster when it runs half full. That is one reason codes allow larger drains to run at flatter slopes than small ones.
Sanitary, storm and combined
Sanitary drainage carries sewage and waste water from fixtures. Storm drainage carries rain and snowmelt from roofs, paved areas and foundation drains. Modern buildings keep the two systems separate inside the building and usually connect them to separate public sewers. Mixing them creates problems in both directions: storm flows can overload sanitary pipes and treatment plants during heavy rain, and sewage in a storm sewer pollutes rivers and lakes.
Some older parts of Hamilton, like many older Canadian cities, still have combined sewers that carry both. Even there, the building's internal systems are generally kept separate until they leave the building, and the city may require backwater valves and controlled storm outlets to protect basements during storms.
Lesson 11 covers storm drainage. Until then, assume that drainage in this course means sanitary drainage.
Reading a riser diagram
A riser diagram is a vertical, schematic view of the drainage system. It is not to scale and does not show where the pipes are in plan. Instead it shows each stack as a vertical line with the floors marked, every branch connection, the pipe sizes, the vents and their connections, cleanouts and the building drain. Plumbers use it to understand the system as a whole, and inspectors use it to check sizing and venting.
When Maya read Kingsway's riser diagram, Luis had her trace one stack from top to bottom and answer four questions: what size is it at each floor, which fixtures discharge into it, where is it vented, and where does it connect to the building drain. Practising that routine on every new set of drawings builds the habit of seeing the system the way an inspector does.
Common mistakes
MistakeThinking a drain must be as small as a water pipe serving the same fixtures.
InsteadDrains run partly full by gravity and must carry air as well as water, so they are much larger than supply pipes.
MistakeReducing a drain size in the direction of flow.
InsteadKeep every drain the same size or larger downstream.
MistakeAssuming that more slope is always better.
InsteadFollow the minimum slope in the code and the engineer's design; very steep long runs can strand solids.
MistakeTreating vents as optional extras.
InsteadVents protect the trap seals that keep sewer gas out; they are part of the system's design.
MistakeConnecting storm and sanitary piping inside the building.
InsteadKeep them separate unless the adopted code and the city specifically allow a combined connection.
Summary and key terms
- The DWV system carries waste away by gravity, keeps sewer air out with trap seals, and uses vents to protect those seals.
- Horizontal drains are sloped and run partly full; a velocity of about 0.6 m/s keeps solids moving.
- In a stack, water falls as a sheet around a core of air and reaches a steady speed; air is drawn in at the top and pressure rises at the base.
- Fixture drains, branches, stacks, the building drain and the building sewer are sized and regulated separately.
- Drain sizes never decrease downstream, and pipes receiving water closet waste have code minimum sizes.
- Sanitary and storm systems are kept separate inside the building.
- DWV
- Drainage, waste and vent: the piping that carries waste water and sewage out of a building and the vents that protect its traps.
- Self-cleansing velocity
- The flow speed at which water keeps solids moving along a drain instead of letting them settle.
- Terminal velocity
- The steady speed that water reaches after falling a few storeys down a stack.
- Hydraulic jump
- The sudden rise in water depth where fast flow from a stack slows in a horizontal drain.
- Riser diagram
- A schematic vertical drawing of a drainage or water system showing stacks, branches, sizes and vents floor by floor.
- Building sewer
- The pipe from the end of the building drain, outside the foundation, to the public sewer or a private system.
Practice problems
Work each problem on paper first, then reveal the answer to check.
Name the three jobs of a DWV system.
Show answer
Carry waste away quickly, keep sewer air out with trap seals, and protect those seals with vents.
Why do horizontal drains run partly full?
Show answer
So air can move above the water and keep the pressure near atmospheric, which protects trap seals.
What is the approximate self-cleansing velocity for a sanitary drain?
Show answer
About 0.6 m/s.
Where in a stack is the pressure usually lowest, and where highest?
Show answer
Lowest near the top where air is drawn in; highest at the base where the flow turns into the building drain.
A drain runs at 1 in 100. By roughly how much does the velocity change if the slope becomes 1 in 50?
Show answer
Doubling the slope multiplies velocity by the square root of 2, about 1.4 times.
May a 100 mm drain connect into a 75 mm drain downstream?
Show answer
No. Drain sizes must not decrease in the direction of flow.
Lesson quiz · 5 questions
Score 60% or more to complete this lesson.
Create a free account to save your progress, take quizzes and earn a certificate.