
PLB-120 · Lesson 11 of 12 · 23 min
Storm drainage basics
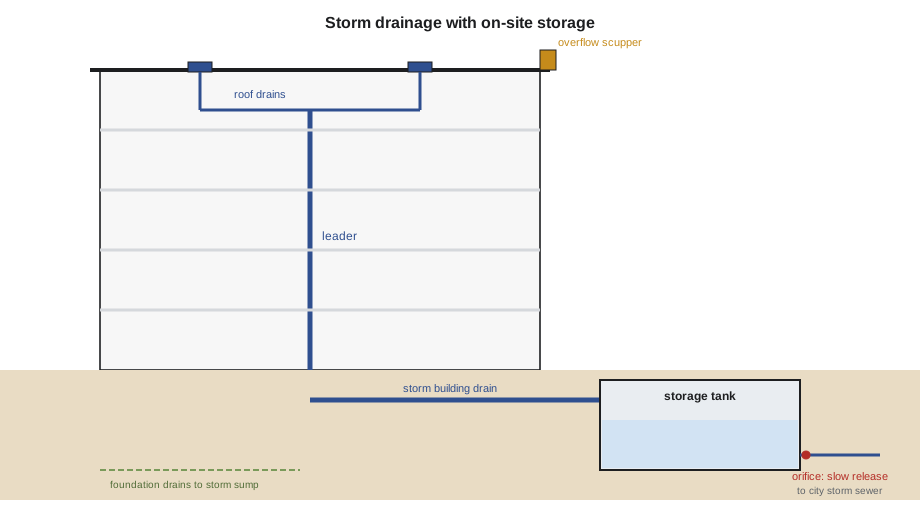
A thunderstorm rolled over the site on a Tuesday afternoon in July, and the crew watched water sheet off the half-finished roof of Kingsway Tower and pour down the stairwell. Luis used the moment as a lesson. When the roof drains and storm leaders are finished, he told Maya, that same rain will run into the roof drains, down pipes inside the building, through the storm building drain and into a big concrete tank under the parking ramp, where it will be held and let out slowly to the city's storm sewer. Storm drainage looks simple because it is only water, but it has to handle the worst storm the code expects, all at once, with no warning.
This lesson covers how storm drainage differs from sanitary drainage, roof drains and leaders, how storm loads are calculated from roof area and rainfall rate, how storm pipes are sized, secondary roof drainage, on-site storage and controlled release, and the other sources of storm water around a building.
How storm drainage differs
Storm drainage carries rain and snowmelt from roofs, balconies, paved areas, area drains and foundation drains. It differs from sanitary drainage in several ways:
- It is sized by drained area and rainfall rate, not by fixture units. There is no diversity: when it rains hard, every roof drain on the building flows at once.
- It does not carry sewage or solids, so storm drains do not need traps or vents in most cases. Where a storm system connects to a combined sewer, or where storm drains are in occupied areas, codes may require traps to keep sewer air out.
- Flows are short and intense. A storm may produce the design flow for only a few minutes, but the system must carry it without backing up onto the roof or into the building.
- It is kept separate from the sanitary system inside the building, and in most new development it connects to a separate storm sewer or an on-site disposal or storage system.
Because storm and sanitary piping can look identical in a ceiling, both systems are labelled on Kingsway, and the drawings use different line types. Connecting a roof leader to a sanitary stack, or a floor drain to the storm system, is a serious error that can overload the sanitary system in a storm or send pollutants to a river.
Roof drains and leaders
A roof drain is a fitting set in a flat or low-slope roof that collects water and directs it into the storm piping. It has a body flashed into the roof membrane, a clamping ring that holds the membrane, and a strainer or dome that keeps out leaves and gravel. Roof drains are placed at the low points of the roof, which on a flat roof are created by tapered insulation sloping toward the drains.
From the roof drain, water runs through horizontal storm piping to a leader, also called a conductor or rainwater leader, which is a vertical pipe carrying storm water down through the building. At the bottom, leaders connect to a horizontal storm building drain that carries the water out to the storm building sewer.
Inside a heated building, storm piping carries cold water in winter and is often colder than the surrounding air, so it sweats. Codes and specifications usually require insulation on horizontal storm piping and on the roof drain body to stop condensation dripping on ceilings. Storm piping also needs room for thermal movement and protection where it passes through fire separations, just like sanitary piping.
Roof drains are installed by the plumber but sealed into the roof by the roofer, so the two trades have to coordinate. The drain body is set at the low point before the insulation goes down, its height is adjusted so the membrane can be clamped without a dam or a dip, and the plumber leaves the connection to the storm piping loose enough to allow the roof deck to move. A roof drain set too high leaves a permanent pond around it; one set too low tears the membrane when the clamping ring is tightened. Luis made Maya check the drain heights against the roofing drawings before the roofer arrived, because fixing a drain after the membrane is on means cutting the roof.
Rainfall data
Storm drainage is designed for a rainfall intensity, usually expressed as the depth of rain falling in a short period, such as millimetres in 15 minutes or inches in an hour, at a given return period, such as the storm expected once in a hundred years on average. Codes provide this data for each location, because storms in one city can be much more intense than in another.
The Ontario Building Code and the National Plumbing Code base storm drainage design on the 15-minute rainfall listed for each location in the code's climatic data. The design load is calculated by multiplying the drained area by that rainfall depth. In this course's examples, a 15-minute rainfall of 25 mm is used for Hamilton; on the job, take the value for the building's location from the climatic data in the code currently in force.
Walls also catch rain. Where a vertical wall drains onto a roof, codes add a portion of the wall area to the roof area, because wind-driven rain hits the wall and runs down onto the roof. Penthouses, parapets and adjacent taller buildings can all add water to a lower roof.
Calculating storm loads
In Canadian practice, the storm hydraulic load in litres is found by multiplying the drained area in square metres by the 15-minute rainfall in millimetres, since one millimetre of rain on one square metre is one litre. Pipe sizing tables are then written in litres of hydraulic load for each pipe size and slope. To understand the flow rate the pipe actually carries, divide the load by the 900 seconds in 15 minutes.
Worked problem
Storm load from one roof area
One roof drain on Kingsway drains 460 square metres of roof. Using the course rainfall of 25 mm in 15 minutes, what load and flow rate must its leader carry?
Show solution
- Hydraulic load: \(460 \times 25 = 11{,}500\) L in 15 minutes.
- Flow rate: \(11{,}500 \div 900 \approx 12.8\) L/s.
- Compare with the leader capacity in the code's table for the leader's size.
Answer: About 11,500 L of hydraulic load, or about 12.8 L/s.
| Leader size | Practice capacity (vertical leader) |
|---|---|
| 75 mm (3 in) | 5.5 L/s |
| 100 mm (4 in) | 12 L/s |
| 150 mm (6 in) | 35 L/s |
| 200 mm (8 in) | 75 L/s |
With the practice table, the leader in the example needs to be the next size above 100 mm, because its flow is slightly more than 12 L/s. In practice the engineer would either use a 150 mm leader or add a second roof drain to split the area.
Horizontal storm drains carry less than vertical leaders of the same size, because the water flows at a gentle slope rather than falling, and they are sized from separate tables by size and slope.
# Storm load and leader size for each roof drain (course rainfall 25 mm in 15 min)
RAIN_MM = 25
LEADERS = [(75, 5.5), (100, 12), (150, 35), (200, 75)]      # size mm, capacity L/s

def leader_for(flow):
    return next(size for size, cap in LEADERS if flow <= cap)

for drain, area in (("RD-1", 460), ("RD-2", 310), ("RD-3", 520), ("RD-4", 180)):
    load_l = area * RAIN_MM
    flow = load_l / 900
print(f"{drain}: {area:4d} m2 -> {load_l:6d} L load, {flow:5.1f} L/s -> {leader_for(flow)} mm leader")RD-1: 460 m2 -> 11500 L load, 12.8 L/s -> 150 mm leader RD-2: 310 m2 -> 7750 L load, 8.6 L/s -> 100 mm leader RD-3: 520 m2 -> 13000 L load, 14.4 L/s -> 150 mm leader RD-4: 180 m2 -> 4500 L load, 5.0 L/s -> 75 mm leader
Secondary roof drainage
Roof drains block. Leaves, ice, gravel and debris from roof work can close a drain completely, and on a flat roof the water then builds up until something gives way. A roof that ponds water deep enough can collapse under the weight. Codes therefore require secondary, or emergency, roof drainage on roofs where parapets or other features would trap water if the primary drains blocked.
Secondary drainage can be overflow scuppers through the parapet, set at a height above the roof drains, or a second set of roof drains with their inlets raised above the primary drains and piped separately to a point where their discharge will be noticed, such as onto the ground or a visible location, so that the owner knows the primary system is blocked. Secondary drains must not connect into the primary storm piping, because a blockage downstream would then disable both.
On Kingsway, the roof has overflow scuppers through the parapet on two sides, set above the level of the roof drains. Part 7 and the building code's structural requirements set out when secondary drainage is needed and how it must be sized.
Controlled flow and on-site storage
Cities are increasingly concerned about how fast storm water leaves a site. Roofs and pavement shed water much faster than the grass and soil they replaced, and when every new building sends its full storm flow to the sewer at once, sewers surcharge, streets flood and combined sewers overflow into rivers. Most cities now limit the rate at which a new development may release storm water, and require the rest to be stored on site and released slowly.
There are two common ways to do this. Controlled-flow roof drains have a weir or restricted opening that lets water leave the roof slowly, so the roof itself stores water temporarily up to a design depth; the roof structure must be designed for that weight. The other method is a storage tank, often concrete, underground or in a parking level, that receives the full storm flow and releases it through an orifice or flow control device sized for the allowed release rate.
Kingsway uses a storage tank under the parking ramp. The storm building drain discharges into the tank, and a small outlet orifice limits the flow to the city's storm sewer to the rate in the site's stormwater approval. The tank has an overflow, access hatches for cleaning and a backwater valve on the outlet. Some buildings also reuse stored rainwater for toilet flushing or irrigation, which brings in rules for treatment, labelling and cross-connection control.
Worked problem
Sizing storage for a controlled release
The whole Kingsway roof and plaza drain 2,000 square metres to the tank. During a design storm the inflow is about 55 L/s for 15 minutes, and the city allows a release of 10 L/s. Roughly how much storage is needed?
Show solution
- Excess flow during the storm: \(55 - 10 = 45\) L/s.
- Over 15 minutes: \(45 \times 900 = 40{,}500\) L, about 40.5 m³.
- The engineer's design uses longer storms and a safety margin, so the tank is larger than this simple estimate.
Answer: At least about 40 m³ of storage, before the engineer's allowances for longer storms.
Other sources of storm water
Roofs are not the only storm water on a building. Area drains in courtyards and loading docks, trench drains at the bottom of ramps, balcony drains and foundation drains all add flow. Parking ramps are a special case: rain running down an open ramp into a parking level would carry oil and grit, so the drain at the bottom of Kingsway's ramp is a trench drain connected to the storm system through an interceptor, as the site's approval required, and the covered parking levels' floor drains go to the sanitary system through the oil interceptor.
Foundation drains, sometimes called weeping tiles, collect groundwater around the footings and carry it to a storm sump, from which it is pumped to the storm system or to grade. They must not connect to the sanitary system, where they would add a large flow of clean water in every wet season.
Common mistakes
MistakeConnecting a roof leader to the sanitary system.
InsteadKeep storm and sanitary systems separate inside the building.
MistakeSizing storm drains by fixture units.
InsteadSize them from drained area and the code's rainfall data.
MistakeForgetting the wall area that drains onto a roof.
InsteadAdd the portion of the wall area the code requires to the roof area.
MistakeConnecting secondary roof drains into the primary storm piping.
InsteadPipe secondary drains separately to a visible point of discharge, or use overflow scuppers.
MistakeLeaving horizontal storm piping uninsulated inside a heated building.
InsteadInsulate it to prevent condensation dripping on finishes.
Summary and key terms
- Storm drainage is sized from drained area and rainfall rate; every roof drain flows at once in a storm.
- Roof drains feed horizontal piping and vertical leaders, which connect to a storm building drain and sewer.
- Canadian codes use the 15-minute rainfall: area times rainfall depth gives the hydraulic load in litres.
- Vertical leaders carry more than horizontal storm drains of the same size.
- Secondary roof drainage protects the roof if primary drains block and must be separate from the primary piping.
- Cities limit storm release rates; storage tanks and controlled-flow roof drains hold water and release it slowly.
- Storm drainage
- The system that carries rain and snowmelt from roofs, paved areas and foundations.
- Roof drain
- A fitting set in a roof that collects water and directs it into the storm piping.
- Leader
- A vertical pipe that carries storm water from roof drains down through a building; also called a conductor.
- Secondary roof drainage
- Overflow scuppers or separate drains that remove water if the primary roof drains block.
- Controlled-flow roof drain
- A roof drain that restricts flow so the roof temporarily stores water.
- Release rate
- The maximum rate at which a site may discharge storm water to the public sewer.
Practice problems
Work each problem on paper first, then reveal the answer to check.
Why is there no diversity in storm drainage design?
Show answer
In a storm, all roof drains flow at the same time.
A roof area of 300 square metres sees a 15-minute rainfall of 25 mm. What is the hydraulic load?
Show answer
300 times 25 is 7,500 L.
What flow rate does that load represent?
Show answer
7,500 divided by 900 is about 8.3 L/s.
Why must secondary roof drains not connect to the primary storm piping?
Show answer
A blockage downstream would disable both systems.
What is the purpose of an on-site storm storage tank?
Show answer
To hold storm water and release it slowly at the rate the city allows.
Where should foundation drains discharge?
Show answer
To a storm sump or the storm system, never to the sanitary system.
Lesson quiz · 5 questions
Score 60% or more to complete this lesson.
Create a free account to save your progress, take quizzes and earn a certificate.