
HSE-374 · Lesson 2 of 12 · 21 min
The site-specific erection plan and who does what
Six weeks before the first column went up at the Prairie Gate Community Centre, Bill Okafor sat down in the Tallgrass site trailer with Owen Hartley, the project superintendent Rosa Delgado, Helen Kowal from Morrow Structural Engineering Ltd. and Sanjay Mehta, the erection engineer that Northern Iron Erectors Ltd. had hired to design the temporary bracing. On the table were the structural drawings, the fabricator's erection drawings from Red River Steel Fabricators and a draft erection plan. By the end of the afternoon they had found three problems: the crane could not reach the far corner of the gymnasium from the planned set-up, the tilt-up panel braces would land on an area that was going to be excavated for a storm tank, and nobody had decided who would provide guardrails at the elevator shaft once the steel erectors left. All three were far cheaper to fix on paper than in the air.
This lesson is about that meeting: who is responsible for what during erection, and what goes into a site-specific erection plan.
Many hands, one structure
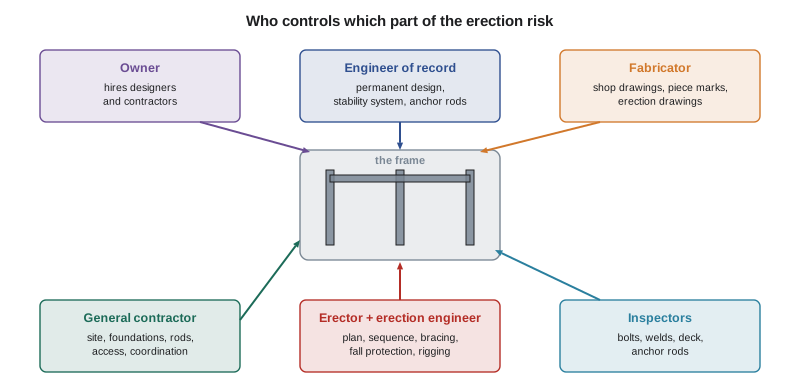
A steel, precast or timber frame passes through many hands before it stands safely on its own. Each party controls part of the risk.
- The owner hires the designers and contractors and decides how the work is divided among them.
- The engineer of record designs the permanent structure, including the connections or the design criteria for them, the bracing system that will make the finished frame stable, and the anchor rods and foundations. The engineer of record's drawings must show which members provide stability in the completed structure, so that the erector knows what is missing until they are installed.
- The fabricator details and makes each piece, marks it with a piece mark and produces erection drawings that show where every piece goes and how it connects.
- The erector controls the means and methods of erection: the sequence, the cranes, the rigging, the temporary bracing and the work at height. The erector usually hires an erection engineer to design temporary bracing and any special lifting arrangements.
- The general contractor prepares the site, provides foundations and anchor rods in the right place and at the right strength, coordinates the trades and controls access to the site. Tallgrass is the prime contractor at the Prairie Gate Community Centre.
- The crane company supplies the crane and operator, or the erector supplies its own.
- Inspectors check that the work matches the design: bolts, welds, deck fastening and anchor rods.
Under Manitoba's Workplace Safety and Health Act, Tallgrass as the prime contractor must coordinate the work of all the employers on site and make sure the health and safety duties of each are met. Each employer, including Northern Iron Erectors Ltd., must protect its own workers, provide competent supervision and follow the regulation. CSA S16, the Canadian design standard for steel structures, whose erection clause covers erection loads, temporary bracing and erection tolerances, and the contract documents decide who designs temporary bracing and who is responsible for the stability of the frame during erection. In most Canadian contracts, the erector is responsible for temporary bracing until the structure is complete and stable.
The prime contractors's duties before erection starts
Manitoba's regulation does not list the steps a prime contractor must take before steel erection begins in the way that OSHA does. Tallgrass follows the same practice on its Manitoba jobs anyway, because each step removes a hazard the erector cannot control: written confirmation from the engineer that the foundations and anchor rods have reached the strength needed to carry the frame, a list of any anchor rods that have been repaired or modified, a firm, drained and accessible area for cranes and laydown, and a plan for overhead hoisting that keeps loads away from other workers and the public.
At the Prairie Gate Community Centre, Rosa Delgado signed off each of these items before Bill's crew arrived. The concrete cylinder results for the column footings and piers were attached to the notice. Two anchor rods at grid line C4 had been cast 25 mm (1 in) out of position; Helen Kowal had approved a repair with a modified base plate, and the repair was listed on the notice so that Bill would not discover it with a column hanging over the rods.
What goes into a site-specific erection plan
A site-specific erection plan is the erector's written description of how the structure will be put up safely on this site. Manitoba's regulation requires employers to develop safe work procedures for hazardous work and to follow the engineer's instructions for structures under construction; for a frame like the Prairie Gate Community Centre, the erection plan is where those procedures live. Tallgrass requires one from every erector on its jobs.
The plan for the Prairie Gate Community Centre ran to 34 pages plus drawings. Its main sections were these.
- Scope and sequence. Which pieces go up in which order, grid line by grid line, and which bays must be completed and braced before the next ones start.
- Stability. How the frame will be kept stable at each stage: the permanent braced bays, the temporary cable and strut bracing designed by Sanjay Mehta, when bracing can be removed and who decides.
- Cranes and lifts. Crane locations, set-up surfaces, outrigger loads, the heaviest picks, critical lifts, rigging and the radius and capacity for each.
- Connections before release. How many bolts or what welds each member needs before the crane lets go.
- Fall protection and rescue. How every worker will be protected at each stage, the anchorages, and how a fallen worker will be rescued.
- Falling object protection. Exclusion zones below the work, overhead protection, and securing tools and materials.
- Weather limits. Wind speeds at which lifting stops and at which work on the frame stops, and what to do with lightning, ice and extreme cold or heat.
- Deliveries and laydown. When trucks arrive, where they unload, and how material is shaken out and stored.
- Coordination. Which other trades can be in which areas, and when.
- Training and competence. Who is qualified to connect, rig, signal and operate, and the records that prove it.
- Emergency arrangements. First aid, rescue from height, fire, and contacts.
| Plan section | Question it answers | Who usually writes it |
|---|---|---|
| Sequence and stability | In what order, and what keeps the frame standing at each stage? | Erector with the erection engineer, checked by the engineer of record |
| Cranes and lifts | Can the crane make every pick safely from where it sits? | Erector and crane supplier |
| Connections before release | When is a member safe to let go of? | Erector, from the connection design |
| Fall protection and rescue | How is every worker protected, and how will we get someone down? | Erector, reviewed by the general contractor |
| Site access and laydown | Where do trucks, cranes and stacks go? | General contractor with the erector |
| Weather limits | When do we stop lifting, and when do we stop working on the frame? | Erector, crane supplier and erection engineer |
Reviewing the plan
A plan is only useful if the people who must follow it, and the people whose work it affects, have read it. At the Prairie Gate Community Centre, the draft plan went to Helen Kowal for the stability sections, to the crane supplier for the lift plans, to Tallgrass for site access and coordination, and to the precast and timber subcontractors for the stages where their work overlapped the steel. Each reviewer marked up the plan and returned it within a week. Bill then held a walk-through with the raising gang, page by page, before the first lift.
Owen uses a short checklist to make sure nothing important is missing before he signs the plan as reviewed for Tallgrass.
# Erection plan completeness check (sections Owen expects to see).
required = [
    "sequence", "stability", "temporary bracing", "crane locations",
    "critical lifts", "connections before release", "fall protection",
    "rescue", "falling objects", "wind limits", "laydown", "training",
]
draft = {
    "sequence": True, "stability": True, "temporary bracing": True,
    "crane locations": True, "critical lifts": True,
    "connections before release": True, "fall protection": True,
    "rescue": False, "falling objects": True, "wind limits": False,
    "laydown": True, "training": True,
}
missing = [s for s in required if not draft.get(s)]
print(f"{len(required) - len(missing)} of {len(required)} sections present")
for s in missing:
    print("missing:", s)
print("ready to sign" if not missing else "return to erector")10 of 12 sections present missing: rescue missing: wind limits return to erector
In the first draft, the rescue section said only 'call 911', and there were no wind limits. Bill added a rescue plan using the site's aerial lift and a pre-rigged rescue kit, and Sanjay added wind limits for lifting and for leaving the frame unbraced at the end of each day.
Changes to the plan
No erection goes exactly to plan. A truck arrives with the wrong pieces, a crane cannot set up where planned because the ground is soft, a member does not fit, the weather turns. The plan must say who can approve changes and how. At the Prairie Gate Community Centre, any change to the sequence, the stability arrangements, the crane location or the bracing had to be approved by Bill and, where it affected stability, by Sanjay Mehta in writing. Changes that affected other trades or site access also went to Rosa Delgado. Small changes in the order of pieces within a braced bay could be made by Bill alone. The crew were told that if the plan did not match what they saw on site, they were to stop and ask.
Worked problem
The storm tank conflict
Show solution
- The draft erection plan showed the tilt-up panel braces on the east wall of the gymnasium anchored to a concrete slab-on-grade strip outside the building.
- Rosa Delgado noticed that the civil drawings showed a stormwater storage tank to be excavated in exactly that strip in May, when the panels would still be braced.
- If the tank excavation had gone ahead under the braces, the brace anchors would have lost their support, and a gust of wind could have toppled several panels weighing more than 20 t (22 tons) each.
- The team moved the tank excavation to after the gymnasium roof was complete and the panels were tied to the permanent structure, and added a note on the civil drawings and in the site schedule.
- The plan also gained a new rule: no excavation within a set distance of any brace anchor without Sanjay Mehta's written approval.
Answer: Reviewing the erection plan against the other trades' schedules finds conflicts that no single contractor would see on its own.
Keeping the plan alive
An erection plan written in January and never opened again is worse than useless, because it gives false comfort. At the Prairie Gate Community Centre, Bill kept a printed copy in the gang box and the current version on the crew's tablets, and every revision carried a number, a date and a short note of what had changed. At the start of each new stage, such as moving from the classroom wing to the gymnasium joists, he held a short briefing on the part of the plan that applied to the next two weeks. When a worker joined the crew partway through the job, they read the plan with the foreman before going up. Owen checked during his weekly site walk that what he saw on the steel matched the current revision, and when it did not, either the work changed or the plan did, in writing.
Common mistakes
MistakeTreating the erection plan as paperwork for the inspector.
InsteadThe plan is the crew's instructions for staying alive; it should be reviewed with them before work starts.
MistakeAssuming the engineer of record has designed the temporary bracing.
InsteadTemporary bracing is usually the erector's responsibility, designed by an erection engineer, unless the contract says otherwise.
MistakeStarting erection before confirming foundation strength and anchor rod repairs.
InsteadThe general contractor should give the erector written confirmation of concrete strength and any anchor rod repairs first.
MistakeLetting the crew improvise when the site does not match the plan.
InsteadStop and get changes approved by the people named in the plan, in writing where stability is affected.
MistakeWriting 'call 911' as the rescue plan.
InsteadA rescue plan must describe how a suspended worker will be reached and brought down quickly with equipment on site.
Summary and key terms
- The owner, engineer of record, fabricator, erector, general contractor, crane company and inspectors each control part of the erection risk.
- Tallgrass as prime contractor coordinates the work and, before erection, confirms foundation strength, anchor rod repairs, crane and laydown areas and overhead hoisting plans.
- A site-specific erection plan covers sequence, stability, cranes and lifts, connections before release, fall protection and rescue, falling objects, weather, laydown, coordination, training and emergencies.
- The plan should be reviewed by the engineer of record, the crane supplier, the general contractor and affected trades, and walked through with the crew.
- Changes must be approved by the people named in the plan, and in writing by the erection engineer when they affect stability.
- Site-specific erection plan
- A written plan, prepared by a qualified person for the erector, describing how a particular structure will be erected safely.
- Erection engineer
- An engineer, usually hired by the erector, who designs temporary bracing, lifting arrangements and erection procedures.
- Fabricator
- The company that details, cuts, drills, welds and marks structural members before they are shipped to site.
- Piece mark
- The identifying mark on each fabricated member that shows where it goes on the erection drawings.
- Erection drawings
- Drawings from the fabricator showing the location, orientation and connections of every piece.
- Means and methods
- The ways a contractor chooses to carry out the work, such as sequence, equipment and temporary works.
Practice problems
Work each problem on paper first, then reveal the answer to check.
Who usually designs the temporary bracing for a steel frame?
Show answer
An erection engineer hired by the erector, unless the contract assigns it to someone else.
What should Tallgrass confirm in writing to the erector before columns are set?
Show answer
That the foundations and anchor rods have reached the strength needed to carry the frame, and any anchor rod repairs or modifications approved by the engineer.
Name six sections of a site-specific erection plan.
Show answer
Any six of sequence, stability and bracing, cranes and lifts, connections before release, fall protection and rescue, falling objects, weather limits, laydown, coordination, training and emergencies.
Why did the first draft of the plan get sent back?
Show answer
The rescue section only said to call 911, and there were no wind limits.
What should a crew do when the site does not match the plan?
Show answer
Stop and get the change approved by the people named in the plan, in writing where stability is affected.
Lesson quiz · 5 questions
Score 60% or more to complete this lesson.
Create a free account to save your progress, take quizzes and earn a certificate.