
CON-499 · Lesson 10 of 12 · 21 min
Quality, commissioning and closeout plan
Chief Diane Arsenault came to the team's fourth review meeting with a list. It was not about schedules or prices. It listed the problems her crews had lived with in the old fire hall: overhead doors that reversed for no reason, a vehicle exhaust system that nobody knew how to reset, a generator that had never been tested under load, and a station alerting system that sometimes failed to wake the bunk room at night. 'I do not care how you build it,' she said, smiling, 'as long as all of that works on the first night.' Aaliyah wrote 'the first night' at the top of her quality chapter, and it became the test for every part of it.
This lesson covers the tenth deliverable: the quality, commissioning and closeout plan. It draws on quality control, inspection and testing (CON-345) and on renovation, commissioning and project closeout (CON-385). For a new building, the plan must show how the contractor will build the work right the first time, prove that it is right, make the systems work together, and hand over a building that its users can run from the first day.
Quality management: preventing defects, not finding them
Quality control on a construction site is often thought of as inspection: someone checks work after it is done and lists what is wrong. Inspection matters, but by the time a defect is found, the cost of fixing it has already been incurred. A good quality plan puts most of its effort earlier: clear requirements, approved submittals, mock-ups, a preparatory meeting before each new type of work, and an inspection of the first piece of work before the rest is built.
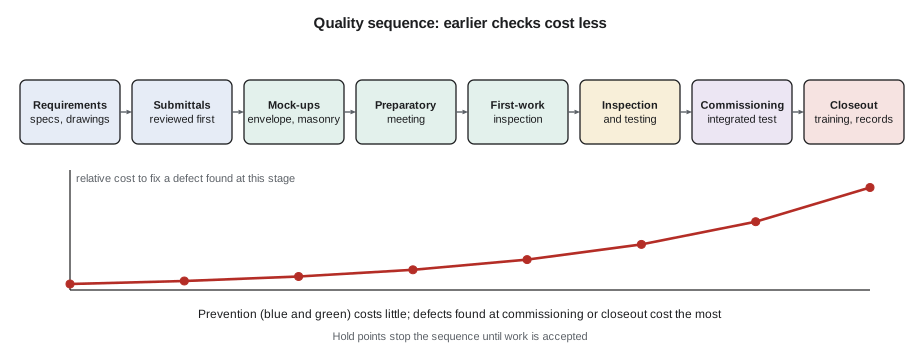
Tamarack's quality plan for Pembrook named Marcel LeBlanc, the superintendent, as responsible for quality in the field, with Aaliyah as quality coordinator and each subtrade foreman responsible for the quality of their own crew's work. It listed the specification sections with the highest quality risk: concrete slabs and apron, masonry, air and vapour barriers, roofing, the overhead doors, the exhaust extraction system and the life safety systems. For each, it set out how the work would be checked.
The inspection and test plan
An inspection and test plan, or ITP, lists for each part of the work what will be inspected or tested, against what standard, by whom, how often and with what record. It marks hold points, where work may not continue until an inspection is done and accepted, and witness points, where the owner's representative or the Consultant must be given notice and may attend.
| Work | Inspection or test | By | Point |
|---|---|---|---|
| Bay slab subgrade | Compaction testing and proof roll before placing the slab | Testing agency, Tamarack | Hold |
| Bay slab reinforcing | Bar size, spacing, cover and chairs checked against drawings | Tamarack, Consultant | Hold |
| Concrete placement | Slump, air content, temperature and cylinders | Testing agency | Witness |
| Masonry | Mock-up approval; grout and reinforcing before each lift | Tamarack, Consultant | Hold |
| Air and vapour barrier | Continuity at transitions, mock-up and visual inspection | Tamarack, envelope consultant | Hold |
| Roofing | Manufacturer's inspections; flood or electronic leak test on low-slope roofs | Manufacturer, Tamarack | Witness |
| Overhead doors | Operator settings, safety reversal, photo-eyes, alerting interface | Installer, commissioning agent | Witness |
| Fire alarm | Verification of every device and function | Fire alarm contractor, verifier | Hold |
Some inspections are required by law or by the building permit rather than the contract. The municipality's building official inspects at stages set by the permit, and the Nova Scotia building code requires certain work, such as structural elements, to be reviewed by the engineer of record. The plan listed these separately so that the schedule allowed time for them.
Concrete testing is one of the most frequent activities in the ITP. The Pembrook specifications called for one set of test cylinders for every 50 m³ of each concrete mix placed in a day, or part of 50 m³, with at least one set per day for each mix. Tomas used the pour schedule to estimate how many sets would be needed, so that the testing allowance could be checked.
# Concrete cylinder sets required by the specification for the main pours
import math
per_set = 50        # one set per this volume of each mix per day, or part of it
pours = [  # (description, volume in m3)
    ('Strip footings, day 1', 24), ('Strip footings, day 2', 23.5), ('Frost walls, 4 pours', 61.6),
    ('Support wing slab', 67.5), ('Apparatus bay slab, east half', 66), ('Apparatus bay slab, west half', 66),
    ('South apron', 140), ('Training tower footing', 12),
]
total_sets = 0
for name, vol in pours:
    days = 4 if 'Frost walls' in name else 1     # at least one set per day of placing
    sets = max(days, math.ceil(vol / per_set))
    total_sets += sets
    print(f'{name:30s} {vol:6.1f} m3  {sets} set(s)')
print(f'Total cylinder sets: {total_sets}; at about $250 per set, testing costs about ${total_sets * 250:,}')Strip footings, day 1 24.0 m3 1 set(s) Strip footings, day 2 23.5 m3 1 set(s) Frost walls, 4 pours 61.6 m3 4 set(s) Support wing slab 67.5 m3 2 set(s) Apparatus bay slab, east half 66.0 m3 2 set(s) Apparatus bay slab, west half 66.0 m3 2 set(s) South apron 140.0 m3 3 set(s) Training tower footing 12.0 m3 1 set(s) Total cylinder sets: 16; at about $250 per set, testing costs about $4,000
The result, sixteen sets for the main pours, fitted comfortably within the testing allowance, even with apron and site concrete added later. The calculation also reminded the team that test cylinders are made on site, so the testing agency had to be booked for every pour, including the Saturday apron pour.
When something is wrong: non-conformance
Even with good prevention, some work will not meet the requirements. The plan set out a simple non-conformance process. Whoever finds a problem records it on a non-conformance report with a photograph, the requirement it fails, and its location. The responsible foreman proposes a fix, which the superintendent approves, or the Consultant approves when the fix departs from the contract documents. The fix is made, re-inspected and closed, and the report stays in the quality records. Aaliyah reviewed open reports at every weekly meeting and looked for patterns: three reports about the same detail meant the detail, the instructions or the training needed attention, not just the three locations.
Two rules made the process work. First, reporting a non-conformance was never punished; hiding one was. Second, nothing covered by a hold point could be closed in until its non-conformances were resolved, so that a problem in a wall's reinforcing could not disappear behind grout. The plan also set a target: no more than five open non-conformance reports older than two weeks at any time.
Submittals and mock-ups
Shop drawings, product data and samples show the Consultant exactly what the contractor intends to install before it is fabricated. A submittal schedule, built from the specifications and linked to the procurement schedule in lesson 3, sets when each submittal is due, how long review takes, and when the approved item is needed. Late submittals are one of the commonest causes of delay on design-bid-build projects, because each one waits in a review queue. Tamarack planned to submit the long-lead items first, reviewed each submittal itself before sending it, and tracked every one in a log reviewed at the weekly meeting.
Mock-ups are full-size samples of the work built on site and approved before production starts. Pembrook's specifications required a masonry mock-up panel showing the brick, mortar colour, joints, flashings and a window opening, and an envelope mock-up showing the air and vapour barrier transitions at a window, a roof edge and an overhead door jamb. The second was worth far more than its cost: water and air leaks at those transitions are among the most common defects in new buildings, and they are very expensive to fix once the cladding is on.
Commissioning the station's systems
Commissioning is the process of verifying that a building's systems are designed, installed, tested and able to operate as the owner intends. For a fire station, the systems that matter most are those the chief listed, and they matter because they work together. When a call comes in, the station alerting system must wake the right crews, turn on the lights along the route to the bay, open the right overhead doors, start the exhaust extraction for the departing trucks and, in some stations, shut off the kitchen stove. A failure anywhere in that chain fails the whole response.
| System | Key tests | Who takes part |
|---|---|---|
| Heating, ventilation and controls | Start-up, balancing, sequences of operation, bay heating recovery after doors close | Mechanical, controls, commissioning agent |
| Vehicle exhaust extraction | Capture at each bay, automatic start and release, interface with doors | Owner's vendor, mechanical, electrical |
| Standby generator and transfer switch | Load bank test, transfer on utility failure, run time on fuel | Electrical, generator supplier, commissioning agent |
| Station alerting | Zoned alerting, lights, door opening, stove shut-off, failure alarms | Owner's vendor, electrical, fire department |
| Overhead doors | Safety reversal, photo-eyes, close timers, alerting interface | Installer, electrical |
| Fire alarm | Verification of every device to CAN/ULC-S537 | Fire alarm contractor, verifier, fire department |
The most important test was an integrated systems test near the end of construction: a simulated call at 3:00 in the morning, with the building on generator power after a simulated utility failure. The plan scheduled it in week 54, with the fire department, the alerting vendor, the exhaust extraction vendor, Tamarack's subtrades and the commissioning agent present. Lesson 6's schedule allowed four weeks for testing and commissioning, and Aaliyah's plan showed how those four weeks would be used day by day.
Closeout and handover
Closeout begins long before the end. The plan set out how Tamarack would reach substantial performance and then completion: a deficiency list prepared by Tamarack's own team before inviting the Consultant to review, so that the Consultant's list would be short; operations and maintenance manuals assembled as systems were installed rather than at the end; record drawings updated monthly; and warranties collected as each subtrade finished. Substantial performance would trigger the start of the lien period and the warranty period, and the release of holdback would follow when the lien period passed without claims.
Worked problem
Planning the deficiency clean-up
Tamarack's own pre-inspection of the support wing finds 340 deficiency items, three weeks before the planned substantial performance review. Crews have been closing about 22 items per working day. If the Consultant's review usually adds about 15 % more items, and Tamarack wants the list cleared within two weeks after the review, is the plan realistic?
Show solution
- Days to close Tamarack's own list: 340 ÷ 22 = 15.5 working days, a little more than the 15 working days available.
- Extra items from the review: about 0.15 × 340 = 51 items.
- After 15 working days at 22 items per day, about 10 items remain, so roughly 61 items are open after the review.
- At 22 items per day, 61 items take about 3 working days, well inside the two-week target.
- The plan is realistic only if the closing rate holds; adding a second finishing crew for the last week would give a margin.
Answer: Realistic, but tight; a second crew in the last week gives margin.
Training was the item the chief cared about most. A fire station runs around the clock with several crews, called platoons or shifts, who rotate. Training each system once, on one day shift, would leave most firefighters untrained. The plan required each vendor to train every platoon, to record the sessions on video for later use, and to provide short quick-reference guides at each control panel. The town's facilities staff received separate, more technical training for maintenance.
Your capstone deliverable
- A quality management plan with responsibilities, high-risk work and the quality sequence from submittals to closeout.
- An inspection and test plan extract with hold and witness points, including inspections required by law or permit.
- A submittal and mock-up plan linked to the procurement schedule.
- A commissioning plan for the main systems, with an integrated systems test.
- A closeout plan covering deficiencies, manuals, record drawings, warranties, training and the release of money held back.
Common mistakes
MistakeTreating quality as inspection after the work is done.
InsteadPrevent defects with submittals, mock-ups, preparatory meetings and first-work inspections.
MistakeForgetting inspections required by law or the permit.
InsteadList them separately and allow time for them in the schedule.
MistakeTesting each system alone and never together.
InsteadPlan an integrated systems test that follows a real event from start to finish.
MistakeAssembling manuals and record drawings at the end.
InsteadCollect them as each system is installed.
MistakeTraining one shift only.
InsteadTrain every crew or platoon, and leave recorded sessions and quick guides.
Summary and key terms
- A quality plan puts most effort into preventing defects through clear requirements, submittals, mock-ups and first-work inspections.
- An inspection and test plan lists inspections, standards, responsibilities and hold and witness points.
- Some inspections are required by law or the permit and must be scheduled.
- Mock-ups of envelope transitions prevent some of the most expensive defects in new buildings.
- Commissioning verifies that systems work as intended, separately and together, under realistic conditions.
- Closeout plans deficiencies, records, warranties, training and the release of money held back.
- Inspection and test plan
- A list of inspections and tests with standards, responsibilities, frequency and records.
- Hold point
- A point beyond which work may not proceed until an inspection is completed and accepted.
- Witness point
- A point at which the owner or Consultant is notified and may attend an inspection or test.
- Mock-up
- A full-size sample of work built and approved before production work starts.
- Commissioning
- Verifying that building systems are installed, tested and able to operate as intended.
- Integrated systems test
- A test of several systems working together during a simulated real event.
Practice problems
Work each problem on paper first, then reveal the answer to check.
A pour of 130 m³ needs one cylinder set per 50 m³ or part. How many sets?
Show answer
130 ÷ 50 = 2.6, so 3 sets.
What is the difference between a hold point and a witness point?
Show answer
Work stops at a hold point until accepted; at a witness point the owner is notified and may attend.
Why is an envelope mock-up valuable?
Show answer
Leaks at transitions are common and very expensive to fix after the cladding is installed.
Give three systems that should be tested together in a fire station.
Show answer
Any three of: station alerting, overhead doors, exhaust extraction, lighting, generator and transfer switch, stove shut-off.
A list of 260 items is closed at 20 items per day. How many working days are needed?
Show answer
260 ÷ 20 = 13 days.
Lesson quiz · 5 questions
Score 60% or more to complete this lesson.
Create a free account to save your progress, take quizzes and earn a certificate.