
CON-430 · Lesson 10 of 12 · 26 min
Indoor environmental quality and healthy buildings
People in North America spend roughly 90 % of their time indoors, so the indoor environment has a large effect on health, comfort and productivity. Indoor environmental quality (IEQ) covers the air people breathe, the thermal conditions they feel, the light they see by and the sound they hear. Much of IEQ is fixed by design, but construction practices decide whether the design is delivered: contaminated ductwork, wet materials sealed into walls, high-emitting products substituted for specified ones, poorly balanced ventilation and gaps in acoustic separations are all construction failures. This lesson covers each part of IEQ from a builder's point of view, with ventilation design standards as pointers rather than full design methods.
Ventilation and indoor air
Ventilation supplies outdoor air to dilute pollutants generated indoors, from people (carbon dioxide, moisture, odours, pathogens), materials (volatile organic compounds), cooking and combustion. The main North American standards are ASHRAE Standard 62.1 for commercial and institutional buildings and the common areas of multi-unit residential buildings, and ASHRAE 62.2 for dwelling units, both of which Canadian codes reference or draw on, while CSA Z317.2 governs ventilation in health care facilities. The National Building Code sets ventilation requirements for houses and refers to standards for larger buildings; provincial codes may differ.
ASHRAE 62.1's ventilation rate procedure calculates the outdoor air needed in each zone from two parts: a rate per person, for pollutants from people, and a rate per unit floor area, for pollutants from materials and furnishings. The breathing-zone rate is then adjusted by a zone air distribution effectiveness that reflects how well supply air reaches occupants.
Here \(R_p\) is the outdoor air rate per person, \(P_z\) the number of people, \(R_a\) the rate per unit area and \(A_z\) the floor area. Carbon dioxide is a useful indicator of whether ventilation keeps up with occupancy. At steady state, the indoor concentration exceeds the outdoor concentration by the CO2 generation rate divided by the outdoor air rate per person; at about 7.5 litres per second per person, a common design target for offices and classrooms, indoor CO2 settles about 700 ppm above outdoor levels.
# Steady-state indoor CO2 and outdoor air for the Cedar Row retail unit (illustrative)
c_out = 420          # ppm outdoor CO2
g = 0.0052           # L/s of CO2 exhaled per sedentary adult
for q in (2.5, 5.0, 7.5, 10.0, 15.0):          # outdoor air per person, L/s
    print(f"{q:5.1f} L/s per person -> about {c_out + g / q * 1e6:5.0f} ppm")
# ASHRAE 62.1 ventilation rate procedure, retail sales floor
area, density = 600, 15 / 100                  # m2, people per m2 (default 15 per 100 m2)
rp, ra, ez = 3.8, 0.6, 0.8                     # L/s per person, L/s per m2, zone effectiveness
pz = area * density
vbz = rp * pz + ra * area
print(f"People {pz:.0f}; breathing-zone outdoor air {vbz:.0f} L/s; zone outdoor air {vbz / ez:.0f} L/s")2.5 L/s per person -> about 2500 ppm 5.0 L/s per person -> about 1460 ppm 7.5 L/s per person -> about 1113 ppm 10.0 L/s per person -> about 940 ppm 15.0 L/s per person -> about 767 ppm People 90; breathing-zone outdoor air 702 L/s; zone outdoor air 878 L/s
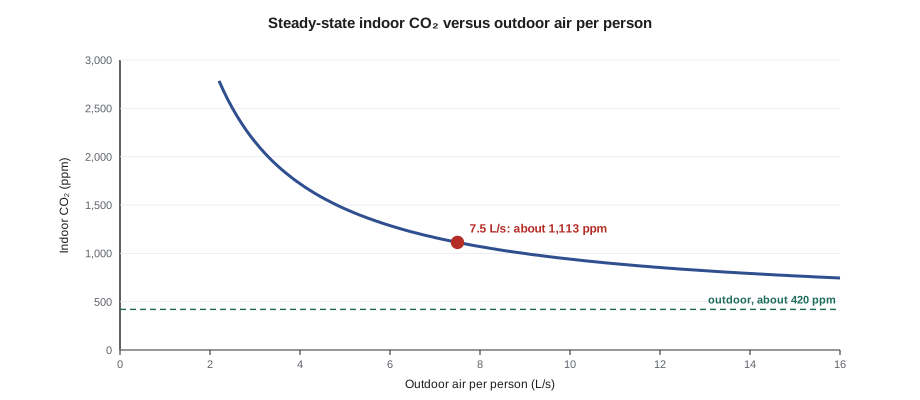
Cedar Row's 600 square metre retail unit needs about 880 litres per second of outdoor air at its default occupancy. More ventilation improves air quality but costs energy to heat, cool and move, which is why heat recovery (Lesson 5) and demand-controlled ventilation, which varies outdoor air with measured CO2 or occupancy, are so useful. For the 96 homes, ASHRAE 62.2-style continuous ventilation through suite HRVs supplies fresh air to bedrooms and living areas and exhausts kitchens and bathrooms.
Builders influence ventilation performance directly. Ducts must be sealed, sized and routed as designed; fans must be installed with correct controls; outdoor air intakes must be kept away from exhausts, loading docks and parking garage openings; and every system must be tested, adjusted and balanced so that each room gets its design airflow. Commissioning verifies that ventilation rates are delivered in practice, not just on drawings.
Pollutant sources and low-emitting materials
Volatile organic compounds (VOCs) are carbon-based chemicals that evaporate at room temperature from paints, adhesives, sealants, flooring, composite wood and furnishings. Some, such as formaldehyde, are known or suspected carcinogens, and many cause irritation and headaches. Emissions are highest when products are new, which is why the period around occupancy matters. Other important indoor pollutants include fine particulate matter (from outdoor air, cooking, construction dust and wildfire smoke), radon, nitrogen dioxide and carbon monoxide from combustion, and mould.
Low-emitting product programs set limits on emissions or VOC content. Content limits cap the grams of VOC per litre of product, as in Canada's federal Volatile Organic Compound Concentration Limits for Architectural Coatings Regulations and California's South Coast Air Quality Management District rules, which many specifications cite. Emissions testing measures what a product actually releases into a test chamber over time; the California Department of Public Health Standard Method (CDPH v1.2) is the most common test method in North America and underlies certifications such as GREENGUARD Gold and FloorScore. Rating systems such as LEED and WELL award credit for using compliant products, and builders must collect the documentation for every product in the relevant categories.
Substitutions are the main risk. A paint, adhesive or sealant that a subcontractor picks up from a supplier on short notice may not meet the specification, and one non-compliant product can cost a credit. Requiring product data before products arrive on site, checking containers on delivery and briefing trades on why it matters all help.
Radon
Radon is a colourless, odourless radioactive gas produced by the decay of uranium in soil and rock, and it is the leading cause of lung cancer among non-smokers in Canada. It enters buildings through foundation cracks and openings, driven by pressure differences. Health Canada's guideline is 200 becquerels per cubic metre, and Health Canada recommends testing all homes. The National Building Code requires a soil gas barrier and a rough-in for a future radon depressurization system in houses, and many builders now install active systems as standard. For larger buildings, a below-slab venting layer, sealed slab penetrations and a pipe to the roof make later mitigation simple and inexpensive.
Construction indoor air quality management
Construction itself can contaminate a building for years. Dust and debris in ductwork, mould growth in wet materials, and VOCs absorbed by insulation and carpet all harm the air quality occupants will breathe. A construction indoor air quality management plan, often based on the SMACNA IAQ Guidelines for Occupied Buildings Under Construction, addresses five areas: protecting HVAC equipment and ducts, controlling pollutant sources, interrupting pathways between dirty and clean areas, housekeeping, and scheduling.
| Area | Typical measures |
|---|---|
| HVAC protection | Seal duct openings during construction; avoid running permanent systems during dusty work, or fit temporary filters (for example MERV 8) and replace with final filters (for example MERV 13) before occupancy |
| Source control | Use low-emitting products; use electric rather than combustion equipment indoors; ventilate during painting and adhesive work |
| Pathway interruption | Use temporary barriers and negative pressure to separate dusty areas from finished areas |
| Housekeeping | Clean regularly with vacuums with HEPA filters; keep materials dry; remove wet materials and any with mould growth |
| Scheduling | Install absorbent materials such as carpet and ceiling tiles after wet finishes have cured; sequence to avoid trapping moisture |
Before occupancy, many projects either flush out the building with large volumes of outdoor air while maintaining comfortable conditions, or test indoor air for formaldehyde, total VOCs, particulates and other contaminants against set limits. Flush-out takes time and energy and may not be practical in winter; testing is quicker but risks failure and retesting. Moisture management is part of air quality too: wood framing, mass timber and drywall should be dry before they are enclosed, typically below 19 % moisture content for wood, to prevent mould.
Thermal comfort
Thermal comfort depends on six factors: air temperature, mean radiant temperature (the temperature of surrounding surfaces), air speed, humidity, clothing and activity level. ASHRAE Standard 55 and ISO 7730 use the predicted mean vote (PMV), a scale from −3 (cold) to +3 (hot), to estimate how a large group of people would rate their comfort, and the predicted percentage dissatisfied (PPD), which follows from PMV.
# Predicted percentage dissatisfied (PPD) from predicted mean vote (PMV), ISO 7730 / ASHRAE 55
import math
def ppd(pmv):
    return 100 - 95 * math.exp(-0.03353 * pmv ** 4 - 0.2179 * pmv ** 2)
for pmv in (-2, -1, -0.5, 0, 0.5, 1, 2):
print(f"PMV {pmv:+4.1f}: PPD {ppd(pmv):4.1f} %")PMV -2.0: PPD 76.8 % PMV -1.0: PPD 26.1 % PMV -0.5: PPD 10.2 % PMV +0.0: PPD 5.0 % PMV +0.5: PPD 10.2 % PMV +1.0: PPD 26.1 % PMV +2.0: PPD 76.8 %
Even in ideal conditions, about 5 % of people are dissatisfied, because individuals differ. ASHRAE 55 generally aims for a PMV between −0.5 and +0.5, which corresponds to a PPD of about 10 % or less. Envelope quality matters to comfort as well as energy: cold window surfaces and drafts from air leaks lower the radiant temperature and create discomfort near the perimeter, which better windows and airtightness solve.
Overheating is a growing concern in multi-unit residential buildings, especially in units with large windows and no cooling, and deaths in the 2021 British Columbia heat dome occurred mostly in homes without air conditioning. The 2024 BC Building Code requires that at least one living space in new dwelling units be designed to stay at or below 26 °C, and other jurisdictions are considering similar rules. Heat pumps provide cooling as well as heating, which is one reason they suit Cedar Row; shading, moderate window areas and operable windows reduce cooling loads. Lesson 11 returns to heat resilience.
Daylight, views and lighting
Daylight and views of the outdoors are linked with occupant satisfaction and wellbeing, and good daylighting reduces electric lighting. Common metrics include spatial daylight autonomy (the share of floor area that receives enough daylight for most of the year) and annual sunlight exposure (the share that receives too much direct sun, causing glare and overheating). The trade-off with energy is real: Lesson 5 showed that more glazing increases heat loss, so designers use window placement, high-performance glazing, light shelves and shading rather than simply more glass. Electric lighting should provide appropriate light levels with good colour rendering and controls that respond to daylight and occupancy.
Acoustics
Noise from neighbours, building services and outdoor traffic is one of the most common complaints in multi-unit residential buildings. Sound transmission class (STC) and apparent sound transmission class (ASTC) rate how well an assembly blocks airborne sound, and impact insulation class (IIC) rates floors against footfall and impact noise. The National Building Code requires separations between dwelling units to achieve at least ASTC 47 or STC 50 using specified assemblies. Acoustic performance is easily lost in construction: unsealed gaps at the edges of walls, back-to-back electrical boxes, rigid connections across resilient channels and flanking paths through floors and ceilings can reduce a wall's field performance dramatically. Mass timber floors, as in Cedar Row's Option B, usually need a topping, underlayment or ceiling to meet impact requirements.
Worked problem
Ventilation for the Cedar Row retail unit
A restaurant tenant plans to lease half of Cedar Row's 600 m² retail space as a dining area with a design occupancy of 70 people per 100 m². ASHRAE 62.1 gives a dining rate of 3.8 L/s per person and 0.9 L/s per m². The zone air distribution effectiveness is 0.8. Calculate the outdoor air needed for the dining area and compare it with the retail design.
Show solution
- Area: 300 m²; people: 300 × 0.70 = 210.
- Breathing zone: 3.8 × 210 + 0.9 × 300 = 798 + 270 = 1,068 L/s.
- Zone outdoor air: 1,068 / 0.8 ≈ 1,335 L/s.
- The whole 600 m² retail unit was designed for about 878 L/s, so the dining area alone needs about 52 % more than the entire unit's design.
- Kitchen exhaust, make-up air and grease ducts add further requirements.
Answer: A change of tenant use can overwhelm a base building ventilation design. The tenant fit-out must add outdoor air capacity, heat recovery where possible and kitchen exhaust, and Marlowe Builders should flag the issue early because shafts and roof space for new ducts are hard to add later.
Common mistakes
MistakeRunning permanent air handlers during drywall sanding without filters.
InsteadProtect ducts and equipment, use temporary filters and replace them before occupancy.
MistakeAccepting a substituted adhesive without emissions documentation.
InsteadRequire compliant product data before products reach site.
MistakeEnclosing wet framing or mass timber.
InsteadMeasure moisture content and dry materials before enclosure.
MistakeAssuming designed ventilation rates are delivered.
InsteadTest, adjust, balance and commission every system.
MistakeLeaving gaps and back-to-back boxes in acoustic separations.
InsteadSeal edges and penetrations and follow tested assembly details.
Summary and key terms
- IEQ covers air quality, thermal comfort, light and sound; construction decides whether designed IEQ is delivered.
- ASHRAE 62.1 combines a per-person and a per-area outdoor air rate, adjusted for distribution effectiveness.
- Steady-state CO2 rises above outdoor levels in inverse proportion to outdoor air per person.
- Low-emitting products are verified by VOC content limits and emissions testing such as CDPH v1.2.
- Radon is the leading cause of lung cancer in non-smokers; Health Canada's guideline is 200 Bq/m³.
- Construction IAQ plans protect HVAC, control sources, interrupt pathways, keep sites clean and schedule absorbent materials last.
- Thermal comfort is estimated with PMV and PPD; overheating in residential buildings is a growing concern.
- Daylight and acoustics require careful design and careful construction of details.
- Indoor environmental quality
- The quality of a building's indoor air, thermal conditions, light and sound.
- Ventilation rate procedure
- The ASHRAE 62.1 method combining per-person and per-area outdoor air rates.
- Volatile organic compound
- A carbon-based chemical that evaporates at room temperature from products such as paints and adhesives.
- Demand-controlled ventilation
- Ventilation that varies outdoor air with measured occupancy or CO2.
- Radon
- A radioactive soil gas that can accumulate in buildings and cause lung cancer.
- Flush-out
- Supplying large volumes of outdoor air to a new building before occupancy to remove contaminants.
- Predicted mean vote
- An index from −3 to +3 estimating a group's average thermal sensation.
- Predicted percentage dissatisfied
- The estimated share of people dissatisfied with thermal conditions.
- Sound transmission class
- A rating of how well an assembly blocks airborne sound.
Practice problems
Work each problem on paper first, then reveal the answer to check.
What two parts make up the ASHRAE 62.1 breathing-zone outdoor air rate?
Show answer
A per-person rate and a per-area rate.
What happens to indoor CO2 when outdoor air per person is doubled from a low rate?
Show answer
The rise above outdoor levels is halved.
What is CDPH v1.2?
Show answer
An emissions test method for low-emitting building products.
What is Health Canada's radon guideline?
Show answer
200 Bq/m³.
Name the five areas of a construction IAQ management plan.
Show answer
HVAC protection, source control, pathway interruption, housekeeping and scheduling.
What is the PPD at a PMV of 0?
Show answer
About 5 %.
What PMV range does ASHRAE 55 generally target?
Show answer
−0.5 to +0.5.
Why should mass timber be dry before enclosure?
Show answer
To prevent mould and decay.
Give two construction errors that reduce acoustic performance.
Show answer
For example, unsealed edges and back-to-back electrical boxes.
Why can a restaurant tenant overwhelm a base building ventilation design?
Show answer
Its occupancy and area rates are much higher than retail.
Lesson quiz · 5 questions
Score 60% or more to complete this lesson.
Create a free account to save your progress, take quizzes and earn a certificate.