
CON-260 · Lesson 12 of 12 · 34 min
Capstone: a BIM execution plan and digital toolkit
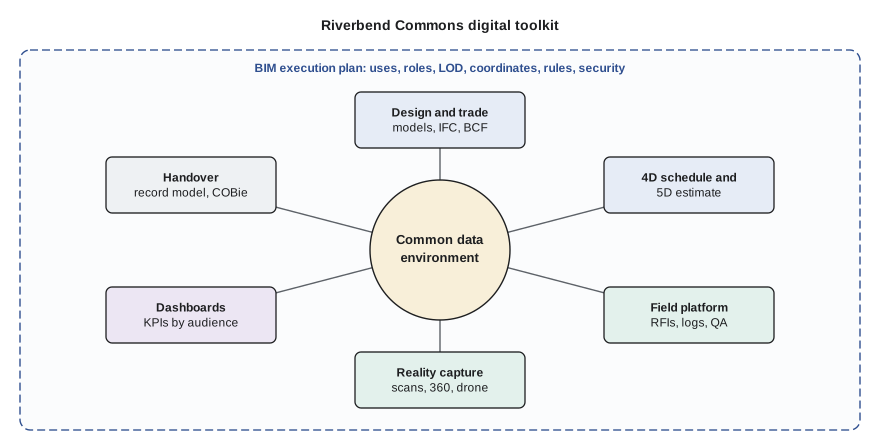
This capstone brings the course together in one realistic planning exercise. You are the project manager for a general contractor that has just been awarded a construction management contract for an invented project, Riverbend Commons. Your task is to prepare the key parts of a BIM execution plan and a digital toolkit for the project: goals and BIM uses, the model element table, the CDE and naming rules, the coordination process, field and reality-capture workflows, data and dashboards, handover information, contract and security provisions, and a budget with an expected return. The worked examples show how each part might be developed; your own plan for an assignment should be adapted to the project you choose.
The project
Riverbend Commons is an eight-storey mixed-use building in a mid-sized Canadian city: a cast-in-place concrete podium with ground-floor retail and two levels of underground parking, and six storeys of rental apartments above, framed in concrete with a flat-plate structure. Gross floor area is about 14,800 m², with 132 apartments. The owner is a non-profit housing developer that will own and operate the building for at least 40 years. The construction budget is $68 million and the schedule is 26 months. The site is tight, bounded by a street, a lane and an occupied neighbouring building, with no laydown space beyond the footprint.
The owner's request for proposals asks for "BIM coordination, a record model and asset data for our maintenance system" but gives no further detail. The architect and engineers model in a common authoring platform; the mechanical, electrical, plumbing and fire protection trades will be engaged during design development as part of the construction management arrangement.
Step 1: goals and BIM uses
Start from the project's risks and the owner's long-term needs, not from software. For Riverbend Commons the main risks are a tight site with an occupied neighbour, dense MEP in the parking levels and corridor ceilings, repetitive residential floors where errors multiply, and an owner who needs reliable data to run the building for decades.
| Goal | BIM use | Reason | Lead |
|---|---|---|---|
| Avoid rework in congested areas | 3D coordination | Dense MEP in parking and corridors; repetition multiplies errors | CM BIM coordinator with trades |
| Plan a tight site safely | 4D site logistics and phasing | No laydown; crane, hoist and deliveries through a lane | CM scheduler and superintendent |
| Control cost | Model-based quantity checks | Validate trade bids and changes | CM estimator |
| Speed repetitive installation | Digital fabrication and field layout | Prefabricated bathroom MEP and riser assemblies; layout from model | Mechanical, plumbing and electrical trades |
| Verify quality before concealment | Reality capture and scan-versus-model | Slab flatness, sleeves, above-ceiling MEP | CM field engineer |
| Support 40 years of operation | Record model and asset data | Owner's maintenance system | CM with trades |
Some uses are deliberately left out. Energy and carbon analysis is the design team's responsibility and already in their scope. Generative design adds little on a conventional residential plan. A full digital twin connected to building automation is beyond the owner's current capability; the record model and asset data will make one possible later.
Step 2: clarify the owner's requirements
The owner's single sentence must be turned into checkable requirements (Lesson 4). A meeting with the owner's property manager establishes that its maintenance system needs a list of maintainable equipment with location, type, manufacturer, model, serial number, installation date, warranty end date and planned maintenance tasks, and that its leasing team needs accurate unit areas and room lists. The owner does not need a fabrication-level model for operations.
Worked problem
Sizing the asset data requirement
The mechanical engineer's equipment schedule and the electrical and plumbing schedules list maintainable equipment: 2 boilers, 2 domestic hot water heaters, 4 pumps per system across 3 systems, 1 make-up air unit, 132 in-suite heat recovery ventilators, 132 in-suite fan coil units, 6 exhaust fans, 1 emergency generator, 1 main switchboard, 14 distribution panels, 132 suite panels, 2 elevators, 1 fire pump and 1 fire alarm panel. How many components will the asset register contain, and what does that imply for data collection?
Show solution
- Central plant: 2 + 2 + (4 × 3) + 1 + 6 + 1 = 24.
- In-suite: 132 HRVs + 132 fan coils + 132 suite panels = 396.
- Electrical and life safety: 1 switchboard + 14 panels + 2 elevators + 1 fire pump + 1 fire alarm panel = 19.
- Total = 24 + 396 + 19 = 439 components.
- At about 2 minutes each when scanned at installation (Lesson 7), collection takes about 15 hours spread across the trades; at the end of the job it could take ten times as long.
Answer: About 439 components. Most are repetitive in-suite units, so a scan-at-installation workflow with pre-filled type data is efficient.
Step 3: model element table
The model element table sets the LOD (or information requirement) and author for each element at each milestone. An excerpt for Riverbend Commons is shown below; the full table would cover every UniFormat group.
| Element | DD | CD | Coordination | Fabrication | Record |
|---|---|---|---|---|---|
| Structural concrete (B10) | 300 Struct. eng. | 300 Struct. eng. | 300 Struct. eng. | Rebar 400 by rebar detailer | 300 field-verified |
| Ductwork (D3040) | 200 Mech. eng. | 300 Mech. eng. | 350 Mech. trade | 400 Mech. trade | 300 field-verified |
| Plumbing piping (D20) | 200 Mech. eng. | 300 Mech. eng. | 350 Plumbing trade | 400 Plumbing trade (risers, bathroom kits) | 300 field-verified |
| Cable tray and large conduit (D50) | 200 Elec. eng. | 300 Elec. eng. | 350 Elec. trade | — | 300 field-verified |
| Sprinkler mains (D40) | 200 FP eng. | 300 FP eng. | 350 FP trade | 400 FP trade | 300 field-verified |
| Maintainable equipment | 200 Eng. | 300 Eng. | 350 Trades | — | 300 with asset data |
Small conduit, branch wiring and in-wall plumbing in the suites are not modelled; they are installed from typical details and documented by 360-degree capture before drywall. This keeps modelling effort where coordination risk is highest.
Step 4: CDE, naming and exchange
The project will use one CDE for models, drawings and documents, with work-in-progress, shared, published and archived states, and status codes for coordination, information, construction and record use. File names follow the convention project-originator-zone-level-type-role-number (for example RBC-MECH-P1-L02-M3-M-0001). All models share the project base point and survey point established by the land surveyor and tied to site control (CON-250). Native files are exchanged weekly during coordination; IFC 4 Reference View files are produced at each milestone and for the record model, with the owner's required property sets checked against an IDS file.
A test exchange at kickoff checks alignment, units, IFC classes and property sets for every model before coordination starts (Lesson 3).
Step 5: coordination plan
Coordination runs weekly by zone: the two parking levels, the podium retail level, the transfer level and a typical residential floor (coordinated once, then checked for variations on each floor). Trades upload models on Monday; the BIM coordinator runs clash tests on Tuesday using the clash matrix and tolerances in the plan; issues are grouped and issued as BCF on Wednesday; the coordination meeting is on Thursday; and trades update by the following Monday. A zone is signed off when no issues beyond tolerance remain, clearance zones are clear, sleeves and openings are confirmed with structure, and hangers are modelled.
Worked problem
Planning coordination effort
The BIM coordinator estimates one coordination cycle per zone per week. Parking levels need about 8 cycles each, the retail level 6, the transfer level 7 and the typical residential floor 5 cycles plus 1 checking cycle for each of the other five residential floors. Each cycle takes the coordinator about 14 hours. How many coordinator hours are needed, and roughly what does that cost at $85/hour?
Show solution
- Cycles: parking 2 × 8 = 16; retail 6; transfer 7; typical floor 5; variations 5 × 1 = 5.
- Total cycles = 16 + 6 + 7 + 5 + 5 = 39.
- Hours = 39 × 14 = 546.
- Cost = 546 × $85 = $46,410, about $46,000, plus meeting time for the trades, which is in their subcontract scopes.
Answer: About 39 cycles and 550 coordinator hours, roughly $46,000. Because cycles overlap across zones, the coordinator works on the project for about 30 to 35 weeks.
Step 6: field, reality capture and progress
The field platform holds the current drawings, RFIs, submittals, daily logs, inspections, safety forms, punch lists and asset-tag capture. RFIs and submittals are tracked against contract response times and the submittal register is back-scheduled from need dates (Lesson 7). Reality capture combines a weekly 360-degree walk of every active floor, terrestrial scans of slabs and sleeves before each pour, a scan of above-ceiling MEP in corridors before ceilings close, and drone flights every two weeks during excavation and structure for progress and stockpiles.
Worked problem
Drone ground sampling distance
Progress photos of the excavation should show detail to about 2 cm per pixel. The drone camera has a 13.2 mm sensor width, an 8.8 mm focal length and an image width of 5,472 pixels. Using GSD = sensor width × flight height ÷ (focal length × image width) (CON-250), what is the maximum flight height?
Show solution
- Rearrange: flight height = GSD × focal length × image width ÷ sensor width.
- Height = 0.02 m × 8.8 mm × 5,472 ÷ 13.2 mm.
- = 0.02 × 8.8 × 5,472 ÷ 13.2 ≈ 0.02 × 3,648 ≈ 73 m.
- This is below the 122 m (400 ft) ceiling usually applied to small drones, but the flight must still meet Transport Canada rules for the site, which is in a built-up area next to an occupied building.
Answer: Fly at about 73 m or lower for 2 cm/pixel, subject to aviation rules and site restrictions.
Step 7: data and dashboards
The project dashboard serves three audiences (Lesson 9). The superintendent's weekly view shows look-ahead constraints, inspections due, first-time pass rate and safety observations. The project manager's monthly view shows SPI and CPI from the cost-loaded schedule, RFI and submittal turnaround, open coordination issues by trade, change events pending and percent plan complete. The owner's monthly report shows progress against milestones, cost to date and forecast, and handover readiness, including the percentage of asset records complete.
# Riverbend Commons: monthly KPI check against thresholds (illustrative data)
kpis = {
    # name: (value, threshold, higher_is_better)
    "SPI":                       (0.97, 0.95, True),
    "CPI":                       (1.01, 0.98, True),
    "RFI avg turnaround (days)": (8.4,  7.0,  False),
    "Submittals on time (%)":    (88,   90,   True),
    "First-time pass rate (%)":  (84,   85,   True),
    "Percent plan complete (%)": (78,   75,   True),
    "Asset records complete (%)": (41,  40,   True),
}
for name, (value, limit, higher) in kpis.items():
    ok = value >= limit if higher else value <= limit
    flag = "ok" if ok else "ATTENTION"
print(f"{name:28s} {value:>6} threshold {limit:>5} {flag}")SPI 0.97 threshold 0.95 ok CPI 1.01 threshold 0.98 ok RFI avg turnaround (days) 8.4 threshold 7.0 ATTENTION Submittals on time (%) 88 threshold 90 ATTENTION First-time pass rate (%) 84 threshold 85 ATTENTION Percent plan complete (%) 78 threshold 75 ok Asset records complete (%) 41 threshold 40 ok
The check flags three measures for discussion: RFI turnaround, submittals and first-time pass rate. Each would be explained by the responsible person at the monthly review, with actions and dates. The point of a simple threshold check is focus: most measures are fine, and attention goes to the few that are not.
Step 8: contract and security provisions
Because the contract is construction management, the CM can write BIM requirements into each trade contract: modelling to LOD 350 and 400 where listed, participation in coordination, use of the CDE and field platform, asset data capture and record model updates. The owner–CM contract should attach the BIM execution plan, state that drawings govern unless model versions are designated, grant the owner a licence to use models and data for operation, maintenance and future alterations, and require export of all records at completion. Security provisions include multi-factor authentication on all platforms, removal of access when people leave, tested backups, verification of any change in payment details and a privacy notice for workers covering site cameras and 360-degree capture.
Step 9: budget and expected return
Finally, the toolkit needs a budget and a realistic case for it. The table lists the main costs over the 26-month project; licence costs are illustrative and depend on the firm's existing enterprise agreements.
| Item | Basis | Cost |
|---|---|---|
| BIM coordinator | 546 hours × $85 plus BEP and setup 120 hours | $56,610 |
| BIM manager oversight | 10 % of a BIM manager over 26 months | $32,000 |
| Coordination and CDE licences (project share) | 26 months | $18,000 |
| Field platform (project share) | 26 months | $24,000 |
| Reality capture | 360 walks, slab and sleeve scans, corridor scans, drone flights | $38,000 |
| Field tablets and accessories | 12 devices | $14,400 |
| Training | Field champions and trade onboarding | $8,000 |
| Record model and asset data management | CM share, beyond trade scopes | $22,000 |
Worked problem
Expected return on the toolkit
Total toolkit cost from the table is $213,010. The firm's data from comparable projects suggest: rework from coordination errors falls from 2.0 % to 0.8 % of construction cost; RFI and submittal delays avoided save about 2 weeks of general conditions at $38,000 per week; and better documentation reduces expected claim costs by about $60,000. On a $68 million construction budget, what are the expected benefit, net benefit and return?
Show solution
- Rework avoided = (2.0 % − 0.8 %) × $68,000,000 = 1.2 % × $68,000,000 = $816,000.
- General conditions saved = 2 × $38,000 = $76,000.
- Claims reduction = $60,000.
- Total expected benefit = $816,000 + $76,000 + $60,000 = $952,000.
- Net benefit = $952,000 − $213,010 ≈ $738,990.
- Return = $738,990 ÷ $213,010 ≈ 3.5, or about 350 %.
Answer: An expected net benefit of about $740,000, roughly 3.5 times the cost. Most of it comes from avoided rework, so the coordination process is where the plan must not fail. The firm should track actual rework on Riverbend Commons to refine these assumptions.
Step 10: risks to the plan
A good plan also names what could make it fail and how to respond.
| Risk | Effect | Response |
|---|---|---|
| Trades engaged late or unwilling to model | Coordination starts late; fabrication delayed | Include modelling in trade scopes and pre-qualification; engage key trades in DD |
| Design models not aligned or poorly categorized | False clashes; missing data | Kickoff test exchange; model quality checks before each cycle |
| Field staff do not adopt the platform | Split records; missing data | Champions, phased rollout, retire paper, weekly usage review |
| Owner requirements change late | Rework of asset data | Confirm requirements in writing at DD; change process for additions |
| Cyber incident on platform or email | Lost data; payment fraud | MFA, backups, payment verification, incident plan |
| Coordinator unavailable | Coordination stalls | Backup coordinator identified; documented process |
Presenting the plan
For the assignment, assemble the steps into a concise BIM execution plan of 15 to 25 pages with appendices: the model element table, clash matrix, naming convention, dashboard definitions and budget. A good plan is specific (names, dates, numbers), proportionate (effort where risk is highest), checkable (every requirement can be verified) and owned (every task has a person). It should read as a working document that a coordinator, superintendent and trade foreman could each pick up and use, not as a sales brochure.
This course began by asking how digital tools can keep information structured, trusted and connected. Riverbend Commons shows that the answer is less about any particular technology than about disciplined planning: knowing what information is needed, who produces it, how it is checked, where it lives and how it is protected. Those habits will outlast every product named in today's market.
Common mistakes
MistakeStarting the plan from software features.
InsteadStart from project risks and owner needs, then choose BIM uses.
MistakeCopying the owner's vague requirement into the plan.
InsteadClarify it with the owner and rewrite it as specific, checkable requirements.
MistakeModelling everything to the highest LOD.
InsteadConcentrate modelling where coordination risk is highest; document the rest by capture and typical details.
MistakeLeaving the toolkit unbudgeted.
InsteadCost people, licences, capture, devices and training, and estimate a realistic return.
MistakeIgnoring risks to the digital plan.
InsteadList risks such as late trades, poor models, low adoption and cyber incidents, with responses.
Summary and key terms
- A BIM execution plan starts from project risks and owner needs, then selects BIM uses with leads.
- Vague owner requirements must be clarified into checkable information requirements.
- The model element table sets LOD and authors by milestone and limits modelling to where it adds value.
- One CDE, a naming convention, shared coordinates and a test exchange set up reliable information flow.
- Coordination runs on a weekly zone-based cycle with sign-off criteria.
- Field platforms, reality capture and dashboards connect the model to site reality and decisions.
- Contracts and security provisions make digital responsibilities explicit.
- A budget and expected return justify the toolkit; a risk list protects it.
- Capstone
- A final project that integrates the course content.
- BIM use selection
- Choosing BIM uses based on project goals and risks.
- Asset register
- A list of maintainable components with their data.
- Zone-based coordination
- Coordinating the model zone by zone, each with its own sign-off.
- Ground sampling distance (GSD)
- The ground distance represented by one image pixel.
- Threshold
- A KPI value that triggers attention when crossed.
- Toolkit
- The set of digital tools and processes chosen for a project.
- Expected return
- Estimated net benefit divided by cost.
- Construction management contract
- A delivery arrangement in which a construction manager manages trade contracts, often joining during design.
- Working document
- A plan used and updated by the team during the project.
Practice problems
Work each problem on paper first, then reveal the answer to check.
Name three BIM uses chosen for Riverbend Commons and the reason for each.
Show answer
3D coordination (dense MEP), 4D logistics (tight site), record model and asset data (40 years of operation), among others.
Why are in-suite branch wiring and small conduit not modelled?
Show answer
Coordination risk is low; typical details and 360 capture document them more cheaply.
A project has 52 coordination cycles at 12 hours each. How many coordinator hours?
Show answer
624 hours.
A drone camera has a 13.2 mm sensor, 8.8 mm focal length and 5,472-pixel width. What GSD results at 60 m?
Show answer
13.2 × 60 ÷ (8.8 × 5,472) ≈ 0.0164 m, about 1.6 cm/pixel.
A KPI 'RFI turnaround' has a threshold of 7 days and a value of 6.5. Is it flagged?
Show answer
No; lower is better and 6.5 is within the threshold.
Rework falls from 2.5 % to 1.0 % on a $40M project. What is the saving?
Show answer
$600,000.
Give two contract provisions about models for the owner–CM agreement.
Show answer
Drawings govern unless versions are designated; owner licence for operation and alterations; export of records.
Name two risks to the digital plan and responses.
Show answer
Late trades (include modelling in scopes); low adoption (champions, retire paper); cyber incident (MFA, backups).
What four qualities should a good BIM execution plan have?
Show answer
Specific, proportionate, checkable, owned.
Why should the firm track actual rework on the project?
Show answer
To refine the assumptions behind the expected return on future projects.
Lesson quiz · 5 questions
Score 60% or more to complete this lesson.
Create a free account to save your progress, take quizzes and earn a certificate.