
CON-230 · Lesson 10 of 12 · 34 min
Low-voltage systems: telecommunications, security and AV
Low-voltage systems, sometimes called technology or special systems, have grown from a few telephone lines into one of the fastest-changing parts of a building. Structured cabling carries data, voice, video and power to devices; wireless access points blanket floors with Wi-Fi; security systems control doors and record video; audio-visual systems run meeting rooms and lobbies; and in healthcare, nurse call and clinical networks support patient care. Many building systems, from lighting to HVAC controls, now run over the same networks.
These systems operate at low voltage, typically under 50 V, and many fall under Divisions 27 (communications) and 28 (electronic safety and security). They are often designed by specialists, sometimes bought by the owner directly, and installed late in the job. That combination makes them a common source of scope gaps, missing pathways and schedule pressure. This lesson explains how they are organized and what the constructor must plan for.
Structured cabling basics
Structured cabling is a standardized way of wiring a building for communications, so that any outlet can serve any device and changes are made by patching rather than rewiring. The main standards are the ANSI/TIA-568 series for cabling, TIA-569 for pathways and spaces, TIA-606 for labelling and TIA-607 for bonding and grounding, with BICSI's Telecommunications Distribution Methods Manual as the industry's design reference. The same standards are used in Canada and the United States.
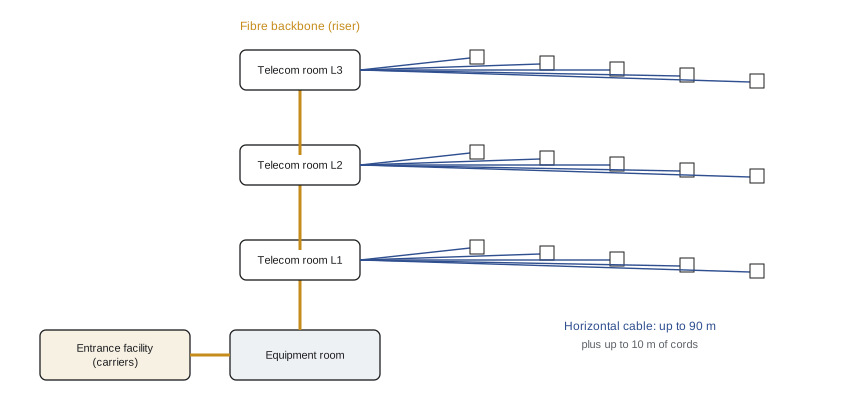
A structured cabling system has a hierarchy of spaces and cables.
- Entrance facility: where service provider cables enter the building.
- Equipment room: the main room housing core network equipment and servers.
- Telecommunications rooms (TRs): rooms on each floor where horizontal cables terminate on patch panels and connect to network switches.
- Backbone cabling: fibre and copper cables linking the equipment room to each TR.
- Horizontal cabling: cables from the TR to each outlet, in a star topology.
- Work area: outlets and patch cords connecting devices.
The key limit is distance. Horizontal copper cabling may be no more than 90 metres (295 ft) from the patch panel to the outlet, with up to 10 metres (33 ft) of patch cords, for a total channel of 100 metres. This drives the number and location of telecommunications rooms: on large floor plates, TRs must be placed so that every outlet is within reach.
Worked problem
Checking a horizontal cable run
The route from a TR to the farthest outlet runs 70 m through ceiling cable tray, with a 3 m drop at each end and a 10 per cent allowance for slack and routing. Is it within the 90 m limit?
Show solution
- Route plus drops: 70 + 3 + 3 = 76 m.
- Slack allowance: 0.10 × 76 = 7.6 m.
- Total: 76 + 7.6 = 83.6 m, which is under 90 m.
- It complies, but with only 6.4 m to spare; outlets farther away would need another TR or a different route.
Answer: Yes, about 83.6 m.
Cable types and performance
Copper horizontal cabling is graded by category. Category 6 supports gigabit Ethernet and 10 gigabit over shorter runs; Category 6A supports 10 gigabit Ethernet over the full 100 metre channel and handles power over Ethernet heat better, so it is the common choice for new commercial buildings and wireless access points. Optical fibre carries backbone links: multimode fibre (such as OM4) for shorter runs inside buildings and singlemode (OS2) for longer runs and between buildings.
Cables are also rated for fire performance. Cables in air-handling plenums must meet plenum ratings (for example CMP in the United States and FT6 in Canada), and riser cables need riser ratings. Using the wrong rating is a code violation that inspectors often check.
Worked problem
Ordering horizontal cable
A building needs 200 workstations with 2 outlets each, 40 wireless access points, 30 cameras and 20 other devices, each needing one cable. The average cable length is estimated at 45 m. Cable comes in 305 m boxes. How many boxes are needed?
Show solution
- Cables: 200 × 2 + 40 + 30 + 20 = 490.
- Total length: 490 × 45 = 22,050 m.
- Boxes: 22,050 ÷ 305 = 72.3, so 73 boxes, plus a small contingency because box ends are wasted.
Answer: About 73 boxes plus contingency.
Pathways, spaces and power over Ethernet
Cables need pathways: cable trays, J-hooks, conduits, sleeves through walls and floors, and floor boxes. TIA-569 sets sizing and separation rules, such as keeping data cables away from fluorescent ballasts and motors and limiting conduit bends between pull points. Telecommunications rooms need dedicated space, power on separate circuits, cooling, a grounding busbar, lighting and security, and they should stack vertically so backbone risers run straight.
Conduit fill rules limit how many cables fit in a conduit so they can be pulled without damage, typically 40 per cent of the conduit's internal area for three or more cables.
Worked problem
Cables in a conduit
A Category 6A cable has an outside diameter of 7.5 mm. A 53 mm (2 inch trade size) conduit has an internal area of about 2,165 mm². At 40 per cent fill, how many cables fit?
Show solution
- Cable area: π × 7.5² ÷ 4 = 44.2 mm².
- Allowed fill: 0.40 × 2,165 = 866 mm².
- Cables: 866 ÷ 44.2 = 19.6, so 19 cables.
Answer: 19 cables.
Power over Ethernet (PoE) sends power and data over the same cable to wireless access points, cameras, phones, access control readers and even LED fixtures. The IEEE 802.3bt standard allows up to about 90 W at the switch port. PoE moves load from electrical branch circuits to network switches, which need more power, UPS backup and cooling in the TR. Large bundles of PoE cables also heat up, which is one reason codes now limit bundle sizes and why Category 6A is preferred.
Worked problem
PoE power and TR cooling
A telecommunications room's switches power 40 wireless access points at 25 W each and 30 cameras at 13 W each. What PoE power is needed, and how much heat must the room's cooling remove from that load (1 W = 3.412 Btu/h)?
Show solution
- Access points: 40 × 25 = 1,000 W.
- Cameras: 30 × 13 = 390 W.
- Total PoE: 1,390 W, plus switch losses.
- Heat: 1,390 × 3.412 = 4,743 Btu/h, about 0.4 tons of cooling, in addition to the switches' own heat.
Answer: About 1.4 kW of PoE and about 4,700 Btu/h of heat.
Wireless and in-building public safety radio
Wireless access points are placed using a predictive survey and verified after installation. Many buildings also need distributed antenna systems (DAS) to carry cellular signals indoors, and fire codes increasingly require in-building emergency responder radio coverage so firefighters' radios work in stairwells, basements and parking levels.
In Canada, requirements for public safety radio coverage are set by some provinces and municipalities through fire codes and by-laws and by local fire services, and approaches vary, so the constructor should check with the authority early. Radio equipment must meet ISED requirements.
Coverage testing happens late, after walls and ceilings are closed, and failures can require added antennas or amplifiers, so pathways and space for DAS equipment should be planned during design.
Security systems
Electronic security includes access control (card or mobile credential readers, electric locks, door position switches and request-to-exit devices), video surveillance (IP cameras, recorders or cloud storage), intrusion detection and intercoms. Doors are where security, architecture, fire safety and accessibility meet: hardware must allow free egress in an emergency, fail safe or fail secure as the codes require, release on fire alarm where required and work with automatic door operators.
Worked problem
Video storage
Thirty IP cameras each stream at an average of 4 megabits per second and recordings must be kept for 30 days. How much storage is needed?
Show solution
- Per camera per second: 4 Mb ÷ 8 = 0.5 MB.
- Per camera per day: 0.5 × 86,400 = 43,200 MB = 43.2 GB.
- All cameras per day: 30 × 43.2 = 1,296 GB.
- For 30 days: 1,296 × 30 = 38,880 GB, about 39 TB, before redundancy (RAID) overhead.
Answer: About 39 TB.
Video surveillance and biometric access control raise privacy duties. In Canada, private-sector collection of video and biometric information falls under PIPEDA or provincial laws such as Quebec's Law 25 (which requires notice to the privacy commission before creating a biometric database) and the Alberta and British Columbia PIPAs, and privacy commissioners publish guidance on signage, retention and access.
Security system design details are often confidential. Drawings may be issued only to cleared bidders, and the constructor should control access to them.
Audio-visual and other special systems
Audio-visual systems include displays, projection, sound reinforcement, conferencing and control systems in meeting rooms, classrooms, auditoriums and lobbies. They need backing in walls, power and data at display locations, conduit between rooms and racks, acoustic treatment and careful coordination of ceiling equipment. Industry standards from AVIXA cover display sizing and system performance. Other special systems include nurse call, mass notification, paging, digital signage, clocks and distributed antenna systems.
Procurement, installation and testing
Technology scope is often split. The owner may buy network electronics, servers, phones and AV equipment directly (owner-furnished, owner-installed, or owner-furnished, contractor-installed), while the contractor installs cabling, pathways and backboxes. A clear responsibility matrix prevents gaps: who supplies racks, who terminates fibre, who provides power at the display, who mounts the camera, who programs the access control system.
Copper and fibre cabling is certified with a field tester: every permanent link is tested against its category's performance limits, and fibre links are tested for loss. Results, labelling and as-built records form part of the closeout package, and cabling manufacturers often offer extended warranties when certified installers follow their requirements.
Low-voltage systems on the construction schedule
Low-voltage work is often treated as a late, minor scope, which is why it so often delays occupancy. Telecommunications rooms need finished walls, power, cooling, grounding and secured doors before equipment can be installed; carrier services can take months to order; access control must be programmed with the owner's card database; and security, AV and wireless systems all need network switches that the owner's IT group may supply. The construction manager should hold a technology coordination meeting early, identify every owner-furnished item and date, and put carrier orders and telecom room readiness on the schedule as milestones.
Worked problem
Planning cable quantities for a floor
A floor has 120 workstations with two data outlets each, plus 24 wireless access points and 16 security devices, each needing one cable. The average cable run is 45 m and the contractor adds 10 per cent for slack and waste. About how much cable is needed?
Show solution
- Number of cables: 120 × 2 + 24 + 16 = 280.
- Length before allowance: 280 × 45 = 12,600 m.
- With 10 per cent: 12,600 × 1.1 = 13,860 m.
- At about 305 m per box, that is roughly 46 boxes of cable.
Answer: About 13,900 m, or roughly 46 boxes.
Common mistakes
MistakePlacing telecommunications rooms without checking horizontal distances.
InsteadLay out TRs so every outlet is within 90 metres (295 ft) of cable route, with slack.
MistakeUsing non-plenum cable in air-handling plenums.
InsteadCheck cable fire ratings against the space and code before installation.
MistakeForgetting power and cooling for PoE-heavy telecommunications rooms.
InsteadSize TR power, UPS and cooling for switches and PoE loads.
MistakeLeaving door hardware coordination to the security vendor alone.
InsteadCoordinate locks, egress, fire alarm release and accessibility across trades early.
MistakePlanning emergency radio coverage after ceilings close.
InsteadTest early where possible and provide pathways and space for amplifiers and antennas.
Summary and key terms
- Structured cabling uses entrance, equipment and telecommunications rooms, backbone and horizontal cabling.
- Horizontal copper links are limited to 90 m, with 10 m of patch cords.
- Category 6A copper and OM4 or OS2 fibre are common in new buildings; plenum ratings matter.
- Pathways, conduit fill and TR power and cooling must be planned; PoE moves load to network switches.
- Fire codes increasingly require in-building emergency responder radio coverage.
- Access control and video involve egress, fire alarm and privacy rules.
- Clear responsibility matrices and certified cable testing are essential.
- Structured cabling
- A standardized building cabling system organized in a hierarchy of rooms and star-wired outlets.
- Telecommunications room
- A room where horizontal cables terminate and connect to network equipment.
- Backbone cabling
- Cabling linking the equipment room and telecommunications rooms.
- Horizontal cabling
- Cabling from a telecommunications room to work area outlets.
- Category 6A
- A copper cable grade supporting 10 gigabit Ethernet over 100 metres.
- Plenum-rated cable
- Cable with fire performance suitable for air-handling spaces.
- Power over Ethernet
- Delivery of electrical power and data over the same network cable.
- Distributed antenna system
- A network of antennas carrying radio signals inside a building.
- Access control
- Electronic control of who may open which doors and when.
- Permanent link test
- A certification test of installed cabling from patch panel to outlet.
Practice problems
Work each problem on paper first, then reveal the answer to check.
What is the maximum horizontal permanent link length?
Show answer
90 m.
Why might a large floor need two telecommunications rooms?
Show answer
To keep every outlet within the horizontal distance limit.
Which copper category is usual for new commercial buildings?
Show answer
Category 6A.
What rating must cable have in an air-handling plenum?
Show answer
A plenum rating such as FT6.
A route is 75 m with 3 m drops each end and 10 per cent slack. Does it fit?
Show answer
Yes, barely: 89.1 m is under 90 m with almost nothing to spare.
What is the usual conduit fill limit for three or more cables?
Show answer
40 per cent of internal area.
Twenty access points at 30 W each need how much PoE power?
Show answer
600 W.
How much storage do 10 cameras at 2 Mb/s need for 14 days?
Show answer
About 3.0 TB (0.25 MB/s × 86,400 × 14 × 10).
What must door hardware allow in an emergency?
Show answer
Free egress, and release on fire alarm where required.
How is installed copper cabling verified?
Show answer
By certification testing every permanent link with a field tester.
Lesson quiz · 5 questions
Score 60% or more to complete this lesson.
Create a free account to save your progress, take quizzes and earn a certificate.