
CON-140 · Lesson 10 of 12 · 28 min
Structural, energy and other technical requirements
Beyond fire safety, egress and accessibility, codes regulate how buildings stand up, how they keep out water and weather, how much energy they use, and how their plumbing, heating, ventilation and electrical systems are built. These requirements are largely the domain of engineers and specialist designers, but construction managers deal with their consequences: structural design loads drive the size of members and connections, energy rules drive insulation, windows and air barrier details, and plumbing and mechanical rules drive rough-in layouts and inspections. This lesson gives an overview of each area, enough to understand the code basis of the design and to recognize when a site decision may affect compliance.
The structural design itself is covered in CON-240 Structural Systems for Construction, and envelope materials in CON-111 Construction Materials and Methods II. Here the focus is on what the code requires and how compliance is shown and checked.
Structural design requirements
Part 4 of the NBC governs structural design for Part 3 buildings and for Part 9 buildings that go beyond Part 9's prescriptive limits. It requires buildings to be designed by the limit states method for ultimate limit states (strength and stability) and serviceability limit states (deflection, vibration and cracking), using specified loads multiplied by load factors in load combinations, and member resistances from CSA design standards: CSA A23.3 for concrete, CSA S16 for steel, CSA O86 for wood and CSA S304 for masonry. Loads include dead loads, live loads from use and occupancy, snow and rain, wind, earthquake, and effects of temperature and settlement. Climatic data for snow, wind and other loads for over 600 locations are given in the NBC's Appendix C, and seismic data are provided by Natural Resources Canada for any location.
Buildings are assigned an importance category: low, normal, high or post-disaster. Post-disaster buildings, such as hospitals, fire stations and emergency operations centres, must be designed for higher loads so that they remain functional after an earthquake or storm, and high-importance buildings, such as schools that may serve as shelters, have increased loads. The importance factor multiplies snow, wind and earthquake loads.
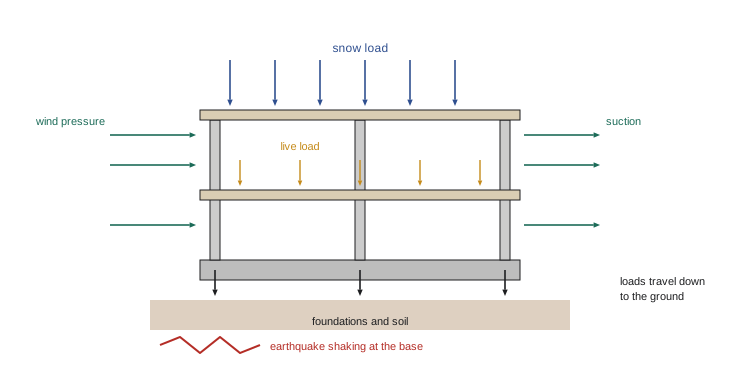
Worked problem
Estimating a roof snow load
A low-rise warehouse roof in Ottawa has a ground snow load Ss = 2.4 kPa and an associated rain load Sr = 0.4 kPa (illustrative climatic values; check NBC Appendix C). Using the simplified NBC formula S = Is [Ss (Cb Cw Cs Ca) + Sr] with Is = 1.0 (normal importance), Cb = 0.8, Cw = 1.0, Cs = 1.0 and Ca = 1.0, calculate the specified roof snow load. What additional effects must the designer consider?
Show solution
- Basic product: Cb Cw Cs Ca = 0.8 × 1.0 × 1.0 × 1.0 = 0.8.
- Snow part: 2.4 × 0.8 = 1.92 kPa.
- Add rain: 1.92 + 0.4 = 2.32 kPa.
- Multiply by importance: S = 1.0 × 2.32 = 2.32 kPa.
- Additional effects: drifting against higher roofs and parapets, sliding snow from sloped roofs, unbalanced loads, and ponding of rain on flat roofs, each of which can greatly increase local loads.
Answer: About 2.32 kPa before drift and other effects, which can add much more near steps and parapets.
Site decisions can affect structural compliance. Storing heavy materials on a roof or floor before it is complete, cutting holes in joists or beams for services, substituting a different connector, omitting temporary bracing or changing the sequence of shoring removal can all overload or destabilize a structure. Construction managers should route any such question to the structural engineer of record and keep a record of approvals. Structural safety during construction is also regulated by occupational health and safety law and by provisions for temporary works.
Environmental separation and the building envelope
Part 5 of the NBC, Environmental Separation, governs the control of heat, air, moisture and sound transfer through the building envelope and between dissimilar environments for Part 3 buildings. It requires designers to address air leakage, vapour diffusion, precipitation, surface water and ground moisture, and specifies performance for air barrier systems and vapour barriers. Part 9 contains prescriptive envelope requirements for houses and small buildings. Sound transmission between dwelling units is controlled by requirements for apparent sound transmission class (ASTC) ratings, introduced in the 2015 NBC, with a minimum of ASTC 47 between dwelling units in most cases.
Envelope details are where many construction defects arise: leaks at windows, condensation in walls, ice dams and mould. Codes set the minimum, but performance depends on continuity of the air barrier, water-shedding laps and flashings, and correct sequencing of trades. Mock-ups and field testing, such as window water testing and whole-building air leakage testing, are increasingly required by owners and, in some energy codes, by the code itself.
Energy codes
Energy efficiency requirements for Part 3 buildings come from the National Energy Code of Canada for Buildings (NECB), adopted by provinces with amendments, and for houses and small buildings from Section 9.36 of the NBC. The 2020 NECB introduced tiers of performance, with Tier 1 as the base and higher tiers requiring progressively lower energy use, so that provinces and municipalities can step up requirements over time toward net-zero energy ready construction by 2030. Several jurisdictions go further: British Columbia's Energy Step Code and Zero Carbon Step Code, and Toronto's Green Standard for new development, set performance targets above the base code. Compliance may be shown by a prescriptive path (meeting maximum U-values for walls, roofs and windows and efficiencies for equipment), a trade-off path allowing some components to exceed limits if others compensate, or a performance path using energy modelling.
Energy codes have changed construction practice more than any other part of the code in recent years: continuous exterior insulation, thermally broken window frames and cladding attachments, high-performance glazing, air barrier testing, controls for lighting and heating, and heat recovery ventilation are now common. Construction managers must protect the details that deliver the energy performance, because substitutions of windows, insulation or equipment can change compliance. Energy code inspections, testing reports and commissioning documentation are often required before occupancy.
| Assembly (illustrative) | Maximum overall thermal transmittance U (W/(m²·K)) |
|---|---|
| Above-ground walls | 0.21 to 0.28 |
| Roofs | 0.14 to 0.18 |
| Fenestration (windows and doors) | 1.6 to 2.2 |
| Floors over unheated space | 0.16 to 0.20 |
Worked problem
Checking an area-weighted wall U-value
A wall facing south is 120 m² in total, of which 36 m² is windows with U = 1.8 W/(m²·K) and 84 m² is opaque wall with an effective U = 0.24 W/(m²·K). The prescriptive limits in this example are 0.24 for walls and 1.9 for windows, and the code limits the fenestration and door ratio to 40 % of the wall area. Check compliance and calculate the overall U for the wall.
Show solution
- Window ratio: 36 ÷ 120 = 30 %, within the 40 % limit.
- Windows: 1.8 ≤ 1.9, so they comply. Opaque wall: 0.24 ≤ 0.24, so it complies.
- Overall U: (36 × 1.8 + 84 × 0.24) ÷ 120 = (64.8 + 20.16) ÷ 120 = 84.96 ÷ 120 = 0.708 W/(m²·K).
- Heat loss through this wall at a 40 K temperature difference: 0.708 × 120 × 40 = 3,398 W.
- If the contractor proposes windows with U = 2.1 to save cost, they would fail the prescriptive limit, and compliance would need the trade-off or performance path.
Answer: The wall complies; the overall U is about 0.71 W/(m²·K), and window substitutions must keep U ≤ 1.9.
Plumbing, mechanical and electrical codes
Plumbing systems must comply with the National Plumbing Code or the provincial plumbing code, which governs drainage, venting, water supply, backflow prevention and fixtures, and is usually enforced through the building permit or a separate plumbing permit. The number of plumbing fixtures required is set by the building code, in Section 3.7 of the NBC, based on occupant load. Heating, ventilating and air conditioning systems must comply with Part 6 of the NBC, which references CSA and ASHRAE standards for ventilation, and with gas and refrigeration codes enforced by provincial authorities. Electrical installations must comply with the Canadian Electrical Code, CSA C22.1, as adopted by each province, with permits and inspections by the provincial electrical safety authority. Elevators must comply with CSA B44, enforced by provincial elevator authorities.
Worked problem
Counting required plumbing fixtures
A two-storey office has an occupant load of 200 persons, assumed to be half male and half female. Suppose the code requires, for business occupancies, water closets for each sex of 1 for 1 to 25 persons, 2 for 26 to 50, 3 for 51 to 75, 4 for 76 to 100, and 1 more for each additional 30 persons (illustrative values based on the NBC table format). How many water closets are needed for each sex?
Show solution
- Each sex: 100 persons.
- For 76 to 100 persons the table gives 4 water closets.
- No additional persons above 100, so 4 water closets for males and 4 for females (urinals may replace some male water closets where the code allows).
- Universal washrooms may count toward the total in many codes, and at least one barrier-free washroom is needed.
Answer: Four water closets for each sex, with barrier-free provisions.
Other technical requirements
Codes and related regulations cover many other technical matters: protection against radon and soil gas, which recent editions have extended; protection from falling at guards and windows; safety glazing in doors and near floors; elevators and lifts; signage; and, increasingly, climate resilience measures for flooding, wildfire and extreme heat. Construction sites themselves are regulated: demolition, excavation, hoarding and protection of the public and adjacent buildings.
Part 8 of the NBC, Safety Measures at Construction and Demolition Sites, covers protection of the public, hoarding, covered walkways, fire safety and excavation near property lines. Provincial occupational health and safety regulations govern worker safety.
Climate resilience and emerging requirements
Recent editions and provincial changes have begun to address resilience to climate hazards. The 2020 and 2025 national codes added or updated climatic data, radon protection and requirements for heat and moisture performance, and federal programs have funded research into flood-resistant construction and overheating limits in dwellings. British Columbia has added requirements for cooling in new dwellings in some locations, and several municipalities require flood-resilient design for basements and below-grade parking. Construction managers should expect more requirements in these areas in future editions and in municipal policies.
Common mistakes
MistakeStoring heavy materials on incomplete floors or roofs without checking with the engineer.
InsteadAsk the structural engineer for allowable construction loads and record the approval.
MistakeCutting holes in structural members for services on site.
InsteadSubmit penetrations to the structural engineer before cutting; follow approved hole and notch rules.
MistakeSubstituting windows, insulation or equipment without checking energy compliance.
InsteadCheck each substitution against the energy compliance path, and re-run the model if a performance path was used.
MistakeTreating the air barrier as a single trade's responsibility.
InsteadCoordinate air barrier continuity across trades at every interface, and test it.
MistakeForgetting that plumbing, electrical and elevator work have separate codes and inspections.
InsteadList all technical codes, permits and inspections in the project code summary.
Summary and key terms
- Part 4 of the NBC governs structural design using limit states with CSA material standards.
- Importance categories increase loads for schools and post-disaster buildings.
- Every load needs a continuous path to the foundations; site changes can break it.
- Part 5 governs heat, air, moisture and sound control; ASTC 47 between dwellings.
- NECB and NBC 9.36 set energy requirements, with tiers and step codes moving toward net-zero ready.
- Energy compliance uses prescriptive, trade-off or performance paths; substitutions can affect compliance.
- Plumbing, mechanical, electrical and elevator codes have their own permits and inspections.
- Limit states design
- Design checking strength and serviceability using factored loads.
- Load combination
- A set of loads multiplied by factors for design.
- Importance factor
- A multiplier on climatic and earthquake loads based on building use.
- Load path
- The route by which loads travel through a structure to the ground.
- Air barrier
- A system of materials that controls air leakage through the envelope.
- Vapour barrier
- A material that limits diffusion of water vapour.
- U-value
- Rate of heat transfer through an assembly per unit area and temperature difference.
- Prescriptive path
- Energy compliance by meeting component limits.
- Performance path
- Energy compliance by modelling total energy use against a reference.
- Fixture count
- The required number of plumbing fixtures based on occupant load.
Practice problems
Work each problem on paper first, then reveal the answer to check.
Which CSA standards govern design of concrete, steel and wood?
Show answer
CSA A23.3, CSA S16 and CSA O86.
Why are post-disaster buildings designed for higher loads?
Show answer
They must remain functional after an earthquake or storm.
Give two snow effects beyond the basic roof load.
Show answer
Drifting against higher roofs or parapets and sliding snow; also unbalanced loads and ponding.
A wall has 40 m² of window at U 1.6 and 60 m² of opaque wall at U 0.25. What is the overall U?
Show answer
(64 + 15) ÷ 100 = 0.79 W/(m²·K).
What is the minimum sound rating between dwelling units in the NBC?
Show answer
ASTC 47 in most cases.
Name the three energy compliance paths.
Show answer
Prescriptive, trade-off and performance.
What does BC's Energy Step Code do?
Show answer
It sets performance steps above the base code, which municipalities can require.
Why should holes in structural members be approved by the engineer?
Show answer
They can reduce strength and break the load path.
Who enforces electrical codes?
Show answer
Provincial electrical safety authorities.
Name two technical areas covered by codes besides structure and energy.
Show answer
Radon protection and safety glazing; also guards, elevators and climate resilience.
Lesson quiz · 5 questions
Score 60% or more to complete this lesson.
Create a free account to save your progress, take quizzes and earn a certificate.