
CON-111 · Lesson 3 of 12 · 25 min
Cold-formed steel framing
Cold-formed steel (CFS) framing uses thin galvanized steel sheet bent into studs, tracks, joists and trusses. It is everywhere in commercial and institutional buildings: interior partitions, exterior curtain walls behind cladding, load-bearing walls in mid-rise residential buildings, roof trusses, soffits and bulkheads. Unlike hot-rolled structural steel from Lessons 1 and 2, cold-formed members are formed at room temperature from coils of sheet steel only about 0.5 to 2.5 mm thick. They are light, straight, dimensionally stable, noncombustible and do not rot, shrink or warp, but they conduct heat strongly, need careful detailing to avoid buckling, and require different fasteners and trade skills from wood framing. This lesson covers how CFS members are made and designated, nonstructural versus structural framing, wall, floor and roof systems, connections and bracing, thermal bridging, and the coordination issues construction managers face.
How cold-formed members are made
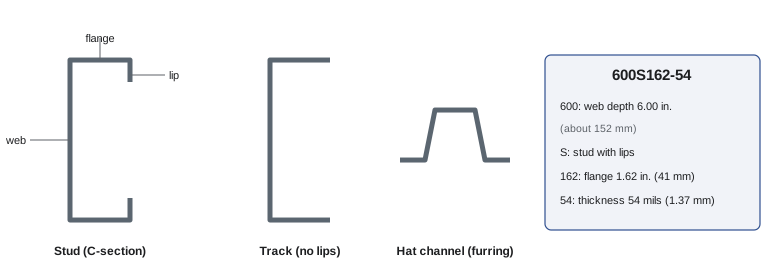
CFS members begin as coils of galvanized sheet steel. Roll-forming machines pass the strip through a series of rollers that bend it progressively into a C-shaped stud with lips, a U-shaped track without lips, or other profiles such as hat channels, Z-furring and angles. Holes called punchouts are pre-punched at regular intervals in the web so that electrical conduit, piping and bridging can pass through. The zinc coating protects against corrosion; typical coatings are G40 or G60 (Z120 or Z180 in metric) depending on exposure, with heavier coatings for exterior and damp locations. Because the forming process work-hardens the corners, the finished member can be slightly stronger than the flat sheet, which designers account for.
The thinness of CFS members is what makes them efficient and what makes them vulnerable. Thin plates buckle locally under compression long before the steel yields, and open C-shapes twist easily. Design therefore focuses on preventing local, distortional and global buckling through member geometry, bracing and bridging.
Designations and thickness
The steel framing industry uses a standard designation system so that members can be identified on drawings and in the field. A designation such as 600S162-54 means: 600 is the web depth in hundredths of an inch (6.00 in., about 152 mm); S means stud with lips (T for track, U for channel, F for furring); 162 is the flange width in hundredths of an inch (1.62 in., about 41 mm); and 54 is the minimum base metal thickness in mils (thousandths of an inch), 54 mils or about 1.37 mm. In Canada the same system is widely used, often with metric equivalents shown on drawings, such as a 152 mm stud of 1.37 mm thickness. Older drawings and suppliers sometimes use gauge numbers, which are confusing because a smaller gauge number means thicker steel; the mil system avoids this.
| Thickness (mils) | Base metal (mm) | Old gauge (approx.) | Typical use |
|---|---|---|---|
| 18 | 0.46 | 25 | Light interior partitions (nonstructural) |
| 30 | 0.76 | 20 drywall | Interior partitions, taller walls, heavier finishes |
| 33 | 0.84 | 20 structural | Light structural studs, curtain wall |
| 43 | 1.09 | 18 | Curtain wall, load-bearing studs, joists |
| 54 | 1.37 | 16 | Load-bearing studs, headers, joists |
| 68 | 1.73 | 14 | Heavy load-bearing studs, jambs at large openings |
| 97 | 2.46 | 12 | Heavily loaded members, connections |
Standards
In Canada, cold-formed steel structural members are designed to CSA S136, North American Specification for the Design of Cold-Formed Steel Structural Members (the Canadian adoption of AISI S100), with Canadian-specific provisions, together with AISI S240 for structural framing where referenced. Nonstructural interior framing generally follows manufacturer data and ASTM C645 for studs supporting gypsum board. The National Building Code and provincial codes reference these standards. Small light-frame steel houses can use prescriptive tables, but most commercial CFS is engineered, typically by a specialty engineer retained by the framing subcontractor (a delegated design).
Nonstructural framing: interior partitions
Most CFS by quantity is nonstructural framing for interior partitions, ceilings and bulkheads. These members carry only the weight of finishes and small lateral loads, such as a person leaning on a wall or air pressure differences, typically 240 to 480 Pa (5 to 10 psf). Lesson 10 covers partitions in detail, but the key structural ideas are:
- Limiting height: each stud size, thickness and spacing has a maximum wall height for a given lateral load and deflection limit, published in manufacturer tables. Taller walls need deeper or thicker studs, closer spacing, or bracing.
- Deflection limits: walls with brittle finishes such as tile need stiffer framing (L/360) than walls with gypsum board alone (L/240).
- Deflection heads: partitions that run to the underside of a floor or roof structure must allow that structure to deflect without crushing the wall. A slotted or deep-leg top track, or a proprietary clip, lets the studs slide.
- Backing: wood or steel backing must be installed in the stud cavity wherever cabinets, grab bars, handrails, wall-mounted equipment or televisions will hang.
Structural framing: curtain walls and load-bearing walls
Structural CFS carries significant loads. Two main applications are common:
- Exterior curtain-wall framing (sometimes called infill or bypass framing) spans between floors of a concrete or steel building and supports cladding, sheathing and insulation against wind. Infill studs sit between slab edges; bypass studs run continuously past the slab edges on the outside, attached with clips that allow vertical movement of the structure. Deflection limits are strict for brittle claddings such as brick veneer (often L/600 or L/720) and stucco.
- Load-bearing walls carry floor and roof loads down through the building, used in mid-rise residential and hotel buildings, often over a concrete podium, sometimes up to about nine storeys. Studs must align vertically with joists or trusses above (in-line framing) or be supported by a load-distribution member. Shear walls with steel sheet, steel strap X-bracing or structural sheathing resist lateral loads, and hold-downs anchor their ends.
Floor systems in CFS buildings use cold-formed joists, often with composite deck and concrete topping or proprietary floor systems. Roofs commonly use prefabricated CFS trusses. Panelized construction, where wall panels and trusses are built in a factory and craned into place, speeds erection and improves quality.
Worked problem
Stud count for an exterior wall
An exterior curtain wall is 36.0 m long and 3.6 m tall, framed with studs at 400 mm on centre. There are 6 window openings, each needing 2 extra jamb studs per side (4 per opening) and 2 cripple stud positions that replace one regular stud each. Estimate the studs and track, adding 5 % for waste. Give a US version with a 118 ft wall and 16 in. spacing.
Show solution
- Regular studs: 36,000 ÷ 400 = 90 spaces, so 91 studs.
- Openings: 6 × 4 jamb studs = 24 extra studs; cripples are short pieces that replace studs, so leave the count unchanged.
- Total studs: 91 + 24 = 115; with 5 % waste: 115 × 1.05 ≈ 121 studs, each 3.6 m.
- Track: top and bottom, 2 × 36.0 m = 72 m; with 5 % waste ≈ 76 m.
- US: 118 ft × 12 = 1,416 in ÷ 16 = 88.5, so 89 spaces and 90 studs; plus 24 = 114; × 1.05 ≈ 120 studs; track 2 × 118 × 1.05 ≈ 248 ft.
Answer: About 121 studs (3.6 m) and 76 m of track (about 120 studs and 248 ft in the US version).
Connections, bracing and bridging
CFS members are connected mostly with self-drilling, self-tapping screws driven with screw guns, plus powder-actuated fasteners into concrete or steel, welds for some shop assemblies, clinching in factory panels, and proprietary clips. Screw size, spacing and edge distance are specified by the engineer and must not be substituted casually. Screws should penetrate through the connected parts by at least three exposed threads.
Bracing is essential. Bridging, horizontal members passed through the punchouts and clipped to each stud, or flat straps screwed across the flanges with blocking, prevents studs from twisting and buckling under axial and wind loads. Bridging is commonly required at about 1.2 to 1.5 m (4 to 5 ft) spacing in load-bearing walls. Missing bridging is one of the most common CFS defects, and it can greatly reduce a wall's capacity.
Thermal bridging
Steel conducts heat roughly 300 to 400 times better than wood. A steel stud wall with insulation only between the studs loses a large share of its insulating value through the studs themselves: the effective thermal resistance of the wall can be roughly half the nominal value of the cavity insulation. Energy codes therefore require continuous insulation outside the studs, or use effective values for steel-framed assemblies, and designers use thermal clips and girts to reduce bridging through cladding supports. Lesson 6 explains how to calculate effective R-values and RSI, and why cold steel in the wall can cause condensation if insulation and air barriers are not placed correctly.
Construction management issues
Construction managers coordinate CFS work closely because it touches many trades and often involves delegated design. Common issues include:
- Delegated design submittals: the framing engineer's calculations and shop drawings must be reviewed before fabrication, especially for curtain walls supporting heavy cladding.
- Slab edge tolerances and deflection: concrete slab edges are rarely perfectly straight or level, so clips and tracks must accommodate tolerances and slab deflection.
- Coordination with mechanical and electrical trades: openings through studs should use punchouts or reinforced holes; cutting flanges or lips weakens studs.
- Fire-rated assemblies: partitions and floors must match tested assemblies exactly (Lesson 10).
- Protection: galvanized members should be kept off the ground and dry; field cuts are usually protected only where exposure demands it.
- Quality inspections: check stud spacing, thickness markings, screw patterns, bridging, hold-downs, headers and deflection details before sheathing or board covers them.
Headers, jambs and openings
Openings in cold-formed steel walls need careful framing. Headers carry loads over windows and doors and are commonly built as box headers (two C-sections facing each other, closed with track), back-to-back headers, or L-headers made of angles above the top track. Jamb studs at each side carry the header reactions and wind loads from the window, and at large openings these jambs can be heavy built-up members of 68 or 97 mil steel. Below windows, a sill track or built-up sill is supported on short cripple studs. Windows and storefronts transfer wind loads into the jambs and sills through their anchors, so the framing engineer must know the size and type of each opening and its anchor locations.
Clips and connections to the structure
Curtain wall framing attaches to concrete slabs and steel beams through clips that must carry wind loads while allowing the building to move. Slide clips with slotted holes permit vertical deflection of floors, and fixed clips are used where no movement is expected. Clip types, fastener types, edge distances in concrete and embedment depths are specified on the framing shop drawings. Construction managers should check that clip spacing matches the drawings, slots are oriented correctly, and screws are placed in the slots so that sliding is possible; screwing through the slot or into the wrong hole locks the connection and can crack the cladding when the slab deflects.
Panelization and prefabrication
Many cold-formed steel projects use panelized walls and trusses built in a factory, sometimes with sheathing, membranes and even windows installed before delivery. Factory panels are built on jigs to tight tolerances, under cover, with quality control on screw patterns and dimensions, then shipped in erection order and lifted into place with a crane. Panelization shortens the site schedule, reduces scaffolding and work at height, and limits weather risk, but it demands early design completion, accurate site dimensions and careful handling and storage of panels on site.
Corrosion and exposure
The zinc coating on cold-formed members protects them in normal interior and wall cavity conditions, but steel framing near the ground, in parking garages, near pools, in coastal areas or behind leaky cladding can corrode. Specifications set coating weights by exposure, and framing should never be left in contact with wet soil or standing water. Field cuts expose bare steel edges, which are protected by the zinc on either side in mild exposures but may need cold galvanizing compound in harsher conditions.
Common mistakes
MistakeConfusing gauge with thickness.
InsteadUse mil designations; a smaller gauge means thicker steel.
MistakeLeaving out bridging in load-bearing walls.
InsteadInstall bridging at the specified spacing.
MistakeFastening partition studs rigidly to the slab above.
InsteadUse deflection head tracks or clips.
MistakeCutting flanges for pipes and conduit.
InsteadUse punchouts or reinforced holes.
MistakeIgnoring thermal bridging through steel studs.
InsteadAdd continuous insulation and use effective values.
Summary and key terms
- Cold-formed steel is thin galvanized sheet roll-formed into studs, tracks and joists.
- Designations such as 600S162-54 give depth, type, flange width and thickness in mils.
- Canada uses CSA S136 and the US uses AISI S100 and S240.
- Nonstructural partitions are governed by limiting heights and deflection limits.
- Structural CFS includes curtain walls and load-bearing walls up to mid-rise height.
- Screws, bridging, bracing and hold-downs are critical to performance.
- Steel studs are strong thermal bridges, so continuous insulation is needed.
- Cold-formed steel
- Thin steel sheet formed into members at room temperature.
- Stud
- Vertical C-shaped member with lips.
- Track
- U-shaped member without lips at top and bottom of walls.
- Mil
- One thousandth of an inch of steel thickness.
- Punchout
- Pre-punched hole in a stud web.
- Bridging
- Horizontal bracing preventing stud twisting and buckling.
- Deflection head
- Top detail allowing the structure above to move.
- Bypass framing
- Studs running continuously past slab edges.
- Hold-down
- Anchor resisting uplift at shear wall ends.
- Thermal bridge
- Conductive path that bypasses insulation.
Practice problems
Work each problem on paper first, then reveal the answer to check.
What does 54 mean in 600S162-54?
Show answer
Minimum base metal thickness of 54 mils.
Roughly how thick is 43-mil steel?
Show answer
About 1.09 mm.
What standard governs CFS design in Canada?
Show answer
CSA S136.
Why do partitions need deflection heads?
Show answer
So the structure above can deflect without crushing the wall.
What is bypass framing?
Show answer
Studs running continuously past slab edges on the outside.
Studs for a 20 m wall at 400 mm o.c.?
Show answer
51 studs before waste.
Why is bridging needed?
Show answer
To prevent studs twisting and buckling.
How should pipes pass through studs?
Show answer
Through punchouts or reinforced holes.
Why add continuous insulation to steel stud walls?
Show answer
Steel studs are strong thermal bridges.
Name two CFS inspection items.
Show answer
Screw patterns, bridging, hold-downs, headers, spacing.
Lesson quiz · 5 questions
Score 60% or more to complete this lesson.
Create a free account to save your progress, take quizzes and earn a certificate.