
CON-111 · Lesson 2 of 12 · 27 min
Steel connections, bolting, welding and metal decking
A steel frame is only as good as its connections. Beams must transfer their loads into girders and columns, braces must carry wind and earthquake forces, and splices must make columns continuous. On site, most connections are bolted, because bolting is faster, easier to inspect and less sensitive to weather than field welding, while shop welding joins plates and members under controlled conditions. Above the steel, metal deck forms the floors and roofs, often acting together with concrete. This lesson explains the main connection types, high-strength bolting and how it is installed and inspected, structural welding and its quality control, metal roof and floor deck, shear studs and composite floors, and the inspections that confirm the work before it is covered.
Connection types
Connections are classified by the forces they carry:
- Simple or shear connections transfer vertical load from a beam to its support but allow the beam end to rotate. Common examples are double angles, single plates (shear tabs) and end plates bolted to the web of the beam. They are economical and quick to erect.
- Moment connections transfer bending as well as shear, making the beam and column act as a rigid frame that resists lateral loads without braces. They use welded flanges or heavy bolted end plates and are more expensive, both to fabricate and to inspect.
- Bracing connections attach diagonal braces to beams and columns through gusset plates, carrying wind and seismic forces in braced frames.
- Column splices join column sections, usually about 1.2 m (4 ft) above a floor so that ironworkers can reach them easily, typically every two or three storeys.
- Base plates connect columns to foundations through anchor rods and grout.
Connection design is often delegated to the fabricator's engineer, who designs connections for the forces shown on the structural drawings. The construction manager must make sure this delegated design is submitted, stamped where required and reviewed by the engineer of record.
High-strength bolts
Structural bolts are high-strength fasteners specified to ASTM F3125, mainly Grade A325 and the stronger Grade A490, with matching heavy hex nuts and hardened washers; both Canada and the United States use these grades, and many projects use tension-control (twist-off) bolts, which have a spline end that shears off when the correct tension is reached. Bolted joints fall into three categories:
- Snug-tightened joints are tightened by the full effort of an ironworker with a spud wrench, bringing the plies into firm contact. They are used for most simple shear connections.
- Pretensioned joints are tightened to a specified minimum tension, about 70 % of the bolt's tensile strength, using methods such as turn-of-nut, calibrated wrench, twist-off bolts or direct tension indicators. They are used where joints face fatigue, vibration or certain seismic demands.
- Slip-critical joints are pretensioned joints whose faying surfaces must not slip under service loads; the contact surfaces must have a specified surface condition, often unpainted or specially coated, which the shop must protect.
| Joint type | How tightened | Typical use | Inspection focus |
|---|---|---|---|
| Snug-tight | Full effort with a spud wrench | Most simple shear connections | Plies in firm contact, correct bolts |
| Pretensioned | Turn-of-nut, calibrated wrench, twist-off or DTI | Fatigue, vibration, some seismic | Pre-installation verification, method |
| Slip-critical | Pretensioned plus specified faying surface | Oversized or slotted holes, reversing loads | Surface condition, pretension |
Worked problem
Counting bolts for a floor
A floor has 120 beam-to-girder shear connections with 3 bolts each, 36 beam-to-column connections with 4 bolts each, and 16 bracing gussets with 8 bolts each. The erector orders 5 % extra for losses and pre-installation testing. How many bolt assemblies should be ordered?
Show solution
- Shear connections: 120 × 3 = 360 bolts.
- Column connections: 36 × 4 = 144 bolts.
- Bracing: 16 × 8 = 128 bolts.
- Total: 632 bolts; with 5 % extra: 632 × 1.05 ≈ 664 assemblies.
Answer: About 664 bolt assemblies (bolts, nuts and washers), grouped by diameter, length and grade.
Installing and inspecting bolts
Good bolting starts with storage: bolts, nuts and washers must be kept dry and clean, because rust and lost lubrication change the relationship between torque and tension. Before pretensioned bolts are installed, pre-installation verification tests a sample of each lot in a tension-measuring device to confirm that the installation method achieves the required tension. On site, the erector fits up the joint with drift pins and erection bolts, installs bolts in all holes, snugs the joint working from the stiffest part outward, then pretensions bolts in a systematic pattern if required. Inspectors check bolt grades and markings, washer use, hole types, snug condition and, for pretensioned joints, that the specified method was followed. Replacing a few loose bolts after the fact is easy; discovering a systematic error after fireproofing and ceilings are in place is not.
Structural welding
Welding fuses steel parts together with filler metal. Shop welding, done indoors under controlled conditions, joins plates to members, fabricates built-up sections and attaches connection material. Field welding is used for moment connections, column splices, deck attachment, embedded plates and modifications. Common processes include shielded metal arc welding (stick), flux-cored arc welding, gas metal arc welding and submerged arc welding in shops. The two basic weld types are fillet welds, triangular welds in corners and laps, and groove welds, which fill a prepared joint between members and may be complete or partial joint penetration.
Weld quality depends on qualified procedures, qualified welders, proper joint preparation, preheat for thick or high-carbon steel, suitable electrodes stored dry, and acceptable weather, since wind, rain and cold can ruin field welds. Inspection includes visual examination of every weld for size, profile, cracks and undercut, and nondestructive testing such as ultrasonic testing of complete joint penetration welds, or magnetic particle testing where specified.
In Canada, structural welding follows CSA W59, and companies that weld structural steel must be certified by the Canadian Welding Bureau (CWB) to CSA W47.1, which requires qualified procedures, welding supervisors and welders tested to CSA W47.1 requirements. Welding inspectors are commonly certified to CSA W178.2, and inspection organizations to CSA W178.1.
Metal deck
Metal deck is cold-formed, galvanized steel sheet with ribs, laid over joists or beams to form roofs and floors. Common types include:
- Roof deck, typically 38 mm (1½ in.) deep with narrow or wide ribs, supporting insulation and roofing and often acting as a diaphragm that transfers wind and earthquake forces to the bracing.
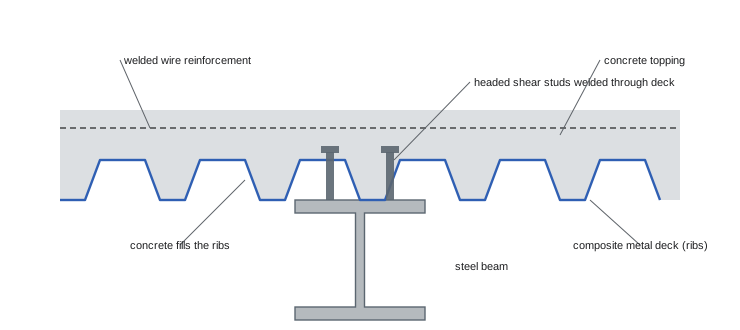
- Composite floor deck, typically 38, 51 or 76 mm (1½, 2 or 3 in.) deep, with embossments that bond with the concrete topping so that deck and concrete act together.
- Form deck, which supports wet concrete during construction but does not act compositely.
- Cellular and acoustic deck for special uses.
Deck sheets are landed in bundles on the frame at marked locations, spread by the deck crew, and attached to the supports with puddle welds, powder-actuated fasteners or screws in the patterns shown on the drawings. Side laps are fastened together with screws, button punches or welds. Attachment patterns matter: they determine how well the deck works as a diaphragm, and missing fasteners can reduce its strength significantly. Openings for stairs, shafts and equipment must be framed and reinforced as detailed before cutting.
Shear studs and composite floors
In a composite floor, steel headed studs, often 19 mm (¾ in.) in diameter, are welded through the deck to the top flange of the beam with a stud welding gun. When the concrete hardens around them, the studs make the beam and slab act together, greatly increasing strength and stiffness, which allows lighter beams. Stud welding requires dry deck, clean steel, correct power settings and daily testing: inspectors bend sample studs to check the weld and ring each stud to detect defects. Before concrete is placed, the deck must be inspected for attachment, side laps, damage, openings and stud layout, edge forms installed at slab edges, and reinforcing or welded wire placed as specified. The construction manager coordinates the sequence: steel erection and bolting, deck, studs, inspections, reinforcing, embedded items for mechanical and electrical trades, then concrete.
Worked problem
Deck and concrete for a floor
A floor plate of 1,800 m² uses 76 mm composite deck with 64 mm of concrete above the ribs. The deck manufacturer lists the concrete volume as 0.100 m³ per m² for this combination. Allow 3 % for deck laps and waste and 5 % for concrete over-pour and deflection. How much deck and concrete should be ordered?
Show solution
- Deck: 1,800 × 1.03 = 1,854 m² of deck.
- Concrete: 1,800 × 0.100 = 180 m³; with 5 %: 180 × 1.05 = 189 m³.
- In US units: 1,800 m² ≈ 19,375 ft², about 19,960 ft² of deck with waste; 189 m³ ≈ 247 yd³ of concrete.
Answer: About 1,854 m² of deck and 189 m³ of concrete (about 19,960 ft² and 247 yd³).
Inspections and turnover
Steel inspections are typically performed by the owner's testing agency or special inspectors, alongside the fabricator's and erector's own quality control. The construction manager arranges inspections at the right moments, before fireproofing, deck concrete or enclosure hides the work, and tracks nonconformance reports to closure. Typical inspection points include anchor rod and base plate checks, plumbness surveys, bolting by area, field welds and nondestructive testing, deck attachment, shear studs and openings. Once an area passes inspection and is accepted, it is turned over to the next trades with a clear record. Lesson 12 and CON-345 discuss quality management more broadly.
Base plates, grout and anchor rods
Column bases are the first connections built and the last to be finished. Anchor rods are cast into the foundations by the concrete trade using templates supplied by the steel fabricator, so their position and projection must be checked by survey well before the steel arrives. Columns are set on levelling nuts, shim stacks or a pre-set levelling plate, plumbed and then grouted with nonshrink grout that fills the space between the base plate and the foundation. Grouting is often delayed until the frame above is plumbed and bolted, but it must be complete before significant loads are applied. Misplaced anchor rods are a common early problem; fixes such as slotting base plates, bending rods or drilling new epoxy anchors all need the engineer's approval.
Field welding of deck and embedded plates
Metal deck is often attached with puddle welds, made by burning through the deck sheet into the supporting steel, sometimes with weld washers on thin deck. These welds require qualified welders, the right current and a clean, dry surface, and they are easy to get wrong. Many projects now use powder-actuated or screw fasteners instead, which are faster to install and easier to inspect. Embedded plates cast into concrete walls and slabs, used to connect steel beams to concrete cores, are another frequent coordination issue: they must be placed accurately by the concrete trade and protected until steel arrives, and their welds to steel members must be inspected like any other structural weld.
Coordinating the steel and deck sequence
On a multi-storey steel building, several crews may be working at once on different floors: the raising gang sets columns and beams on the upper tier, the bolting gang follows, the deck crew lands and spreads deck, the stud welders follow the deck, and concrete placement follows inspections a few floors below. The construction manager coordinates this vertical sequence with the inspection agency and other trades so that no crew works directly under another, overhead protection is maintained, and floors are released for mechanical, electrical and fireproofing work as soon as concrete reaches the required strength.
- A floor-by-floor tracking board or digital model showing bolting, welding, deck, studs, inspections and concrete status helps keep everyone aligned.
- Debris and loose materials on decks must be controlled, since anything dropped from the upper floors becomes a hazard.
Common mistakes
MistakeStoring bolts uncovered in the rain.
InsteadKeep bolts dry and lubricated; rust changes torque-tension behaviour.
MistakeSkipping pre-installation verification.
InsteadTest each lot before pretensioning.
MistakeField welding in wind, rain or cold without protection.
InsteadProvide shelter and preheat as required.
MistakePlacing concrete before deck and stud inspections.
InsteadInspect attachment, side laps and studs first.
MistakeCutting deck openings without framing.
InsteadFrame and reinforce openings as detailed.
Summary and key terms
- Connections are simple shear, moment, bracing, splices and base plates.
- High-strength bolts are ASTM F3125 Grade A325 or A490 in both countries.
- Joints are snug-tight, pretensioned or slip-critical, each with inspection needs.
- Welding follows CSA W59 with CWB certification in Canada and AWS D1.1 in the US.
- Metal deck forms roofs and floors and often acts as a diaphragm.
- Shear studs make beams and slabs act compositely.
- Inspect bolting, welds, deck and studs before work is covered.
- Shear tab
- Single plate connection transferring beam shear.
- Moment connection
- Connection transferring bending as well as shear.
- Gusset plate
- Plate connecting braces to beams and columns.
- Pretension
- Specified minimum bolt tension.
- Twist-off bolt
- Tension-control bolt with a spline that shears off.
- Slip-critical joint
- Joint whose surfaces must not slip in service.
- Fillet weld
- Triangular weld in a corner or lap.
- Groove weld
- Weld filling a prepared joint between members.
- Composite deck
- Steel deck that bonds with concrete to act together.
- Shear stud
- Headed stud welded to a beam to engage the slab.
Practice problems
Work each problem on paper first, then reveal the answer to check.
Why are most field connections bolted?
Show answer
Faster, easier to inspect and less weather-sensitive than welding.
Where are column splices usually located?
Show answer
About 1.2 m (4 ft) above a floor.
Which grades are used for high-strength bolts?
Show answer
ASTM F3125 Grade A325 and A490.
What is pre-installation verification?
Show answer
Testing a sample of bolts to confirm the method achieves tension.
Bolts needed for 50 connections of 4 bolts plus 5 %?
Show answer
210.
Name two weld inspection methods.
Show answer
Visual, ultrasonic, magnetic particle.
Which body certifies welding companies in Canada?
Show answer
The Canadian Welding Bureau.
What does a deck diaphragm do?
Show answer
Transfers lateral forces to the bracing.
How are shear studs tested on site?
Show answer
Bend tests and ringing each stud.
What must happen before deck concrete is placed?
Show answer
Deck, stud, opening and reinforcing inspections.
Lesson quiz · 5 questions
Score 60% or more to complete this lesson.
Create a free account to save your progress, take quizzes and earn a certificate.