
SMW-420 · Lesson 11 of 12 · 19 min
Quality control and fabrication tracking
A hospital job leaves little room for mistakes. A fitting that leaks on a positive pressure isolation room, a missing access door at a fire damper, or a wrong-size transition discovered in the ceiling of an occupied ward costs far more to fix than to make right in the shop. This lesson covers how Keelson controls quality in fabrication and how it tracks every piece from the release to the ceiling: inspection points, first-article checks, sampling, labels, barcode and QR tracking, delivery sequencing, and the measures that tell the shop whether its quality is improving. Sean Doucette, Keelson's quality lead, set up the Eastgate inspection plan with Walt Szymanski and Lin Zhao.
Quality is built in, not inspected in
Inspection finds defects; it does not prevent them. A good quality system puts most of its effort into getting things right the first time: approved shop drawings, accurate cutting lists, correct machine setups, trained people and clear standards. Inspection then confirms that the process is working and catches the few errors that slip through. Keelson's written quality plan for Eastgate covers the fabrication standards from the specification and SMACNA-based shop standards, the inspection points, the records kept, how nonconforming work is handled, and who has authority to release work to site.
The specification sets many of the requirements. For Eastgate it called for duct construction to a stated pressure class, sealing to a seal class, leakage testing of a percentage of the higher pressure duct, stainless steel for isolation room exhaust, and specific access door and damper arrangements. Sean turned each requirement into a check on the inspection plan so that nothing depended on someone remembering a clause.
Inspection points
Keelson inspects at four points. The first-article check comes after each machine setup: the first panel off the coil line after a gauge or size change, the first nest on the plasma table and the first fitting of each new type are measured against the drawing before the run continues. In-process checks are done by operators and fitters as they work: seam closure, bead spacing, connector profile, squareness and sealant application. Final inspection at the end of fitting assembly checks each fitting's tag, dimensions, gauge, connectors, sealing, accessories and labels. Shipping inspection confirms that the right pieces, with the right tags, are loaded in the right order with their hardware.
| Check | What is checked | How | Record |
|---|---|---|---|
| First article | Size, squareness, gauge, notches, connectors | Tape, square, gauge, against drawing | Setup sheet signed |
| In-process | Seams, beads, sealant, connector profile | Visual and simple gauges | Exceptions noted |
| Final | Tag, dimensions, accessories, sealing, cleanliness | Checklist per fitting type | Tag scanned as passed |
| Shipping | Pieces, sequence, hardware, protection | Scan against load list | Delivery ticket |
Hospital ductwork usually has cleanliness requirements as well. Keelson wipes down fittings for the clean areas, caps open ends with plastic and tape before they leave the shop, and stores them under cover. The general contractor's indoor air quality plan and the owner's infection control risk assessment, often called an ICRA, made capped ends a checked item at shipping.
Sampling
Final inspection of every piece suits fittings, which are varied and critical. For high-volume straight duct from the coil line, Keelson inspects a sample. A sampling plan says how many pieces to check from each lot and how many defects are acceptable before the lot is held and fully inspected. The idea is simple: if the process is stable, a sample tells you about the whole lot at a fraction of the cost. Formal acceptance sampling tables exist for manufacturing; Keelson uses a simpler internal rule, checking a fixed number of pieces from every run and holding the run if any critical defect is found.
# How likely is a sample to catch a problem lot? (binomial, illustrative)
from math import comb
def p_catch(defect_rate, n):
    # probability that a random sample of n pieces contains at least one defect
    return 1 - (1 - defect_rate) ** n
for rate in (0.01, 0.03, 0.05, 0.10):
    row = "  ".join(f"n={n:2d}: {p_catch(rate, n):5.1%}" for n in (5, 10, 20))
    print(f"defect rate {rate:4.0%}  {row}")
# probability of exactly k defects in n pieces
n, rate = 20, 0.05
print("k defects in 20 at 5%:", [round(comb(n, k) * rate**k * (1 - rate)**(n - k), 3) for k in range(4)])defect rate 1% n= 5: 4.9% n=10: 9.6% n=20: 18.2% defect rate 3% n= 5: 14.1% n=10: 26.3% n=20: 45.6% defect rate 5% n= 5: 22.6% n=10: 40.1% n=20: 64.2% defect rate 10% n= 5: 41.0% n=10: 65.1% n=20: 87.8% k defects in 20 at 5%: [0.358, 0.377, 0.189, 0.06]
The table shows the limits of sampling. A sample of five pieces catches a lot with a one percent defect rate only about five times in a hundred, while a sample of twenty catches a ten percent defect rate almost nine times in ten. Sampling finds processes that have gone badly wrong; it does not prove a lot is perfect. That is why critical items, such as fire damper sleeves, isolation room exhaust and anything with a leakage test requirement, are inspected piece by piece.
Nonconforming work
When a piece fails inspection, it is tagged as nonconforming and moved to a marked hold area so it cannot be shipped by mistake. Sean or Walt decides what happens next: rework to the drawing, scrap and remake, or, rarely, accept as is with the engineer's written agreement. Each case goes on a nonconformance record with the cause. The cause matters more than the fix. If three transitions in a week were cut from the wrong nest, the problem is in the release or the nesting step, and fixing the three pieces does nothing to stop the fourth.
Keelson reviews nonconformance records weekly and looks for patterns. A simple Pareto chart, which sorts causes from most to least frequent, usually shows that a few causes produce most defects. On Eastgate the top three early on were wrong connector on fittings near unusual pressure class changes, missing access doors at dampers, and sealant gaps at corners. The fixes were a clearer pressure class note on each spool, an access door check added to the fitting checklist, and a short refresher for the fitters on corner sealing.
Labels and tracking
Every fitting and straight piece carries a label with its tag, the job, the area, the drawing number and revision, the gauge and the pressure class, plus a barcode or QR code. The code links to the piece's record in the fabrication tracking system, which knows where the piece is in the process: released, cut, assembled, inspected, staged, shipped, delivered and installed. Operators and fitters scan pieces as they finish each step, and the driver and the field crew scan them again on delivery and installation.
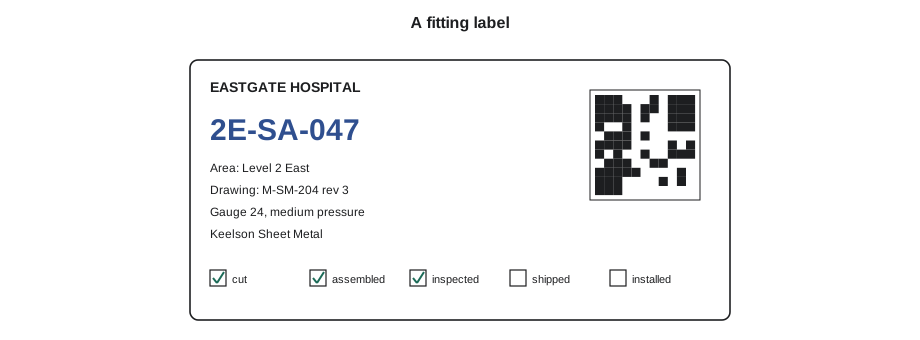
Tracking pays off in several ways. The project manager can see at a glance how much of an area is ready to ship. The field can find a missing piece by searching for its tag rather than walking the yard. Progress billing, the monthly claim for work completed, can use the count of fabricated and delivered pieces, backed by records. And when a problem shows up in the field, the record shows who made the piece, when, from which nest or coil run, and who inspected it, which makes finding the cause much faster.
Delivery sequencing
A hospital site has little laydown space, and Eastgate's loading dock was shared with the operating hospital next door. Keelson delivered each area in installation order, loaded so that the first pieces to be hung came off the truck first. The load list, generated from the tracking system, groups pieces by spool and run, and the driver scans each piece onto the truck. On site, Aggie's crew scans pieces off and stages them on the floor near their install location. Pieces that arrive damaged are photographed, scanned as damaged and returned or repaired, so the record stays accurate.
# Build a delivery load list in installation order (illustrative)
pieces = [
    ("2E-SA-041", "run A", 1, 84), ("2E-SA-042", "run A", 2, 93), ("2E-SA-047", "run B", 1, 121),
    ("2E-SA-043", "run A", 3, 68), ("2E-SA-048", "run B", 2, 104), ("2E-SA-049", "run B", 3, 64),
]
install_order = ["run A", "run B"]          # the order the crew will hang
# load last-to-hang first so first-to-hang comes off the truck first
load = sorted(pieces, key=lambda p: (install_order.index(p[1]), p[2]), reverse=True)
total = 0
for tag, run, seq, w in load:
    total += w
    print(f"load {tag} ({run} #{seq}) {w:4d} lb   running total {total:5d} lb")
print("truck limit", 10000, "lb:", "ok" if total <= 10000 else "over")load 2E-SA-049 (run B #3) 64 lb running total 64 lb load 2E-SA-048 (run B #2) 104 lb running total 168 lb load 2E-SA-047 (run B #1) 121 lb running total 289 lb load 2E-SA-043 (run A #3) 68 lb running total 357 lb load 2E-SA-042 (run A #2) 93 lb running total 450 lb load 2E-SA-041 (run A #1) 84 lb running total 534 lb truck limit 10000 lb: ok
Leakage testing
Some quality requirements can only be proven by testing. The Eastgate specification required leakage testing of a share of the medium pressure supply duct and all of the isolation room exhaust. A leakage test closes off a section of installed duct with caps or blank-offs, connects a test rig with a calibrated fan and flow measuring device, pressurizes the section to the test pressure and measures the airflow needed to hold that pressure, which equals the leakage. The result is compared with the allowable leakage for the section's surface area and leakage class, using the method in the referenced SMACNA test manual. Sean scheduled tests with the general contractor and the engineer's representative so that sections were tested before insulation and ceilings closed them in.
The shop's part in leakage testing is to make duct that passes. Most leaks are at transverse joints and corners, so the corner sealing refresher after the Pareto review also improved test results. When a section fails, the crew finds the leaks with the test rig still running, by listening, by feel or with a smoke pencil, seals them and retests. Each test is recorded on a test sheet with the section, the drawing, the test pressure, the allowable and measured leakage, the date and the witnesses' signatures, and the tracking system links the sheet to the pieces in that section.
Measuring quality
Keelson tracks a few quality measures every week. First-pass yield is the share of pieces that pass final inspection without rework. Defect rate is defects per hundred pieces or per thousand kilograms or pounds. Field issues count problems found after delivery, which are the most expensive. Leakage test results, where required, are recorded with the section tested, the test pressure, the allowed and measured leakage, and the witnesses. A falling first-pass yield or a rising field issue count is a signal to look at the process, not just the pieces.
# Weekly quality measures (illustrative)
inspected = 1240
passed_first_time = 1187
defects = 61
field_issues = 4
fpy = passed_first_time / inspected
print(f"first-pass yield {fpy:.1%}")
print(f"defects per 100 pieces {100 * defects / inspected:.1f}")
print(f"field issues per 1,000 pieces delivered {1000 * field_issues / inspected:.1f}")first-pass yield 95.7% defects per 100 pieces 4.9 field issues per 1,000 pieces delivered 3.2
On Eastgate, first-pass yield began near 94 percent and rose above 97 percent after the fixes from the Pareto review, and field issues fell by more than half. Halima used the lower rework hours in her next hospital estimate, another example of the loop between production data and estimating.
Worked problem
Sampling odds
A coil line run has a 3 percent defect rate. If the inspector checks 10 pieces at random, what is the chance of finding at least one defect?
Show solution
- The chance a single piece is good is 0.97.
- The chance all ten are good is 0.97 to the tenth power, about 0.737.
- The chance of at least one defect is 1 − 0.737 = 0.263.
Answer: About 26 percent, matching the code's table for n = 10.
Common mistakes
MistakeRelying on final inspection to create quality.
InsteadBuild quality in with correct drawings, setups and training; use inspection to confirm.
MistakeLeaving nonconforming pieces mixed with good ones.
InsteadTag them and move them to a marked hold area at once.
MistakeFixing the defect and not the cause.
InsteadRecord causes and review them weekly with a Pareto chart.
MistakeTreating a passed sample as proof the lot is perfect.
InsteadInspect critical items piece by piece; sampling only finds bad processes.
MistakeSkipping scans when the shop is busy.
InsteadScan at every step; a tracking system with gaps cannot find pieces or causes.
Summary and key terms
- Quality is built in through drawings, setups, training and standards; inspection confirms it.
- Keelson inspects at first article, in process, at final inspection and at shipping.
- Sampling finds processes that have gone wrong but cannot prove a lot is perfect.
- Nonconforming work is tagged, held and recorded with its cause.
- Labels with barcodes or QR codes link each piece to a tracking record from release to installation.
- First-pass yield, defect rate and field issues show whether quality is improving.
- First article
- The first piece after a setup, checked before the run continues.
- Nonconforming
- Not meeting the drawing or specification.
- Sampling plan
- How many pieces to check per lot and what result holds the lot.
- Pareto chart
- A chart sorting causes from most to least frequent.
- First-pass yield
- The share of pieces passing inspection without rework.
- Load list
- The list of pieces on a delivery, in loading order.
Practice problems
Work each problem on paper first, then reveal the answer to check.
Why is a nonconforming piece moved to a hold area?
Show answer
So it cannot be shipped by mistake while its fate is decided.
Why are fire damper sleeves inspected piece by piece?
Show answer
They are critical to life safety, and sampling cannot prove every piece is right.
Name two uses of fabrication tracking data beyond finding pieces.
Show answer
Any two of: progress billing, tracing defect causes, measuring productivity, planning deliveries.
Why load the last-to-hang pieces first?
Show answer
So the first pieces the crew needs come off the truck first.
Lesson quiz · 5 questions
Score 60% or more to complete this lesson.
Create a free account to save your progress, take quizzes and earn a certificate.