
SMW-410 · Lesson 3 of 12 · 19 min
Grease duct systems
The grease duct carries the exhaust from a grease hood to the outdoors. It is unlike any other duct a sheet metal worker builds. Ordinary duct carries air; a grease duct carries air full of grease vapor and droplets that condense on its walls, run along its bottom and, if the system is not cleaned, build up into a layer that burns hot and fast if a flame from the cook line gets into it. Grease duct fires are one of the main ways restaurant fires spread into the rest of a building, through ceiling spaces and shafts. NFPA 96 and the building codes therefore treat the grease duct as a fire-protection system as much as a ventilation system, and nearly every rule for it exists to keep grease in, keep fire in, and keep the duct cleanable.
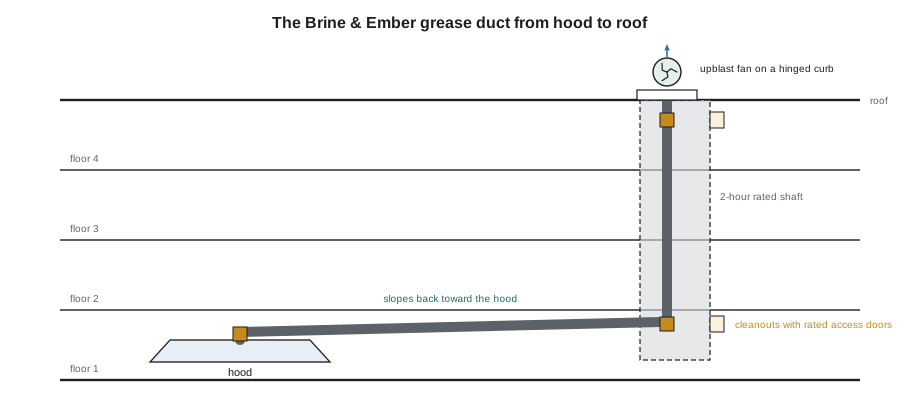
At Brine & Ember the problem is made sharper by the building. The restaurant takes the ground floor of a four-story brick warehouse with three floors of apartments above. The grease duct must leave the hood, cross the kitchen ceiling, rise through all three apartment floors in its own fire-rated shaft and end at an exhaust fan on the roof. Kai welded the duct sections in the shop in SMW-230. In this lesson he and Aggie install it, and the city's inspector and the fire department will look at almost every joint before the shaft is closed.
Material and thickness
NFPA 96 and the mechanical code set the minimum material for a field-built grease duct: carbon steel at least 0.055 in thick, which is 16 gauge, or stainless steel at least 0.044 in thick, which is 18 gauge. These thicknesses are much heavier than ordinary duct of the same size, because the duct must hold its shape and stay tight in a fire. Ordinary galvanized steel is not used for grease ducts. Factory-built grease duct systems, usually double-wall stainless with insulation between the walls, are also allowed when they are listed to UL 1978 and installed exactly as the listing requires; their clearances and fire ratings come from the listing.
Brine & Ember's duct is 18 gauge type 304 stainless, chosen because the restaurant's owner wanted a duct that would not rust in the damp shaft of an old waterfront building, and because the shop could weld it with the GTAW procedure Kai qualified on in SMW-230.
Liquid-tight construction
Every joint and seam in a grease duct must be liquid-tight. For field-built ducts that means a continuous external weld, or a listed joint system. Grease runs along the bottom of the duct as a liquid when it is warm, and any gap at a seam lets it seep out into insulation, ceiling cavities and shaft walls, where it becomes fuel outside the duct. Duct-to-hood connections are also welded or made with a listed liquid-tight connection. Before the duct is concealed, the inspector usually requires a leakage test; the common method is the light test described in SMW-230, in which a bright light is passed through the duct and every joint is checked from outside in a darkened space for any light leaking through.
Joint styles matter for cleaning and drainage. Telescoping and bell-type joints are arranged so the inside section points downstream or downhill, so grease runs over the joint instead of into it. Butt joints are welded through. Flanged joints use the flange arrangements and gaskets the standard allows. Keelson's shop standard for field-built stainless grease duct is a telescoping joint with the inner piece pointing toward the hood, so that grease draining back to the hood runs over each joint.
Slope and drainage
Horizontal grease duct runs must slope back toward the hood or toward an approved grease reservoir, so condensed grease drains instead of pooling. NFPA 96 sets minimum slopes, and they are steeper for long horizontal runs than for short ones. The duct must have no dips or traps in which grease could collect, except a cleanout trap where the standard allows one. A sag between hangers in a long run can create exactly the low point the rule forbids, so hangers must keep the duct straight as well as hold it up.
# Drop needed over a horizontal grease duct run for a chosen slope
run = 24          # horizontal length, ft
slope = 0.021          # rise per unit length (the design slope)
drop = run * slope
print(f"run {run} ft at slope {slope:.3f} -> drop {drop * 12:.0f} in")
# check that the end clears the ceiling space
space = 8         # available depth for the slope, in
print("fits in the ceiling space" if drop * 12 <= space else "does not fit: change the route or the duct height")run 24 ft at slope 0.021 -> drop 6 in fits in the ceiling space
The Brine & Ember horizontal run from the hood to the shaft is 24 ft long. At the design slope of about 2 percent it drops about 6 in toward the hood, which fits in the ceiling space under the old floor joists. Lin's drawing shows the duct elevation at both ends so the installers can set the hangers to the slope instead of judging it by eye.
Cleanouts and access
Grease ducts must be cleaned, and the cleaners need to reach every part of the duct. NFPA 96 requires openings for inspection and cleaning at every change of direction, and at intervals along horizontal runs, sized and placed so the whole interior can be reached. Openings are on the side or top of the duct, not the bottom where grease collects, and their covers are of the same material and thickness as the duct, with gaskets and fasteners that keep the opening liquid-tight and resist fire. In a rated shaft or enclosure, each cleanout needs a matching access door in the enclosure, and those doors are rated fire doors.
Keelson's habit is to mark each cleanout on Lin's drawing and on the duct itself with a stencil, and to leave a ceiling access panel or shaft door at every one. A cleanout hidden behind a drywall ceiling with no access is the same as no cleanout.
Clearance to combustibles
A grease duct runs hot in normal use and much hotter during a duct fire, so it must be kept away from anything that burns. The basic rule in NFPA 96 and the mechanical code for a field-built duct with no enclosure is a clearance of at least 18 in to combustible material, 3 in to limited-combustible material and zero to noncombustible material. The standard allows the clearance to combustibles to be reduced with specific protection: for example, sheet metal spaced off noncombustible spacers, or sheet metal over a mineral wool blanket, each with its own reduced clearance. Listed field-applied grease duct enclosure wraps, tested to ASTM E2336, and listed factory-built ducts have the clearances stated in their listings.
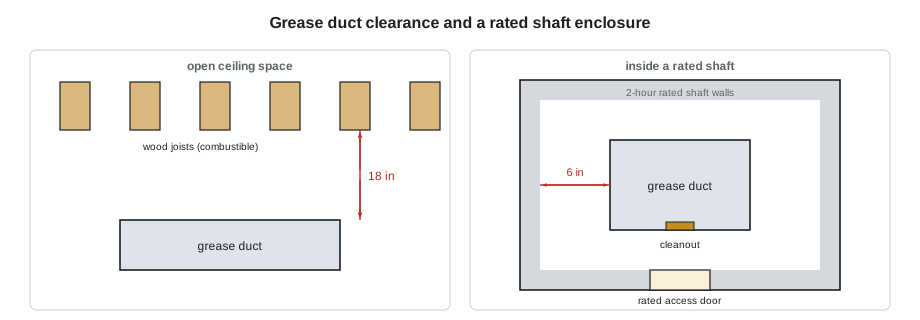
The old warehouse has heavy timber floor joists, which are combustible. Over the kitchen the duct runs below the joists with the required clearance, which is why Lin routed it to the shaft along the shortest path and why the ceiling height over the cook line came out lower than Rania wanted. In one spot, where a beam drops down, the full clearance could not be met, and Dev specified a listed field-applied enclosure wrap for that length, installed by a certified installer to the wrap manufacturer's instructions.
Enclosures and shafts
Where a grease duct passes through a floor or a fire-rated wall or ceiling, it must be enclosed in a continuous fire-rated enclosure from the point where it penetrates the first fire barrier to the outdoors. Under NFPA 96 and the mechanical code, the enclosure must have a fire-resistance rating of at least 1 hour in buildings of fewer than four stories and at least 2 hours in buildings of four or more stories. The duct must be kept at least 6 in from the inside of the enclosure, access doors in the enclosure must be listed fire doors, and grease ducts may not pass through fire walls. Brine & Ember's building has four stories, so its shaft is 2-hour rated.
The shaft is built by the general contractor's drywall crew, but Keelson must coordinate it closely. The duct goes into the shaft before the last wall closes; the gap between duct and shaft wall must be kept; every cleanout lines up with a rated access door; and nothing else, such as plumbing or wiring, may share the grease duct's enclosure. Kai and Aggie install the riser in sections from the roof down, using a hoist rigged at the roof opening, and the inspector sees the light test of the riser before the last shaft wall is boarded.
# Choose the enclosure rating and check the gap inside the shaft
stories = 4
rating = 2 if stories >= 4 else 1
print(f"building of {stories} stories -> enclosure rating {rating} h")
duct_w, duct_d = 20, 16      # duct outside size, in
shaft_w, shaft_d = 34, 30  # shaft inside size, in
gap = min(shaft_w - duct_w, shaft_d - duct_d) / 2
print(f"smallest gap each side {gap:.0f} in (minimum {6} in):", "ok" if gap >= 6 else "too tight")building of 4 stories -> enclosure rating 2 h smallest gap each side 7 in (minimum 6 in): ok
Velocity, routing and the roof
Grease ducts are sized to keep the air moving fast enough to carry grease aerosol and to resist build-up; NFPA 96 sets a minimum velocity through the duct at the design exhaust rate. Too large a duct is not safer, because the slower air lets more grease deposit. The route should be as short and direct as possible, with as few changes of direction as the building allows, and the duct must not be connected to any other exhaust system: each grease hood has its own duct to the outdoors, unless the code's conditions for combining hoods in one system are met.
At the roof, the duct ends at an exhaust fan listed for grease duct use. The usual choice for a restaurant is an upblast fan, which discharges vertically so the grease-laden plume rises clear of the roof. The fan sits on a curb high enough above the roof, is hinged so the cleaners can tilt it back to reach the duct, has a grease drain to a collection box, and is placed at the distances the standard requires from air intakes, property lines and other roof equipment. Brine & Ember's apartments have operable windows on the floor below the roof, so Dev located the fan on the side of the roof farthest from them and above the apartment air intakes.
Worked problem
Checking the duct velocity
Brine & Ember's main hood exhausts 4,800 cfm. The grease duct is 20 × 16 in. Dev's design sets a minimum duct velocity of 500 fpm and a design range up to about 1,500 fpm. Is the duct size suitable?
Show solution
- Duct area: 20 × 16 ÷ 144 = 2.22 ft².
- Velocity: 4,800 ÷ 2.22 = 2,160 fpm.
- That is above the design range, and someone on site suggests going up a duct size. Kai checks the hood submittal first and finds that the figure he used is the illustrative unlisted rate from Lesson 2, not the listed hood's tested rate.
- With the listed hood rate of 3,000 cfm, the velocity is 1,350 fpm, within the range.
Answer: The duct suits the listed hood's rate; upsizing it on the strength of the wrong exhaust figure would have lowered the real velocity and let more grease deposit.
Common mistakes
MistakeBuilding a grease duct of galvanized steel at ordinary duct gauges.
InsteadUse the steel or stainless thickness the standard requires, or a listed factory-built duct.
MistakeLeaving a sag between hangers on a horizontal run.
InsteadSupport the duct straight at the design slope with no dips or traps.
MistakePutting a cleanout on the bottom of the duct.
InsteadLocate openings on the sides or top, with covers of the same material and liquid-tight gaskets.
MistakeRouting electrical conduit through the grease duct shaft.
InsteadKeep the enclosure for the grease duct alone.
MistakeClosing the shaft before the leakage test.
InsteadHave the duct light-tested and inspected before it is concealed.
Summary and key terms
- Grease ducts are fire-protection systems: they keep grease in, keep fire in and must be cleanable.
- Field-built ducts are heavy steel or stainless with continuous liquid-tight welds; factory-built ducts follow their listings.
- Horizontal runs slope back to the hood or a reservoir with no dips or traps.
- Cleanouts are needed at changes of direction and along runs, with access through any enclosure.
- Clearances to combustibles apply unless reduced by approved protection or a listing.
- Ducts through fire separations need a continuous rated enclosure, 1 h under four stories and 2 h at four or more.
- Grease duct
- A welded, liquid-tight duct carrying exhaust from a grease hood to the outdoors.
- Liquid-tight
- Sealed so that grease cannot leak out through seams or joints.
- Cleanout
- An access opening for inspecting and cleaning the inside of the duct.
- Clearance to combustibles
- The minimum distance between the duct and material that can burn.
- Enclosure
- A continuous fire-rated shaft or wrap around a grease duct.
- Upblast fan
- A roof fan that discharges vertically, used for grease exhaust.
Practice problems
Work each problem on paper first, then reveal the answer to check.
Why must grease ducts slope back toward the hood?
Show answer
So condensed grease drains to the hood or a reservoir instead of pooling in the duct.
A building has three stories. What enclosure rating does the grease duct need through the floors?
Show answer
At least 1 hour under NFPA 96.
Why is a larger grease duct not safer?
Show answer
Lower velocity lets more grease deposit on the duct walls.
What test is usually done on a grease duct before it is concealed?
Show answer
A light test, checking every joint for light leaking through.
Lesson quiz · 5 questions
Score 60% or more to complete this lesson.
Create a free account to save your progress, take quizzes and earn a certificate.