
SMW-410 · Lesson 12 of 12 · 17 min
Capstone: a kitchen exhaust and dust collection package
This capstone pulls the course together on the two projects Keelson has followed throughout: the Brine & Ember restaurant's hood, grease duct and make-up air, and the Ironbark Millwork dust collection system. Kai Ferreira, now a level 4 apprentice, has been asked by Halima Noor to prepare the shop's internal review package for both jobs before closeout: a summary of the design numbers, the checks that confirm them, the inspection and test records, and a list of the owner's maintenance obligations. Walt Szymanski will review the kitchen half and Aggie MacLeod the dust half. The work below follows the steps Kai took, and each step uses a method from an earlier lesson.
Part 1: Brine & Ember kitchen exhaust
Kai began with the hood. The listed hood is 14 ft long over a line of two fryers, a six-burner range, a charbroiler, a griddle and a deck oven, wall-canopy style, with a listed exhaust rate of 3,000 cfm. Dev Bhatt's design used the listing rather than a code-calculated rate, because listed hoods are tested at their rated airflow and usually need less air than the unlisted minimums. Kai confirmed the appliance line-up in the kitchen matched the line-up on the hood's submittal, since the charbroiler is the heaviest duty appliance and its position under the hood had been part of the listing and the suppression design.
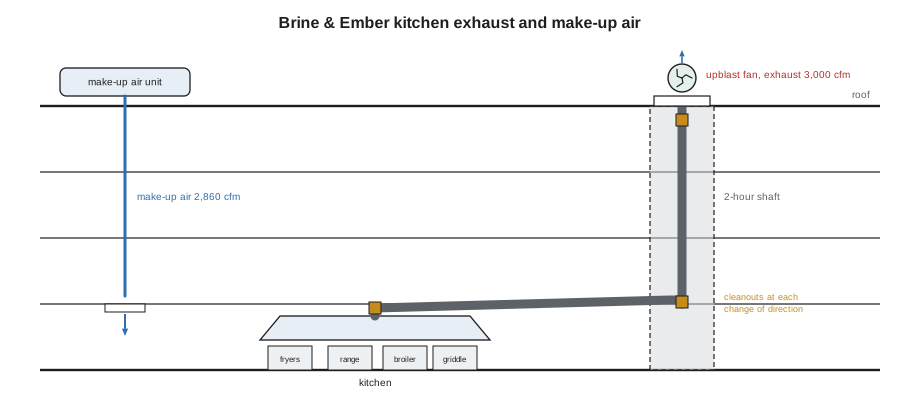
Next came the duct. The grease duct is 20 × 16 in type 304 stainless steel at 18 gauge, welded by GTAW with continuous liquid-tight welds. Kai checked the velocity at the listed rate and the pressure drop to confirm the fan selection.
# Brine & Ember grease duct check at the listed hood rate
Q = 3000                      # cfm
w, h = 20, 16              # duct size, in
area = w * h / 144
v = Q  / area
print(f"duct area {area:.2f} ft2, velocity {v:.0f} fpm")
print("meets minimum velocity" if v >= 500 else "below minimum velocity")
de = 1.30 * (w * h) ** 0.625 / (w + h) ** 0.25   # equivalent round diameter
print(f"equivalent diameter {de:.0f} in")duct area 2.22 ft2, velocity 1350 fpm meets minimum velocity equivalent diameter 20 in
The duct rises through the four-story warehouse in a 2 hour shaft, as required for buildings of four or more stories, with the clearance inside the shaft and rated access doors at the cleanouts. The duct has no dips or traps, a cleanout at every change of direction, and the horizontal run from the hood to the riser slopes back toward the hood. Kai attached the rough inspection report, the light test record and the photographs taken before the shaft was closed.
The fan is a listed upblast centrifugal fan on a hinged curb with a grease drain and container. At start-up it delivered 2,850 cfm, short of the listed rate; the pulley change worked out in the fan lesson brought it to about 1,160 rpm and the TAB traverse then measured 3,020 cfm. Kai checked the shaft power at the new speed against the motor rating and recorded the final motor current, which was within the nameplate.
Part 2: Brine & Ember make-up air and balance
The kitchen must not run so negative that doors are hard to open, pilot lights are disturbed or the hood loses capture. Dev's balance put the hood, dishwasher and washroom exhausts against the make-up air unit and the outside air coming from the dining room's air handler.
# Brine & Ember kitchen balance and make-up air heating
exhaust = {"hood": 3000, "dish": 400, "washroom": 190}
transfer_from_dining = 730
total_ex = sum(exhaust.values())
mua = total_ex - transfer_from_dining     # the transfer air keeps the kitchen slightly negative
print(f"total exhaust {total_ex} cfm, make-up air {mua} cfm")
t_out, t_supply = 1, 60
heat = 1.08 * mua * (t_supply - t_out)
print(f"make-up air heating at design {heat:,.0f} Btu/h")total exhaust 3590 cfm, make-up air 2860 cfm make-up air heating at design 182,239 Btu/h
The make-up air unit's supply is interlocked with the exhaust fan, so the two run together, and both are part of the shutdown sequence when the suppression system discharges: cooking fuel and power off, exhaust fan running unless the suppression design calls otherwise, and make-up air off where its discharge could disturb the suppression agent. Kai listed the interlocks and attached the witnessed acceptance test report from the suppression contractor and the fire authority.
Part 3: Ironbark Millwork dust collection
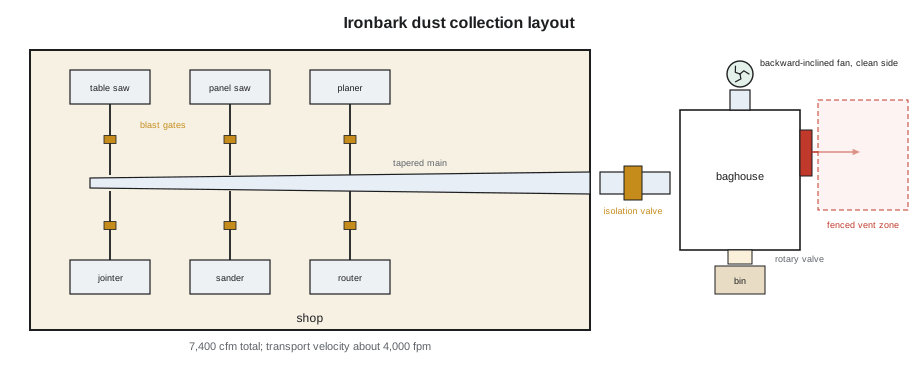
Ironbark's system collects from a table saw, a panel saw, a planer, a jointer, a wide-belt sander and a CNC router into a baghouse outside the building, with the fan on the clean side. Tomasz Wrona designed it for 7,400 cfm total with blast gates on intermittent machines. The ducts are sized to keep a transport velocity of about 4,000 fpm in every branch and the main, because a slow duct drops wood dust that later becomes a fire and explosion hazard.
# Ironbark baghouse filter area and bag count
Q = 7400                  # cfm
ac = 8                # air-to-cloth ratio, ft/min
area = Q  / ac
bag_area = 12.5         # area of one bag, ft2
bags = int(-(-area // bag_area))
print(f"filter area {area:.0f} ft2, bags needed {bags}")filter area 925 ft2, bags needed 74
Kai checked the bag count against the collector supplied, which had 80 bags, comfortably above the minimum. The collector is outdoors, with its explosion vent facing a fenced zone away from the building and walkways, and a listed isolation valve in the inlet duct keeps a deflagration from traveling back into the shop. Every joint in the duct system is bonded, and the bonding check from the combustible dust lesson found and fixed one joint that had been painted before assembly. The dust hazard analysis is on file with Ironbark, and Kai added its summary page to the package.
Part 4: The finishing room and the review
Ironbark's spray finishing booth, added at the same time, is a listed booth exhausted by its own fan with the motor outside the airstream, spark-resistant construction, and an interlock that stops the spray gun's air supply unless the exhaust is running. Its exhaust is kept entirely separate from the dust collection system, because dust and solvent vapor must not be mixed in one duct. The dilution calculation from the first lesson confirms the general ventilation of the finishing room outside the booth.
| Item | Brine & Ember | Ironbark |
|---|---|---|
| Design airflow | 3,000 cfm listed hood rate | 7,400 cfm total |
| Measured airflow | 3,020 cfm | Branch velocities above transport velocity |
| Fan | Listed upblast, belt drive, about 1,160 rpm | Backward-inclined, Type B spark-resistant, clean side |
| Fire or explosion protection | Listed suppression, fuel and power shutoff | Vent, isolation valve, bonding, spark detection |
| Inspection records | Rough, light test, suppression acceptance, final | Dust hazard analysis, bonding check, final |
| Owner maintenance | Hood and duct cleaning per NFPA 96 schedule | Housekeeping, bag changes, vent and valve inspection |
Walt's comments on the kitchen half were short: confirm that the grease container on the fan is shown on the maintenance list and that the fan's hinge kit allows the cleaning contractor to tip the fan without disconnecting wiring. Aggie asked for the explosion vent's discharge zone to be marked on the site plan in the owner's manual and for the rotary valve's inspection interval to be stated. Kai made both changes, and Halima signed off on the package.
The package itself is the last lesson of the course. A system that is designed, built and tested well can still fail years later if the owner does not know what it needs. Clear records of the design, the tests and the maintenance tasks are what let the next technician, inspector or cleaning contractor keep the system as safe as it was on the day it was approved.
Part 5: Lessons from the two projects
Halima asked Kai to finish the package with a short list of lessons learned, the part of a closeout that is most often skipped and most often useful. On Brine & Ember, the biggest lesson was coordination: the framer's blocking that encroached on the grease duct clearance, the suppression contractor who needed an extra opening in the hood collar, and the late change to the fryer position that had to go back through the hood listing and the suppression design. Each was caught, but each cost time, and each would have been caught sooner with an earlier coordination meeting. Kai recommended that every future kitchen job start with a meeting of the hood supplier, the suppression contractor, the electrician, the gas fitter and the general contractor before shop drawings are finalized.
On Ironbark, the lesson was about the owner. Siobhan Kearney's crew had run the old shop with a portable collector and a broom, and the new system changes how they work: blast gates must be closed on idle machines, the bin must be emptied before it fills, the differential pressure gauge must be read and logged, and housekeeping must keep dust off beams and ledges, because the collector cannot protect a shop whose surfaces are covered in dust. Kai suggested that Keelson offer a short training session for the Ironbark crew at handover and a follow-up visit after three months to check branch velocities and bag condition against the start-up readings.
The third lesson ran through both jobs. In each, the most important numbers, the listed hood rate and the transport velocity, were simple, and the work was in protecting them: building the duct so it would carry the air the design assumed, connecting the fan so it would deliver its rated performance, and recording the results so that someone could check them years later. Walt added a note at the bottom of the review: good package, and the next one should take half the time.
Kai's package now serves as Keelson's template for industrial ventilation closeouts. It has a cover sheet listing the system, the design airflow and the governing code editions; a tab for each test record; the photographs of concealed work; the interlock list; and a one-page maintenance schedule written for the owner in plain language. Halima has asked the estimating group to include the time to prepare it in every future price, because a package that is built during the job is far easier than one assembled from memory at the end.
Part 6: Carrying the method to the next job
Two weeks after the closeout, Halima handed Kai the next set of drawings: an addition at Eastgate Hospital with four new laboratory fume hoods and two airborne infection isolation rooms. The systems look different from a restaurant hood or a woodshop collector, but Kai's first pass through the drawings followed the same pattern as the capstone. What is the governing airflow, and where did it come from? For the fume hoods it is the face velocity across the design sash opening; for the isolation rooms it is the air change rate and the offset that holds the room negative to the corridor. What must the duct do to protect that airflow? The fume hood exhaust is stainless steel where the chemistry calls for it, sealed and kept under negative pressure inside the building, and the isolation exhaust runs to a dedicated fan with its discharge well away from intakes and doors.
Then came the fan, the codes and the records. The lab exhaust fans are high-plume units on the roof with a bypass air damper so the stack velocity stays up as the hoods turn down; they are certified for air performance and built with corrosion-resistant coatings. The isolation exhaust fans are on emergency power. The applicable documents include ASHRAE/ASHE Standard 170 for health care ventilation as adopted in Ohio, the hospital's own infection control requirements, and the fume hood test standard for commissioning. Kai drafted the coordination list before the first site meeting: the controls contractor for the hood flow monitors and room pressure monitors, the electrician for the emergency power, the roofer for the fan curbs, and the hospital's engineering staff for the shutdowns needed to tie in.
Walt read the draft and made one comment: the method is the same on every job, so start the closeout package on the first day. Kai opened a new folder with the same tabs as the Brine & Ember and Ironbark package and put the drawings in the first one.
Common mistakes
MistakeTreating the capstone numbers as new design rather than checks.
InsteadConfirm each design figure with the method that produced it.
MistakeLeaving the interlock list out of the closeout.
InsteadList every interlock and its test record.
MistakeCombining finishing exhaust with dust collection to save a fan.
InsteadKeep solvent and dust systems separate.
MistakeOmitting owner maintenance tasks.
InsteadState cleaning, inspection and replacement intervals clearly.
MistakeFiling records without photographs of concealed work.
InsteadInclude photos of ducts before they were enclosed.
Summary and key terms
- The listed hood rate drives the Brine & Ember duct, fan and make-up air.
- Velocity, clearance, enclosure and inspection checks confirm the grease duct.
- Make-up air is balanced against all exhausts and interlocked with the fan and suppression.
- Ironbark's dust system relies on transport velocity, filter area and explosion protection.
- Spray finishing exhaust stays separate from dust collection.
- A closeout package records design, tests and owner maintenance for the life of the system.
- Review package
- An internal summary of design figures, checks and records before closeout.
- Interlock
- A control link that makes one device depend on another.
- Isolation valve
- A device that stops a deflagration traveling back through a duct.
- Discharge zone
- The area an explosion vent can affect when it opens.
- Owner maintenance
- Tasks the owner must carry out to keep a system safe and effective.
- Acceptance test report
- The record of a witnessed system test.
Practice problems
Work each problem on paper first, then reveal the answer to check.
Why does the listed hood rate drive the whole Brine & Ember design?
Show answer
The duct, fan and make-up air are all sized from it, and the listing must be met for the hood to perform.
What two checks confirm the Ironbark collector?
Show answer
Filter area from the air-to-cloth ratio and the explosion protection arrangement.
Why mark the vent discharge zone on the site plan?
Show answer
So that no one parks, stores material or walks in the area the vent can affect.
Why keep the finishing booth exhaust separate?
Show answer
Solvent vapor and wood dust together create a worse hazard and complicate protection.
Lesson quiz · 5 questions
Score 60% or more to complete this lesson.
Create a free account to save your progress, take quizzes and earn a certificate.