
PLB-410 · Lesson 2 of 12 · 20 min
Using the exam content outline and the code book
On the second Saturday of her study plan, Luis asked Maya a question she could not answer. "If you had sixty hours to study, how many would you give to venting?" She guessed five. He opened the content outline for the F25 exam and showed her that vents carry about a fifth of the questions, more than sanitary drainage, and that plan reading carries nearly a quarter. "The people who wrote this exam told you where the points are," he said. "Most apprentices never look."
This lesson shows how to read the exam's content outline, how to map each content area onto chapters of the International Plumbing Code, how to tab and mark the book within the bulletin's rules, and how to turn the outline and an honest self-assessment into a study plan with hours attached. The same method works for any exam that publishes a blueprint.
What a content outline is
A content outline is the exam publisher's list of what the exam covers and how many questions come from each area. For the F25, the areas follow the structure of the plumbing code: general regulations, fixtures, water heaters, water supply and distribution, sanitary drainage, vents, traps and interceptors, storm drainage, administration and plan reading. The outline is published with the candidate bulletin, and the shares given here are the approximate proportions found in recent outlines. The publisher updates the outline when it moves to a new code edition, so Maya worked from the bulletin that was current on the day she booked.
The outline is short, but each line hides a whole chapter. Maya used it as a map. For each content area she found the matching chapters of the code, read the chapter's table of contents, and asked herself whether she could find a typical answer in under a minute. Where the answer was no, she marked it for drill. She found that the administration and general regulations questions, which look easy, were spread across many short sections that she rarely used on the job.
The content areas and their shares
The F25 content outline shows how many questions come from each area. The approximate shares, and the number of questions each represents on a 70-question exam, are listed below, with the code chapters where most of the answers live.
| Content area | Share | About how many questions | Main code chapters |
|---|---|---|---|
| Plan reading | 23 % | 16 | All chapters, especially drainage, vents and water supply tables |
| Vents | 20 % | 14 | Chapter 9 |
| Sanitary drainage | 16 % | 11 | Chapter 7 |
| Water supply and distribution | 13 % | 9 | Chapter 6 |
| General regulations | 8 % | 6 | Chapter 3 |
| Fixtures, faucets and fixture fittings | 7 % | 5 | Chapter 4 |
| Water heaters | 4 % | 3 | Chapter 5 |
| Administration | 4 % | 3 | Chapter 1 and definitions in Chapter 2 |
| Traps, interceptors and separators | 4 % | 3 | Chapter 10 |
| Storm drainage | 1 % | 1 | Chapter 11 |
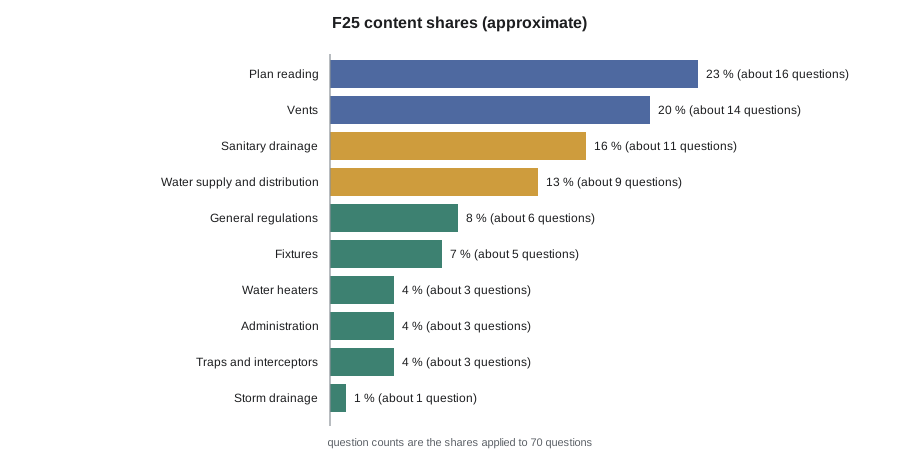
Two things stand out. First, vents and sanitary drainage together are over a third of the exam, and many plan-reading questions also turn on drainage and vent sizing, so the drainage and vent chapters deserve the most tabs and the most drill. Second, storm drainage is about one question, so a candidate who spends a week on roof drain sizing has misread the outline. Luis called the plan-reading share the hidden drainage questions, because a riser drawing usually asks for a drain or vent size.
Turning the outline into study hours
A study plan that follows only the blueprint gives the most time to the biggest areas, even if the candidate already knows them well. A plan that follows only weaknesses spends hours on small areas. The useful plan combines both. Maya rated herself from 1 to 5 in each area, where 1 meant she would struggle with most questions and 5 meant she would get almost all of them right. Each area's priority was its share of the exam multiplied by a weakness factor, and her available hours were divided in proportion to the priorities.
Worked problem
A weighted study plan
Maya has 60 study hours. She rates herself 4 on vents (share 20 percent) and 2 on general regulations (share 8 percent). Using a weakness factor equal to 6 minus the rating, compare the two priorities. If the total of all ten priorities is 2.50, how many hours go to each of these two areas?
Show solution
- \[p_{\text{vents}} = 0.20 \times (6 - 4) = 0.40\]
- \[p_{\text{gen}} = 0.08 \times (6 - 2) = 0.32\]
- \[h_{\text{vents}} = 60 \times \frac{0.40}{2.50} = 9.6\ \text{h}, \qquad h_{\text{gen}} = 60 \times \frac{0.32}{2.50} \approx 7.7\ \text{h}\]
Answer: Vents get about 9.6 hours and general regulations about 7.7 hours. General regulations has well under half the share of vents, but Maya's weakness there nearly brings it level. Without the weakness factor she would have spent well under half as much time on it.
The factor of 6 minus the rating is a simple choice, and it works because it never reaches zero: even an area rated 5 gets some review time. Some candidates square the factor to push more time toward weak areas. The exact formula matters less than doing the calculation at all, because it turns a vague feeling about what to study into a schedule.
# Weighted study plan: exam share x weakness factor
hours = 60
areas = {   # area: (approximate share of exam, self-rating 1 to 5)
    "Plan reading":        (0.23, 3),
    "Vents":               (0.20, 4),
    "Sanitary drainage":   (0.16, 4),
    "Water supply":        (0.13, 3),
    "General regulations": (0.08, 2),
    "Fixtures":            (0.07, 4),
    "Water heaters":       (0.04, 4),
    "Administration":      (0.04, 2),
    "Traps/interceptors":  (0.04, 3),
    "Storm drainage":      (0.01, 3),
}
prio = {a: share * (6 - rating) for a, (share, rating) in areas.items()}
total = sum(prio.values())
print(f"Total priority {total:.2f}")
print(f"{'Area':22s} share rating  hours")
for a, p in sorted(prio.items(), key=lambda kv: -kv[1]):
    share, rating = areas[a]
    print(f"{a:22s} {share * 100:4.0f} %   {rating}    {hours * p / total:5.1f}")
print(f"{'Total':22s} {hours:5.1f}")Total priority 2.65 Area share rating hours Plan reading 23 % 3 15.6 Vents 20 % 4 9.1 Water supply 13 % 3 8.8 Sanitary drainage 16 % 4 7.2 General regulations 8 % 2 7.2 Administration 4 % 2 3.6 Fixtures 7 % 4 3.2 Traps/interceptors 4 % 3 2.7 Water heaters 4 % 4 1.8 Storm drainage 1 % 3 0.7 Total 60.0
Run the program with your own ratings. Rate yourself after a diagnostic test rather than from memory, because people tend to overrate areas they enjoy and underrate areas they have not looked at in a while. Maya re-rated herself after each mock exam and reran the plan, which moved hours from areas she had fixed to areas that were still weak.
Mapping an area to the book
To see how the outline turns into questions, Luis walked Maya through the vents area. Chapter 9 of the International Plumbing Code covers vent purposes, vent terminals, vent connections and grades, fixture vents, individual, common, wet, waste stack, circuit and combination vents, air admittance valves and vent sizing. Each section can become a lookup question, and the sizing sections feed the plan-reading questions as well. He had Maya write the section titles on a single page, so that she could find any vent topic in two steps: the page, then the section.
| Code topic | A question it could become |
|---|---|
| Vent terminals | How far above the roof must an open vent terminal extend? |
| Vent grade and connection | At what point must a dry vent connect above the flood level rim? |
| Common vents | Two lavatories connect at different levels to a vertical drain. What is the minimum size of the common vent? |
| Air admittance valves | Where may an air admittance valve not be used? |
| Vent sizing tables | What is the minimum size of a vent stack serving a given load and developed length? |
Writing questions from the blueprint like this is the method Maya's study group used. It forces a close reading, and it produces practice questions aimed exactly at the exam's topics. The questions in this course were written the same way.
Tabbing and marking the book
The F25 is open book, so the way the book is prepared is part of the preparation. The candidate bulletin sets the rules. Commonly, permanent tabs and highlighting are allowed, and loose notes, sticky notes with writing and added pages are not. Maya followed a simple scheme that Luis had used for years.
She put one tab on the first page of each chapter, colored by chapter family: drainage and vents in one color, water supply and water heaters in a second, general and administration in a third. She added a second row of tabs on the tables she used most: fixture unit values, horizontal branch and stack sizing, building drain sizing, vent stack sizing, water supply fixture units and the pipe sizing appendix. Then she highlighted the key words in each table title, so that she could confirm she had the right table at a glance. Every tab had to earn its place. By the end, she had about forty.
- Tabs on the tables are worth more than tabs on sections. Plan-reading and sizing questions are where time is lost, and the tables are where those questions end.
- Definitions in Chapter 2 deserve a tab of their own. Many questions turn on a definition: what counts as a branch, a stack, a fixture drain, a developed length or a building drain. The code's definitions are precise, and the exam uses them precisely.
A diagnostic test before the plan
Before writing her study plan, Maya took a diagnostic test: thirty mixed practice questions in seventy-five minutes, with the book, timed. The point was not the score but the pattern. She sorted her wrong answers by content area and wrote down how long each question took. Two surprises came out. She had rated herself 4 on water supply, but got only 60 percent of those questions right, mostly because she kept reading the wrong column of the sizing table. And she had rated herself 2 on administration, but got all three right, because those questions were short lookups once she knew where Chapter 1 was.
She reran the plan with ratings based on the diagnostic. Hours moved from areas she had overrated to areas she had not. That is the value of a diagnostic: it replaces opinion with evidence, early enough to change the plan.
| Step | What Maya did | Time |
|---|---|---|
| 1 | Read the blueprint and listed the areas with their shares | 1 h |
| 2 | Took a timed diagnostic test of mixed questions | 1.5 h |
| 3 | Sorted wrong answers by area and rated each area 1 to 5 | 1 h |
| 4 | Ran the weighted plan and wrote hours into her calendar | 0.5 h |
| 5 | Re-rated and reran the plan after each mock exam | 0.5 h each |
Keeping the plan honest
A plan on paper does not study itself. Maya put her hours into a calendar as fixed blocks: three evenings a week for ninety minutes, and four hours on Saturday mornings. Each block had a topic from the plan and a product at the end: ten questions answered, a summary page written, a set of sizing problems worked. When a block was missed, it was moved, not dropped. Luis checked her notebook every Monday at the start of the shift, which she found irritating for about two weeks and then relied on.
She also kept a running total of hours against the plan. By week six she was behind on water supply and ahead on fixtures, so she moved two Saturday blocks. That kind of adjustment is what makes a plan work. A plan that is never changed is usually a plan that is not being followed.
Common mistakes
MistakeGiving every content area the same time.
InsteadWeight study by the blueprint share and by your own weakness.
MistakeRating yourself from memory instead of from a test.
InsteadTake a timed diagnostic and rate each area from the results.
MistakeSpending days on storm drainage, which is about one question.
InsteadMatch effort to the outline; drainage, vents and plan reading come first.
MistakeCovering the book in tabs and notes the bulletin does not allow.
InsteadFollow the bulletin; use tabs on chapters and key tables only.
MistakeWriting a plan and never revising it.
InsteadRe-rate and rerun the plan after each mock exam.
Summary and key terms
- The content outline lists the exam's areas and their shares; each area maps onto one or more chapters of the code.
- Plan reading (about 23 percent), vents (20), sanitary drainage (16) and water supply (13) are the largest areas; storm drainage is about 1 percent.
- A study plan that multiplies each area's share by a weakness factor gives a practical split of hours.
- A timed diagnostic test gives ratings based on evidence rather than opinion.
- Tab chapters and key tables within the bulletin's rules, and learn the definitions in Chapter 2.
- Content outline
- The publisher's list of exam areas and the share of questions from each.
- Candidate bulletin
- The document that sets the exam rules, allowed books and identification.
- Plan reading
- Questions that give a drawing or schedule and ask for a size, count or load.
- Tabbing
- Marking chapters and tables in the code book with permanent tabs within the bulletin's rules.
- Diagnostic test
- A timed practice test taken before study to find strong and weak areas.
Practice problems
Work each problem on paper first, then reveal the answer to check.
Which content areas carry the most questions on the F25?
Show answer
Plan reading (about 23 percent) and vents (about 20 percent).
About how many questions come from storm drainage?
Show answer
About one, or roughly 1 percent of 70.
Maya rates herself 3 on water supply (13 percent). What is the priority with a factor of 6 minus the rating?
Show answer
0.13 times 3, which is 0.39.
Why take a diagnostic test before writing the plan?
Show answer
It shows actual strengths and weaknesses, which are often different from self-ratings.
Which tables deserve tabs of their own?
Show answer
The most-used sizing tables: fixture units, horizontal branches and stacks, building drains, vent stacks and water supply sizing.
Lesson quiz · 5 questions
Score 60% or more to complete this lesson.
Create a free account to save your progress, take quizzes and earn a certificate.