
PLB-310 · Lesson 2 of 12 · 21 min
Heat loss and heating load calculations
Grace Lin's first visit to the bungalow on Oakland Avenue was not about the boiler at all. She walked around the outside with a tape measure, counted the windows, looked into the attic hatch and asked the owners, Hana and Peter, what the house felt like on the coldest days. The old boiler in the basement was rated at 140,000 Btu/h of input, almost three times what Grace guessed the house needed. "Before we pick any equipment," she told Maya, "we find out how much heat this house actually loses on a cold day. Everything else, the boiler size, the water temperature, the flow, the pipe sizes, comes from that one number."
The heating load of a building is the rate at which it loses heat to the outdoors at the design condition, the cold temperature the system is sized for. A heating system sized to that load keeps the building comfortable on all but the rarest coldest hours. This lesson explains how heat is lost, how the load is calculated room by room, which standards set the method, and why oversizing, the most common mistake in residential heating, causes so many problems.
How buildings lose heat
A building loses heat in two ways. Transmission is heat conducted through the walls, windows, doors, roof, basement and floor, from the warm inside to the cold outside. Air leakage, also called infiltration, is heat carried out by warm air escaping through cracks while cold outdoor air leaks in to replace it. Mechanical ventilation, such as bathroom fans, range hoods and heat recovery ventilators, adds a third, deliberate air exchange that must also be heated.
Transmission through each surface depends on its area, how well it resists heat flow and the temperature difference across it:
U is the overall heat transfer coefficient of the assembly, the heat that passes through one square foot for each degree Fahrenheit of temperature difference, in Btu/(h·ft²·°F). Insulation values are often given as thermal resistance instead, written as an R-value in US units, and U is simply one divided by the total resistance. A wall rated R-12 overall has a U value of about 0.083. Windows have much higher U values than walls, often 0.30 to 0.55, which is why a house with large old windows loses so much heat through them.
Air leakage is estimated from the volume of air that leaks out each hour, expressed as air changes per hour (ACH) at natural conditions. The heat needed to warm that air in Btu per hour is about 0.018 times the air changes per hour, times the house volume in cubic feet, times the temperature difference in degrees Fahrenheit. A blower door test, which depressurizes the house with a calibrated fan, measures leakage directly and is far better than guessing.
Design temperatures
The outdoor design temperature comes from climate data. ACCA Manual J uses the ASHRAE 99 percent heating design temperature, the temperature that is colder only about 1 percent of the hours in a year. For Columbus it is about 2 °F. Manual J uses an indoor design temperature of 70 °F. The design temperature difference for the bungalow's above-grade walls is therefore 70 − 2 = 68 °F.
Not every surface sees the full outdoor temperature. The basement floor sits on ground that stays around 50 °F even in winter, so its temperature difference is much smaller. An attached garage or a crawl space is somewhere between indoor and outdoor. Using the right temperature difference for each surface is part of doing the calculation properly.
Room-by-room calculation
ACCA Manual J, Residential Load Calculation, in its eighth edition, is the method most US codes reference for sizing heating and cooling equipment in houses. The residential code requires heating and cooling equipment to be sized from a Manual J or equivalent calculation, and many jurisdictions ask to see it with a permit application. Software that follows the method is normal practice.
The calculation is done room by room, not just for the whole house. Each room's walls, windows, ceiling and floor are measured, their U values are taken from the construction, and the room's share of air leakage is assigned. The room loads add up to the building load, and they also tell the designer how much emitter each room needs, which is exactly what a hydronic designer needs to size baseboard, radiators or floor loops.
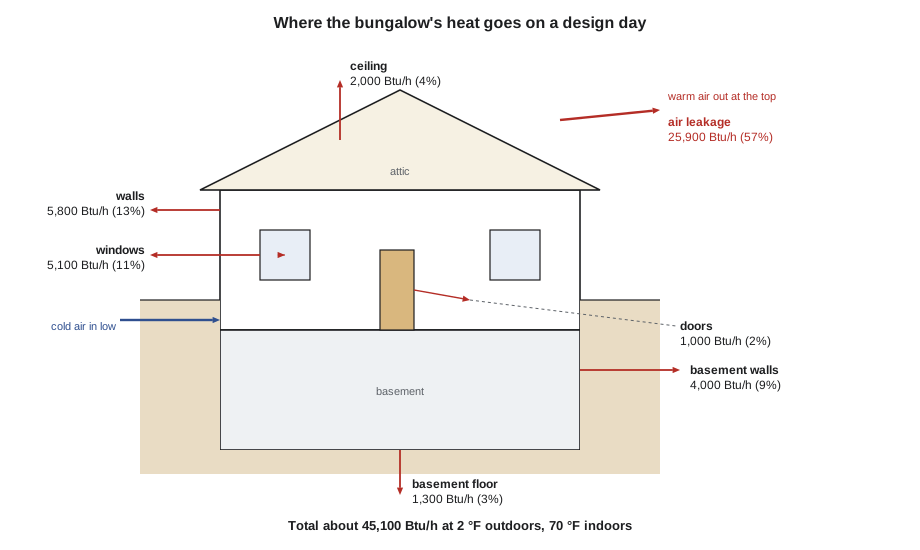
| Surface | Area (ft²) | U (Btu/h·ft²·°F) | ΔT (°F) | Loss (Btu/h) |
|---|---|---|---|---|
| Above-grade walls (R-12) | 1,020 | 0.083 | 68 | 5,780 |
| Windows | 150 | 0.50 | 68 | 5,100 |
| Doors | 43 | 0.35 | 68 | 1,023 |
| Ceiling (R-40) | 1,180 | 0.025 | 68 | 2,006 |
| Basement walls | 650 | 0.09 | 68 | 3,978 |
| Basement floor | 1,180 | 0.05 | 22 | 1,298 |
| Air leakage, 1.0 ACH, 21,200 ft³ | 68 | 25,949 | ||
| Total | 45,134 |
The table shows the bungalow's story clearly. The walls, windows and ceiling together lose less than the air leaking through the old house. Grace's whole-house total is about 45,100 Btu/h, a little below her first estimate of 48,000 Btu/h and about a third of the old boiler's input.
# Whole-house heat loss: transmission (U x A x dT) plus air leakage
parts = [("walls", 1020, 1 / 12, 68), ("windows", 150, 0.50, 68), ("doors", 43, 0.35, 68),
         ("ceiling", 1180, 1 / 40, 68), ("basement walls", 650, 0.09, 68), ("basement floor", 1180, 0.05, 22)]
def loss(ach, volume=21200, dt=68):
    trans = sum(a * u * d for _, a, u, d in parts)
    leak = 0.018 * ach * volume * dt
    return trans, leak

for ach in (1.0, 0.6, 0.3):
    t, l = loss(ach)
print(f"{ach:.1f} ACH: transmission {t:,.0f} + leakage {l:,.0f} = {t + l:,.0f} Btu/h")1.0 ACH: transmission 19,185 + leakage 25,949 = 45,134 Btu/h 0.6 ACH: transmission 19,185 + leakage 15,569 = 34,755 Btu/h 0.3 ACH: transmission 19,185 + leakage 7,785 = 26,970 Btu/h
The script shows why Grace recommended air sealing before buying any equipment. Sealing the attic, the rim joists and the basement windows to bring the leakage down to about 0.6 air changes per hour cuts the load to about 36,800 Btu/h. Every Btu per hour saved here is capacity of boiler, emitter and fuel the owners never have to pay for.
Checking against fuel use
For an existing house, past fuel bills are a valuable check on the calculation. Heating degree days measure how cold a season was: each day contributes the number of degrees by which its average temperature fell below 65 °F. A house's fuel use divided by the degree days gives its heat loss per degree, which can be scaled to the design temperature difference. If the calculation and the bills disagree by a lot, one of them is wrong, and it is worth finding out which before choosing equipment.
Worked problem
A fuel-use check
Last winter the bungalow burned 860 therms of natural gas, about 86 million Btu, in a season of about 5,300 heating degree days (°F). The old boiler's seasonal efficiency was about 70 percent. Estimate the house's heat loss at the design temperature difference of 68 °F.
Show solution
- Heat delivered = 86,000,000 Btu × 0.70 = 60,200,000 Btu.
- Per degree day: 60,200,000 ÷ 5,300 = 11,360 Btu per °F·day.
- Per hour per degree: 11,360 ÷ 24 = 473 Btu/h·°F.
- At 68 °F: 473 × 68 ≈ 32,200 Btu/h, plus the share of heat supplied by people, lights and sun, which the degree day base partly accounts for.
Answer: The fuel-use method gives a lower figure than the calculation, which is typical: calculations include safety margins and assume the coldest design night with no sun. Both point to a load far below the old boiler's 140,000 Btu/h input, which confirms that the new heat source can be much smaller.
Why oversizing causes problems
It is tempting to add a generous safety factor and buy a bigger boiler, but oversizing hurts. An oversized boiler or heat pump reaches the thermostat setting quickly and shuts off, then starts again a few minutes later. This short cycling wastes fuel, because every start and stop has losses, and it wears out ignition parts and compressors. Condensing boilers and heat pumps reach their best efficiency when they run long and low, at part load; a unit that is too big rarely gets there. Oversized equipment also costs more to buy.
Modern equipment helps by modulating: a modulating boiler can turn its burner down to a fraction of its maximum input, and a variable-speed heat pump can slow its compressor. But every unit has a minimum firing rate. If the house's load on a mild day is smaller than the unit's minimum output, the unit will still cycle. The right choice is equipment whose maximum output matches the design load with a modest margin, and whose minimum output is as low as possible.
Grace recommended sizing the new heat source for about 37,000 Btu/h after air sealing, with a minimum output below 10,000 Btu/h. On a typical January day, when the outdoor temperature is around 23 °F rather than the design 2 °F, the house will need only about 25,000 Btu/h, and a well-chosen modulating unit will run almost continuously at that rate.
Loads in larger buildings
A building like Kingsway is sized by a mechanical engineer using commercial load methods, which account for many floors, internal heat from people and equipment, ventilation air and the diversity between suites. The plumber does not do that calculation, but needs to understand it, because the engineer's load schedule sets the flow and temperature drop of every riser and fan coil the plumber installs. When a tenant wants to add a coil or change a zone, someone has to check the change against that design.
Ventilation, heat recovery and thermal bridges
Air sealing a house raises a fair question from owners: if the leaks are closed, where does fresh air come from? The answer is mechanical ventilation. Tight houses need a controlled supply of outdoor air for health and moisture control, and current codes require a ventilation system in new houses. That deliberate airflow is part of the heating load too, and a full load calculation includes it.
A heat recovery ventilator (HRV) or energy recovery ventilator (ERV) reduces that cost. It exhausts stale air from bathrooms and the kitchen area and brings in the same amount of fresh outdoor air, passing the two streams through a heat exchanger so that the outgoing air warms the incoming air. A good unit recovers well over half the heat that would otherwise be lost. In the load calculation, the ventilation airflow is multiplied by one minus the recovery efficiency before its heat is added to the total.
Thermal bridges are the other detail that simple calculations miss. Wherever framing, concrete or steel passes through the insulation, such as studs, rim joists, balcony slabs and window frames, heat bypasses the insulation. In a wood-frame wall, studs and plates can make up a fifth or more of the wall area, so the effective resistance of the whole wall is lower than the insulation's rating. The standard methods handle this by using effective assembly values rather than the nominal insulation value, and Grace used the effective values for the bungalow's walls.
Grace also wrote down what the owners told her: the back bedroom was always cold, and the living room window fogged on cold mornings. Both observations matched the calculation, which showed the back bedroom with two outside walls and a large window. Listening to occupants is part of a load survey; it often points straight to the room that needs the most attention.
Common mistakes
MistakeSizing a replacement boiler to match the old one's nameplate.
InsteadCalculate the load; old boilers are often two or three times larger than needed.
MistakeAdding large safety factors on top of the calculation.
InsteadThe standard methods already include margins; extra oversizing causes short cycling.
MistakeIgnoring air leakage or guessing it.
InsteadEstimate it carefully or measure it with a blower door; in older houses it is often the largest loss.
MistakeUsing the full outdoor temperature difference for the basement floor.
InsteadUse the ground temperature for surfaces in contact with the ground.
MistakeCalculating only the whole-house load for a hydronic system.
InsteadCalculate room by room so each room's emitters can be sized.
Summary and key terms
- The heating load is the building's heat loss at the design outdoor temperature.
- Transmission loss through each surface is U × A × ΔT; U is one divided by the total thermal resistance.
- Air leakage often dominates in older houses; a blower door test measures it.
- ACCA Manual J sets the residential load method, with about 2 °F design for Columbus and 70 °F indoors.
- Room-by-room loads size the emitters; the total sizes the heat source.
- Fuel use and degree days provide a check on an existing house.
- Oversizing causes short cycling, wasted fuel and wear; choose modulating equipment with a low minimum output.
- Heating load
- The rate of heat loss a heating system must replace at the design condition.
- Design temperature
- The outdoor temperature used for sizing, colder than nearly all hours of the year.
- U value
- The rate of heat flow through an assembly per unit area per degree of temperature difference.
- Thermal resistance
- The resistance of a material or assembly to heat flow; the inverse of U.
- Air changes per hour
- The number of times the volume of air in a building is replaced by outdoor air each hour.
- Heating degree day
- A measure of heating demand: the degrees by which a day's average temperature falls below a base temperature.
- Short cycling
- Frequent starting and stopping of heating equipment, usually caused by oversizing.
Practice problems
Work each problem on paper first, then reveal the answer to check.
What is the heat loss through 200 ft² of window with U = 0.50 at a 68 °F difference?
Show answer
200 × 0.50 × 68 = 6,800 Btu/h.
A wall is rated R-19 overall. What is its U value?
Show answer
1 ÷ 19 ≈ 0.053.
What heat does 0.5 ACH in a 16,000 ft³ house need at 68 °F?
Show answer
0.018 × 0.5 × 16,000 × 68 ≈ 9,800 Btu/h.
Why does the basement floor use a smaller temperature difference?
Show answer
It sits on ground that stays near 50 °F.
Which method do US residential codes usually reference for load calculations?
Show answer
ACCA Manual J.
Name two problems caused by an oversized boiler.
Show answer
Short cycling, wasted fuel, extra wear and higher cost.
Lesson quiz · 5 questions
Score 60% or more to complete this lesson.
Create a free account to save your progress, take quizzes and earn a certificate.