
PLB-230 · Lesson 8 of 12 · 21 min
Combustion air, ventilation air and building pressure
Kingsway's mechanical room once held an old atmospheric boiler that served the building next door through a shared tunnel, and the owner wanted to keep it as a backup until the neighboring building was renovated. When Dana checked it, she found a problem that had nothing to do with the boiler itself. A new exhaust fan had been added to cool the room, the combustion air louver had been partly blocked by a storage shelf, and on a windy day the boiler's draft hood spilled flue gases into the room. "An appliance can be perfect and still kill people if the room it sits in is wrong," she said. "Air in and gases out. Both, every time."
This lesson covers the air that gas appliances need: combustion air, dilution air and ventilation of the appliance space, how the codes determine whether a space has enough air, how outdoor air is supplied through openings and ducts, and how exhaust fans and building tightness can turn a safe installation into a dangerous one.
What the air is for
An appliance that takes air from the room around it uses that air in three ways. Combustion air is the air that mixes with the gas at the burner, including the excess air described in lesson 1. Dilution air is room air drawn into a draft hood or barometric damper, which mixes with and cools the flue gases and stabilizes the draft in the vent. Ventilation air keeps the appliance space from overheating and carries away small amounts of heat and any minor leakage. Together they are often called the air supply, and the codes require it to be adequate for every appliance in the space.
Appliances fall into three groups for air supply. Direct-vent, sealed-combustion appliances, such as Kingsway's condensing water heaters, take all their combustion air from outdoors through a pipe and are not affected by the room. Fan-assisted and power-vented appliances take combustion air from the room but use a fan to push or draw it through, making them less sensitive than natural-draft appliances but still dependent on the room having enough air. Natural-draft appliances with draft hoods, like the old boiler, depend completely on the room supplying combustion and dilution air and on the vent drawing by buoyancy alone.
Is there enough air indoors?
NFPA 54 and the IFGC give several methods. The standard method treats a space as able to supply its own air indoors when its volume is at least 50 cubic feet for every 1,000 Btu/h of the total input of the appliances in it, provided the building is not unusually tight. A known-air-infiltration method allows a calculation based on the building's measured or estimated air change rate. Where the space is too small, it may be connected to other rooms in the same building through two openings, one near the top and one near the bottom, each with at least 1 square inch of free area per 1,000 Btu/h and no less than 100 square inches. If the building cannot supply enough air indoors, outdoor air is brought in.
The idea behind the volume rules is simple: a room contains a certain amount of air, and air leaks into a building through its envelope at some rate. A large room in a leaky building has plenty of air for a small appliance. A small room, or a tight modern building, may not. That is why replacing old windows and sealing a house, without thinking about the furnace and water heater in the basement, can create a carbon monoxide problem in a house that was safe for decades.
Closets and small mechanical rooms are the classic trouble spot. A water heater in a closet with a solid door has only the air in the closet, which is soon used up. The fix is to provide openings, often louvered doors or grilles, to a larger space, or to bring air from outdoors, or to replace the appliance with a direct-vent model.
Bringing in outdoor air
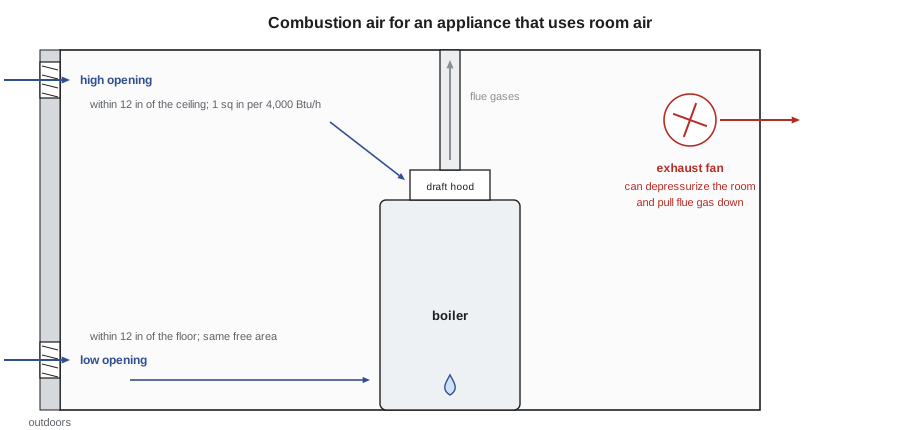
When outdoor air is needed, the standard approach uses two openings, one within 12 inches of the top of the space and one within 12 inches of the bottom. Where the openings connect directly to the outdoors or through vertical ducts, each needs at least 1 square inch of free area per 4,000 Btu/h of total input; through horizontal ducts, 1 square inch per 2,000 Btu/h. A single opening within 12 inches of the top is also allowed, with 1 square inch per 3,000 Btu/h and no less than the total area of the vent connectors in the space. The free area of louvers and grilles counts, not the overall size; where the free area is not marked, codes assume about 25 percent for wood louvers and 75 percent for metal. Openings must be protected with screens of the minimum mesh the code allows so they do not clog.
A mechanical air supply, using a fan to bring outdoor air into the appliance space, is another option. It must deliver enough air and be interlocked with the appliances, so that the burners cannot fire unless the fan is proven to be running. Kingsway's mechanical room now has a motorized outdoor air louver interlocked with the boiler, which the controls contractor programmed and the gas technician tested.
# Size two outdoor combustion air openings (standard method in NFPA 54 / IFGC)
# Openings communicate directly or by vertical ducts: 1 sq in per 4,000 Btu/h each.
# Horizontal ducts would need 1 sq in per 2,000 Btu/h each.
room_appliances_btuh = {"old atmospheric boiler (draft hood)": 200000}
total = sum(room_appliances_btuh.values())
free_area_each = total / 4000                  # square inches of free area
louver_free_fraction = 0.75                    # metal louver, if the free area is not marked
gross_each = free_area_each / louver_free_fraction
print(f"input {total:,} Btu/h")
print(f"free area per opening {free_area_each:.0f} sq in; gross louver about {gross_each:.0f} sq in")
side = gross_each ** 0.5
print(f"for example a louver about {side:.0f} in x {side:.0f} in, one high and one low")input 200,000 Btu/h free area per opening 50 sq in; gross louver about 67 sq in for example a louver about 8 in x 8 in, one high and one low
In this example, each opening needs 50 square inches of free area, which a metal louver of about 67 square inches gross provides, roughly 8 by 8 inches. One goes near the ceiling and one near the floor. Because the room also has an exhaust fan, the fan must not outrun the openings; Northbridge interlocked the fan and louver with the boiler controls.
Exhaust fans, tight buildings and depressurization
All the air an exhaust fan pushes out of a building must be replaced from somewhere. If the building is tight and there is no dedicated make-up air, the replacement air may come down the easiest path available, which can be the chimney or vent of a natural-draft appliance. When that happens, the flue gases reverse direction and spill out of the draft hood into the building. Kitchen range hoods, bathroom fans, clothes dryers, central vacuum systems and fireplaces can all depressurize a house; in commercial buildings, kitchen exhaust hoods and large ventilation fans can do the same.
Building codes therefore require make-up air for large exhaust systems. Commercial kitchen hoods have dedicated make-up air units, which is exactly what Kingsway's rooftop gas-fired make-up air unit does: it heats and delivers outdoor air to replace what the café hood and corridor exhaust remove. Residential codes increasingly require make-up air for large kitchen range hoods too. When a fitter installs or services a natural-draft appliance, a worst-case depressurization test, with all exhaust appliances running and interior doors set to the worst position, shows whether the appliance can vent safely under the conditions it will really face.
The surest solution in a tight building is an appliance that does not depend on room air at all: a direct-vent, sealed-combustion appliance. That is one reason why new construction has moved almost entirely to direct-vent equipment, and why replacing an orphaned natural-draft water heater with a direct-vent model is often the best fix for a spillage problem.
Keeping the air supply working
Air openings that are blocked do not work. Homeowners close louvered doors, stack boxes in front of grilles, stuff insulation into ducts that let in cold air, and tape over openings to save energy. Service technicians check the air supply on every call: are the openings still there, still open and still the size they were? Labeling the openings, for example with a plate reading that the opening supplies combustion air and must not be blocked, helps.
Air supply ducts and openings must also be kept clean and their screens clear. In winter, intake openings can be blocked by snow, and in some areas by frost. Where outdoor air is brought into a space, the code often requires the air to be introduced in a way that does not freeze pipes or cause discomfort, which sometimes means ducting it to near the burner or the floor.
Combustion air must also be clean. Air contaminated with chlorine, fluorine or other halogen compounds, from laundry products, pool chemicals, refrigerants or solvents, forms acids in the flame that corrode heat exchangers and vents. Appliances near laundry rooms, pool equipment or workshops may need outdoor combustion air or a direct-vent design for that reason, and manufacturers list the contaminants their appliances must be protected from.
Worked problem
A closet water heater in a renovated suite
During a later service call, Maya finds a 40,000 Btu/h natural-draft gas water heater in a closet of about 80 cubic feet in an older condominium, with a new solid door. The owner recently installed new windows and a large range hood. What should she do?
Show solution
- Recognize the risk: the closet is tiny, the door is solid, the building is now tighter, and the range hood can depressurize the suite.
- Explain the carbon monoxide risk to the owner and check that a working carbon monoxide alarm is installed.
- Do not adjust or alter the gas appliance or vent herself unless she is certified or licensed for gas work and authorized to do so.
- Report to her supervisor so that a gas fitter can test for spillage under worst-case conditions and calculate the air supply.
- Likely solutions include openings to a larger space or to outdoors, make-up air for the hood, or replacing the heater with a direct-vent model.
Answer: The appliance probably needs a proper air supply or replacement; a qualified gas fitter decides and documents it.
Large equipment and rooftop units
Rooftop units such as Kingsway's make-up air unit sit outdoors and draw combustion air directly from the outside, so their air supply is built in, but the location still matters. The unit's air intake must be kept clear of its own flue outlet and of other exhausts, plumbing vents and cooling tower drift, with the separation distances set by the code and the manufacturer, so that it does not draw in flue gases or contaminants. Snow drifts against the intake, or a nearby wall that traps exhaust in the wind, can cause poor combustion even on a roof.
Large boilers and process equipment indoors need large air supplies, often a large louver area or a dedicated fan. The design engineer usually calculates the air supply for these rooms, and the gas technician confirms on site that the openings, dampers and interlocks match the design and work. A boiler room damper that fails closed, or a fan whose interlock has been bypassed, can stop the combustion air to equipment rated in the millions of Btu per hour, so the interlock test is part of every start-up and annual service.
Common mistakes
MistakeAssuming a room has enough air because it always had.
InsteadRecheck the air supply after windows, doors or exhaust fans change.
MistakeSizing a louver by its overall size.
InsteadUse the free area of the louver or grille.
MistakeAdding an exhaust fan to an appliance room without make-up air.
InsteadBalance exhaust with make-up air and test for spillage.
MistakeBlocking or taping combustion air openings to stop drafts.
InsteadKeep openings clear and labeled.
MistakeIgnoring contaminated combustion air near laundry or pool chemicals.
InsteadUse outdoor air or a direct-vent appliance where contaminants are present.
Summary and key terms
- Appliances that use room air need combustion air, dilution air and ventilation air.
- Direct-vent appliances take outdoor air through sealed pipes and are not affected by the room.
- Under the standard method, a space needs 50 cubic feet per 1,000 Btu/h to supply air indoors.
- Outdoor openings need 1 sq in per 4,000 Btu/h each, direct or vertical, or 1 per 2,000 through horizontal ducts.
- Mechanical air supplies must be interlocked with the appliances.
- Exhaust fans and tight construction can reverse vents; large exhausts need make-up air.
- Openings must stay clear, clean and uncontaminated.
- Combustion air
- Air that mixes with the gas at the burner.
- Dilution air
- Room air drawn into a draft hood to mix with and cool flue gases.
- Free area
- The open area of a louver or grille through which air can pass.
- Make-up air
- Outdoor air supplied to replace air removed by exhaust systems.
- Depressurization
- A building pressure lower than outdoors, caused by exhaust exceeding supply.
- Worst-case test
- A spillage test with all exhaust appliances running and doors set to the worst position.
Practice problems
Work each problem on paper first, then reveal the answer to check.
Name the three uses of air by a natural-draft appliance.
Show answer
Combustion air, dilution air and ventilation air.
How much volume does the standard method require for indoor air?
Show answer
50 cubic feet per 1,000 Btu/h of input.
How large must each of two direct outdoor openings be for 120,000 Btu/h?
Show answer
30 square inches of free area each.
Where are the two openings located?
Show answer
One within 12 inches of the top and one within 12 inches of the bottom.
What free area is assumed for unmarked metal louvers?
Show answer
About 75 percent.
What do large kitchen hoods need?
Show answer
Make-up air.
Lesson quiz · 5 questions
Score 60% or more to complete this lesson.
Create a free account to save your progress, take quizzes and earn a certificate.