
PLB-220 · Lesson 5 of 12 · 21 min
Accessible and barrier-free fixtures
Kingsway Tower has a set of accessible suites on every floor, and the amenity washrooms on the ground floor are single-user accessible washrooms that anyone can use, including people who use wheelchairs or walkers. When the finishing crew reached the first accessible suite, Luis handed Maya a laminated sheet of dimensions. "In a regular suite, a quarter inch here or there doesn't matter much," he said. "In this one, it decides whether someone can use the bathroom on their own. The inspector measures every one of these, and so do the people who live here."
This lesson covers the plumbing side of accessible design: the heights, clearances and controls that make water closets, lavatories, showers, tubs and drinking fountains usable by people with disabilities. In the United States, two sets of rules apply. The building code, including the Ohio Building Code, adopts ICC A117.1, and the federal Americans with Disabilities Act applies the 2010 ADA Standards for Accessible Design to public accommodations and commercial facilities. The two are similar, but where they differ the stricter requirement governs. The numbers in this lesson are typical values for orientation; on the job, Maya always works from the adopted standards and the architect's details.
Why accessible design is a plumbing matter
It is easy to think of accessibility as the architect's job: wider doors, ramps and grab bars. But most of the details that make a washroom usable are set by the plumber. The height of the toilet seat, the distance from the toilet to the side wall, the space under the lavatory, the handles on the faucet, the location of the shower controls and the slope of the shower floor all come from rough-in and setting decisions. If the toilet flange is roughed in 2 in too far from the wall, the grab bar will not be in reach. If the lavatory drain comes out of the wall too low, the trap will block the knee space. These are plumbing mistakes, and they are expensive to fix after the finishes are on.
Accessible design also benefits more people than those who use wheelchairs. Lever handles help people with arthritis. A shower with a hand-held spray and a seat helps an older person who cannot stand for long. A taller toilet helps someone recovering from surgery. That is why many specifications, including the one for Kingsway's amenity washrooms, call for accessible fixtures even where the code does not require them.
Clear floor space and turning space
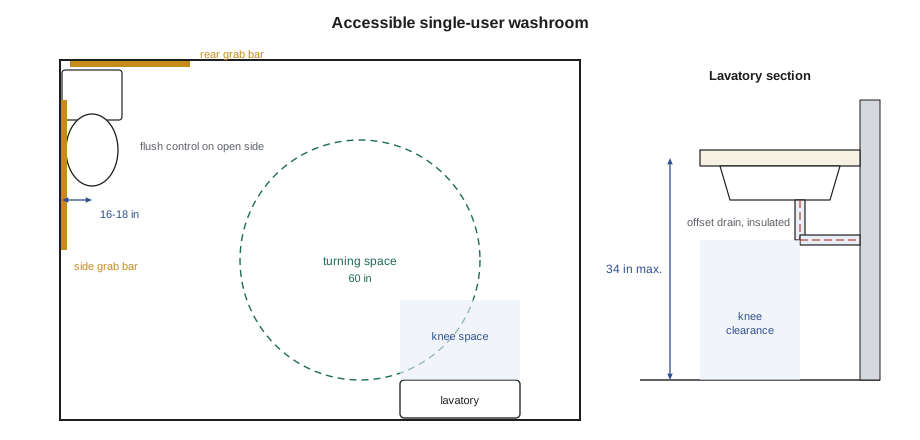
Every accessible fixture needs a clear floor space in front of or beside it, large enough for a person in a wheelchair to approach and use it. A common minimum is a rectangle about 30 by 48 in, positioned for a forward or side approach as the fixture requires. Accessible washrooms also need a turning space, usually a circle about 60 in in diameter, so that a wheelchair can turn around. Clear floor spaces may overlap each other and the turning space, and part of the turning space can extend under a lavatory where there is knee clearance.
These spaces must be kept clear of things the plumber installs. A floor-mounted water heater in the corner, an exposed trap and supplies under a lavatory, or a radiator next to a toilet can all intrude into the required space. The plumber's layout check therefore includes looking at the room plan for the clear spaces, not just at the fixture locations.
Accessible water closets
The accessible water closet has stricter dimensions than a standard one. Its center line is set close to the side wall where the grab bar is mounted, 16 to 18 in from the wall under the 2010 ADA Standards, so that a person transferring from a wheelchair can reach the bar. The seat height is 17 to 19 in above the floor, measured to the top of the seat, which usually means a taller bowl. The seat must not be sprung to return to a lifted position. The flush control must be on the open side of the toilet, away from the wall, no higher than 44 in, and operable with one hand without tight grasping, pinching or twisting, using no more than 5 pounds of force.
Grab bars are installed by the general contractor or the accessory installer, but the plumber must make sure nothing interferes with them. A side grab bar and a rear grab bar are required at an accessible water closet, mounted about 33 to 36 in above the floor. The tank, the flush valve and the supply stop must not block the rear bar, which is why accessible water closets often use a flushometer or a low-profile tank, and why the flushometer's handle and the supply stop are placed where the bar will not hit them. Backing for the grab bars must go into the wall before drywall, and the plumber coordinates so that pipes do not run where the grab bar anchors will go.
Worked problem
Laying out an accessible water closet
In the Kingsway amenity washroom, the architect's detail shows the water closet on the left of the room, with the side grab bar on the left wall. The drawings give a center line of 17 in from the finished side wall. The left wall will get 1/2 in drywall on 5/8 in furring. Where does Maya mark the flange center from the face of the stud, and what else does she check?
Show solution
- Finished wall to center is 17 in; the finish adds 1/2 + 5/8 = 1-1/8 in, so the flange center is 18-1/8 in from the stud face.
- Check the distance from the finished back wall for the bowl's rough-in, and the clear space beside the toilet on the open side.
- Choose a bowl that gives the required seat height with the specified seat.
- Confirm the flush handle will be on the open side, and that the supply stop and tank or flush valve clear the rear grab bar.
Answer: Lay out from the finished wall, check the seat height and open-side controls, and keep the rear grab bar clear.
Accessible lavatories and sinks
An accessible lavatory must allow a forward approach, so it needs knee and toe clearance underneath. The 2010 ADA Standards limit the rim or counter to 34 in above the floor, and require knee clearance at least 27 in high under the front of the lavatory, extending back at least 8 in, with toe clearance at least 9 in high below. Water supply and drain pipes under the lavatory must be insulated or otherwise configured so that a person cannot touch them, to prevent burns and cuts. Offset drains are used to move the trap toward the back wall, out of the knee space.
This is where the rough-in matters most. If the drain comes out of the wall too low, the trap hangs into the knee space no matter how it is made up. If it comes out too high, there may not be room for a tailpiece. Accessible lavatories usually have the drain roughed in higher than standard and the supplies kept close to the wall, and the architect's detail gives the exact heights. Maya checked every accessible suite's lavatory rough-in against the detail before the drywall crew arrived.
Faucets on accessible lavatories and sinks must be operable with one hand without tight grasping, pinching or twisting of the wrist. Lever handles, single-lever faucets, push-type metering faucets and sensor faucets all meet this rule; round knob handles do not. Metering faucets must run long enough for a person to wash, typically at least ten seconds per push. This was the problem Maya found on her first delivery in Lesson 1: the accessible suites had been sent knob handles instead of levers.
Kitchen sinks in accessible suites follow the same ideas: a lower counter or an adjustable-height section, knee space underneath with protected pipes, a shallow bowl so the knee space can be high enough, and a lever faucet within reach. A rear drain outlet keeps the trap out of the knee space.
Accessible showers and bathtubs
Accessible showers come in two main types. A transfer shower is a small, square stall, about 36 by 36 in, that a person enters by sliding from a wheelchair onto a seat in the shower. A roll-in shower is larger, about 30 by 60 in or more, with no curb or only a very low threshold, so that a person can roll in on a shower wheelchair. Both need grab bars, a hand-held shower spray on a hose at least 59 in long that can also be used as a fixed head, controls the user can reach from the seat or wheelchair, and a slip-resistant floor sloped gently to the drain.
The location of the controls is the plumber's main concern. In a transfer shower, the controls go on the wall opposite the seat, within reach of a seated person. In a roll-in shower, they go on the back or side wall, within reach and not behind the seat. The valve is still a pressure-balancing or thermostatic type with its high-limit stop set, exactly as in Lesson 4, because people with limited sensation or mobility are the ones most at risk from scalding.
Accessible bathtubs need a seat at the head end or a built-in seat, grab bars, controls toward the open side of the tub and a hand-held spray. The tub rim height, the clear floor space alongside and the location of the controls are given in the code and the architect's detail.
Urinals, drinking fountains and other fixtures
Where urinals are provided in a public washroom, at least one is usually required to be accessible, with its rim no higher than about 17 in above the floor and an elongated bowl that projects far enough from the wall, together with a clear floor space in front and a flush control within reach. Drinking fountains are often required in pairs, one at a height for standing users and one at a lower height with knee clearance for wheelchair users. The spout of the lower fountain must be near the front and deliver a stream high enough to drink from easily.
Other fixtures follow the same pattern. Mirrors, soap dispensers, towel dispensers and hand dryers are set by others but must be within reach, and the plumber makes sure the supplies and drains for any sensor equipment do not get in the way. In universal washrooms like Kingsway's amenity rooms, an emergency call button and a door that opens outward or slides are typical; those are electrical and architectural items, but the plumber should know where they go so that piping does not end up behind them.
# Check an accessible washroom layout against 2010 ADA Standards values (inches)
checks = {
    "WC center line to side wall": (17.0, 16.0, 18.0),
    "WC seat height": (18.0, 17.0, 19.0),
    "Lavatory rim height": (34.5, 0.0, 34.0),
    "Grab bar height": (34.0, 33.0, 36.0),
}
for name, (value, low, high) in checks.items():
    ok = low <= value <= high
print(f"{name:30s} {value:5.1f} {'ok' if ok else 'OUT OF RANGE'} ({low}-{high})")WC center line to side wall 17.0 ok (16.0-18.0) WC seat height 18.0 ok (17.0-19.0) Lavatory rim height 34.5 OUT OF RANGE (0.0-34.0) Grab bar height 34.0 ok (33.0-36.0)
In this example the lavatory rim at 34-1/2 in fails the 34 in maximum, a typical result when a standard vanity height is used in an accessible room. Maya used a script like this on a site tablet during her pre-drywall walk-through, entering the measured values from each accessible suite, and caught problems like this one while the walls were still open.
Common mistakes
MistakeMeasuring the accessible water closet center line from the stud.
InsteadMeasure from the finished side wall and add the finish thickness when laying out.
MistakePutting the flush handle on the wall side.
InsteadThe flush control goes on the open side, within reach of the transfer space.
MistakeLeaving pipes exposed under an accessible lavatory.
InsteadInsulate or shield the supplies and drain, and use an offset drain to keep the knee space clear.
MistakeUsing round knob handles on an accessible faucet.
InsteadUse levers, single-lever, push or sensor faucets operable with one hand.
MistakePlacing shower controls behind the seat.
InsteadPlace them where the seated user can reach them, as the code detail shows.
Summary and key terms
- Accessible fixture rules come from ICC A117.1, adopted by the building code, and the 2010 ADA Standards; the stricter governs.
- Every accessible fixture needs clear floor space, and washrooms need a turning space; plumbing must not intrude into them.
- Accessible water closets have the center line 16 to 18 in from the side wall, a 17 to 19 in seat and the flush control on the open side.
- Grab bars must not be blocked by tanks, flush valves or supply stops, and need backing in the wall.
- Accessible lavatories need knee and toe clearance and insulated or shielded pipes under the basin.
- Faucets and controls must be operable with one hand without tight grasping.
- Accessible showers need reachable controls, a hand-held spray, grab bars and a scald-protection valve with its stop set.
- Clear floor space
- The minimum open area at a fixture that a wheelchair user needs to approach and use it.
- Turning space
- The open area, usually a circle, needed for a wheelchair to turn around.
- Knee clearance
- The space under a lavatory or sink that lets a seated user pull up close.
- Transfer shower
- A small accessible shower entered by sliding from a wheelchair onto a seat.
- Roll-in shower
- A larger accessible shower with no curb, entered on a shower wheelchair.
- Offset drain
- A lavatory drain that moves the trap toward the wall to keep the knee space clear.
Practice problems
Work each problem on paper first, then reveal the answer to check.
Which documents set accessible fixture rules in the US?
Show answer
ICC A117.1 through the building code, and the 2010 ADA Standards.
Which side of an accessible water closet gets the flush control?
Show answer
The open side, away from the wall.
What is the maximum rim height of an accessible lavatory under the 2010 ADA Standards?
Show answer
34 in.
What faucet handles are not allowed on accessible fixtures?
Show answer
Round knobs that need tight grasping or twisting.
What is a transfer shower?
Show answer
A small stall entered by sliding from a wheelchair onto a seat.
What seat height range applies to an accessible water closet?
Show answer
17 to 19 in to the top of the seat.
Lesson quiz · 5 questions
Score 60% or more to complete this lesson.
Create a free account to save your progress, take quizzes and earn a certificate.