
PLB-210 · Lesson 6 of 12 · 21 min
Fixtures: required numbers, accessibility and installation
The ground floor of Kingsway Tower was changing. The owner had signed a lease with a café operator, and the engineer issued a revised drawing for the space: two washrooms, a hand sink behind the counter, a three-compartment sink, a mop sink and a floor drain under the dishwasher. Luis asked Maya to check the drawing against the code before Northbridge priced it. "Not the pipe sizes," he said. "The fixtures. Are there enough of them, are they the right kind, and can a person in a wheelchair use the washroom?"
This lesson covers the code rules about fixtures themselves: how many are required, which kinds are permitted, how they must be installed and what accessibility rules apply. Some of these rules are in the plumbing code and some are in the building code. A plumber needs to know both, because the plumbing contractor is often the one who notices that a drawing is short a fixture or that an accessible lavatory has been set too high.
Where the fixture rules live
In the IPC, Chapter 4 covers fixtures, faucets and fixture fittings. It includes the table of minimum required plumbing fixtures by occupancy, rules for separate facilities for each sex, single-user and family washrooms, and the installation requirements for each kind of fixture. Accessibility is governed by the building code, which in Ohio adopts the accessibility standard ICC A117.1, and by the federal Americans with Disabilities Act Standards for Accessible Design.
A good habit is to check fixture counts and accessibility early, at the drawing stage, because adding a fixture after the walls are built is expensive. Plumbers are not usually responsible for the design, but a plumber who spots a problem and raises it before rough-in saves everyone money.
How many fixtures a building needs
Minimum fixture counts depend on the use of the building and the number of people it serves. A restaurant needs more toilets per person than an office, because more people use them at once. A school needs drinking fountains. An assembly hall needs many more fixtures than a warehouse. The code assigns each use a ratio, such as one water closet for every so many people, and the designer works out the number of people from the floor area or the seating.
- Occupant load: the number of people the space is designed for, usually from the floor area and the building code's area per person for that use, or from the number of seats.
- Split by sex: many codes assume half of the occupants are male and half female, unless the actual mix is known, and require separate facilities for each sex above a certain size, with exceptions for single-user washrooms.
- Kinds of fixtures: water closets, urinals, lavatories, drinking fountains, service sinks and sometimes showers or bathtubs, each with its own ratio.
- Substitutions: urinals may replace some, but not all, water closets for men; universal or all-gender single-user washrooms may count toward the totals under conditions.
The IPC's minimum fixture table sets ratios for each occupancy group and includes rules for single-user toilet facilities, which may be identified for use by anyone, and family or assisted-use facilities in some occupancies such as assembly and mercantile. Ohio's version keeps the table with some changes.
| Use (example) | Typical basis for count | Fixtures that usually count |
|---|---|---|
| Restaurant, café | Seats or floor area | Water closets, lavatories, service sink, drinking water |
| Office | Floor area | Water closets, urinals, lavatories, drinking fountain, service sink |
| Retail store | Floor area | Water closets, lavatories, drinking fountain, service sink |
| Apartment suite | Each dwelling unit | Water closet, lavatory, bathtub or shower, kitchen sink, laundry connection |
| School classroom | Number of students | Water closets, urinals, lavatories, drinking fountains |
Worked problem
Counting fixtures for the café
The café has 48 seats. A practice ratio for this example uses one water closet per 75 occupants for this kind of eating establishment, with separate facilities not required when each facility is a single-user room that anyone may use. How many water closets are needed, and does the two-washroom drawing work?
Show solution
- Occupants: 48 seats, plus staff; the example uses 48.
- Water closets: \(48 \div 75 = 0.64\), which rounds up to 1.
- The drawing shows two single-user washrooms, which is more than the minimum.
- At least one must be accessible, and both may be identified for use by anyone because they are single-user rooms.
Answer: Work from the occupant load and the code's ratio, always rounding up. The values here are for practice; the adopted code's table governs.
The program below does the same arithmetic for several kinds of fixtures, using made-up practice ratios so that the method is clear.
# Minimum fixtures from occupant load and ratios (practice ratios only)
import math
occupants = 48
ratios = {             # people per fixture, practice values
    "water closets": 25,
    "lavatories": 50,
    "drinking fountains": 100,
    "service sinks": None,  # one per establishment
}
for fixture, per in ratios.items():
    n = 1 if per is None else math.ceil(occupants / per)
print(f"{fixture:18s} {n}")water closets 2 lavatories 1 drinking fountains 1 service sinks 1
Accessible (barrier-free) fixtures
Accessibility rules make sure people who use wheelchairs, walkers or other mobility aids can use the washroom. They control the height of fixtures, the clear floor space in front of them, grab bars, the type of faucet and the protection of hot pipes under lavatories. The plumber installs many of these elements and is often the one who sets the heights.
In Ohio, accessibility requirements come from the building code's accessibility chapter, which adopts ICC A117.1, and from the federal ADA Standards, which apply to most public and commercial buildings. They set the water closet seat height, the flush control location, grab bar positions, lavatory height and knee clearance, faucet type, and insulation or shielding of hot water and drain pipes under the lavatory so that a person's legs cannot be burned or cut.
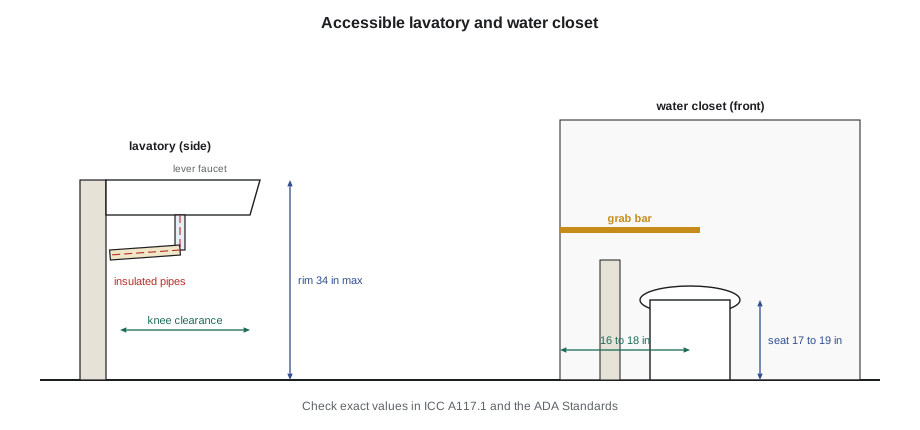
Typical accessible values include a lavatory rim no higher than 34 inches with knee space beneath, a water closet seat 17 to 19 inches above the floor, and the water closet centered 16 to 18 inches from the side wall so that the grab bar is in reach. The exact values are set by the edition of the standard that applies, so they must always be checked rather than remembered.
For Maya, the practical lessons were to set accessible fixtures to the drawing dimensions and check them against the code, to make sure the wall blocking for grab bars was in place before the drywall, to insulate or guard the pipes under accessible lavatories, and to choose faucets and flush valves that can be operated with one hand without tight grasping or twisting.
Fixture quality and approval
Every fixture must meet the product standards the code references. Toilets, urinals, faucets, showerheads, drinking fountains and water heaters all have standards that cover strength, finish, flow rate, water use and safety. Water-saving rules also limit flow and flush volumes.
Federal law limits the flush volume of toilets and the flow of faucets and showerheads, and many states and cities have stricter rules. The IPC requires fixtures to meet the referenced ASME and CSA standards, and the Ohio Plumbing Code keeps those requirements. A low-flow toilet that does not meet the standard's performance tests may clog often, which is why listing matters.
- Fixtures must have smooth, nonabsorbent surfaces and be free of concealed fouling surfaces where waste could collect.
- Fixtures must be set level and secured so that they cannot move; wall-hung fixtures need carriers designed for the load.
- Joints between fixtures and walls or floors must be sealed watertight.
- Access must be provided to slip joints and to concealed parts that need service, such as whirlpool pumps and flush valves.
Special fixture rules
The code has specific rules for many kinds of fixtures. Some that come up often:
- Showers: minimum size, thermostatic or pressure-balancing valves to prevent scalding, and slope and watertight pans or liners.
- Floor drains: required in some rooms such as commercial kitchens and mechanical rooms, with trap seal protection where the drain rarely receives water.
- Food service: hand-washing sinks, three-compartment sinks and dishwashers often connect through indirect waste receptors, and grease interceptors protect the sewer.
- Laundry: washing machine connections need a standpipe or receptor of the right height and size and protection against backflow.
- Drinking fountains and bottle fillers: required in some occupancies, often in pairs of high and low units for accessibility.
- Emergency fixtures: eyewash stations and emergency showers are required by workplace safety rules where hazardous chemicals are used, and need tempered water.
For the café, the health unit also has rules: commercial kitchens need hand sinks in work areas, separate from food preparation sinks, and indirect connections for food equipment. Maya added a note to check the local health rules before the counter layout was final.
Fixture installation details that inspectors check
Even when the count and type of fixtures are right, inspectors often find problems in the installation. Luis gave Maya his list of the most common ones.
- Clearances: water closets need minimum space to each side and in front; lavatories need space between them.
- Trap and tailpiece: each fixture needs its own trap, except where the code allows a combination, and the tailpiece length is limited.
- Stop valves: each fixture usually needs accessible supply stops so that it can be serviced without shutting down the building.
- Hot on the left: faucets with separate controls must have hot on the left as you face the fixture.
- Backflow protection: fixture fittings must have an air gap or a listed backflow device, such as vacuum breakers on hose-connection faucets.
- Scald protection: tub and shower valves must limit the outlet temperature or be pressure-balancing or thermostatic.
Maya checked the café's revised drawing against this list and found two items for the engineer: the mop sink faucet needed a vacuum breaker, and the drawing did not show insulation on the pipes under the accessible lavatory. Neither was a big change, but both would have failed inspection.
Fixtures in the apartment suites
Dwelling units have their own simple fixture rule: each suite needs at least the basic fixtures for living, which means a water closet, a lavatory, a bathtub or shower, a kitchen sink and, in most cases, provision for laundry. The count is not based on occupants. What changes from suite to suite is the layout, and that is where the installation rules matter most.
At Kingsway Tower, the suites repeat floor by floor, so a mistake on one suite is usually a mistake on forty. Before the first suite was roughed in, Luis and the engineer walked a mock-up suite with the building inspector. They checked the water closet clearances, the shower valve type and its temperature limit, the height of the laundry standpipe, the location of the dishwasher's air gap or high loop, and the access panel for the bathtub's drain and overflow. Once the inspector accepted the mock-up, every crew used it as the model for the rest of the building.
A few suites in the building are designed as accessible units, with roll-in showers, lower kitchen counters and lever controls. Those suites get their own mock-up, because their fixtures, valve heights, grab bar blocking and shower drains differ from the standard suites. Maya marked the accessible suite numbers in red on her floor plans so that no crew would rough them in to the standard dimensions by mistake.
Common mistakes
MistakeAssuming fixture counts are the engineer's problem only.
InsteadCheck the counts against the occupant load and code ratios before rough-in; raise problems early.
MistakeSetting accessible fixtures to the usual heights.
InsteadSet them to the accessibility dimensions in the applicable code edition.
MistakeForgetting blocking for grab bars.
InsteadInstall blocking before the walls are closed.
MistakeLeaving pipes bare under an accessible lavatory.
InsteadInsulate or shield hot and drain pipes under accessible lavatories.
MistakeInstalling a hose-thread faucet without backflow protection.
InsteadUse a vacuum breaker or other listed device on hose connections.
Summary and key terms
- IPC Chapter 4 sets minimum fixture counts and fixture rules; accessibility comes from the building code, ICC A117.1 and the ADA Standards.
- Fixture counts come from the occupant load and the code's ratios, rounded up, with rules for separate and single-user facilities.
- Accessibility rules set heights, clearances, grab bars, faucet types and protection of pipes under lavatories.
- Fixtures must meet referenced standards, including flow and flush limits, and be installed level, secure and sealed.
- Special fixtures such as showers, floor drains, food service equipment and laundry connections have their own rules.
- Inspectors commonly check clearances, traps, stops, hot-on-left, backflow protection and scald protection.
- Occupant load
- The number of people a space is designed to hold, used to count required fixtures.
- Accessible
- Designed so that people with disabilities, including wheelchair users, can use it.
- Single-user toilet facility
- A toilet room for one person at a time, which may be identified for use by anyone.
- Grab bar
- A securely mounted bar beside a water closet or in a shower that a person can hold for support.
- Vacuum breaker
- A device that admits air to stop back-siphonage, used on hose connections.
- Pressure-balancing valve
- A shower or tub valve that keeps the mix steady when hot or cold pressure changes, to prevent scalding.
Practice problems
Work each problem on paper first, then reveal the answer to check.
Which IPC chapter covers fixtures?
Show answer
Chapter 4.
How is the occupant load of a restaurant usually determined?
Show answer
From the number of seats or the floor area and the code's area per person.
Name three things accessibility rules control at a lavatory.
Show answer
Rim height, knee clearance, faucet type, and insulation or shielding of pipes underneath.
Why must pipes under an accessible lavatory be insulated or shielded?
Show answer
So that a person's legs cannot be burned or cut.
What must be installed before the walls are closed for grab bars?
Show answer
Blocking or backing in the wall.
What protects a mop sink hose faucet against back-siphonage?
Show answer
A vacuum breaker.
Lesson quiz · 5 questions
Score 60% or more to complete this lesson.
Create a free account to save your progress, take quizzes and earn a certificate.