
PLB-120 · Lesson 9 of 12 · 22 min
Vent types and sizing
By now Maya could explain why vents exist, but the vent drawings for a Kingsway suite still looked like a tangle. Luis took a marker and traced one bathroom for her. The lavatory had its own vent rising in the wall. The bathtub drained into the lavatory's vented drain, which also served as its vent. The water closet connected downstream of both, vented by the same pipe. And in the kitchen, the sink on the island had a vent that dipped below the counter before it could rise, because there was no wall to run it up. Four fixtures, Luis said, and three different ways of venting them, all legal, all chosen to fit the building.
This lesson covers the main methods of venting fixtures: individual, common, wet, circuit and waste stack venting, island fixture venting and air admittance valves. It then explains how vents are sized from the load they serve and their developed length. As always, the methods a given code allows, and the limits it sets, must be checked in the adopted code.
Individual vents
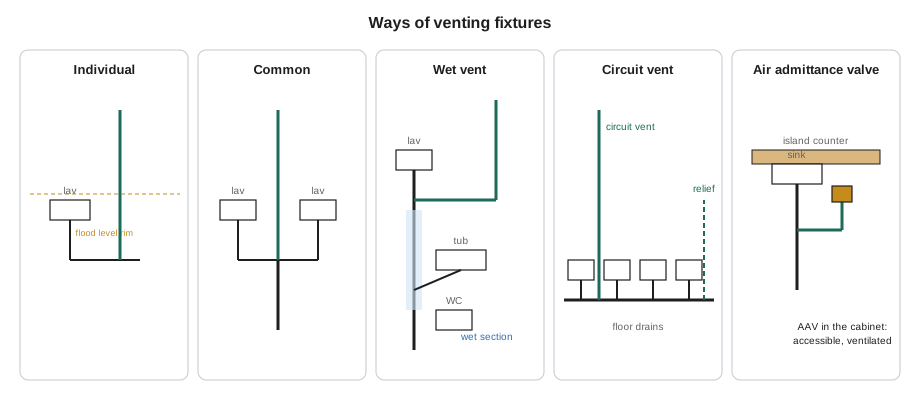
An individual vent, sometimes called a back vent or continuous vent, serves one fixture. It connects to the fixture's trap arm, within the allowed trap arm length, rises vertically to a set height above the fixture's flood level rim, and then connects to a branch vent, a vent stack or a stack vent. It is the simplest and most reliable arrangement, and every other method is a way of saving pipe while still protecting each trap.
The rule that the vent rises vertically to a set height above the flood level rim before running horizontally exists for a reason. If the drain below ever blocks, waste water rises up the vent as it fills. A vent that turns horizontal below the flood level rim would then fill with waste water and solids, and when the blockage is cleared, those solids stay behind and block the vent. Rising above the flood level rim first means the fixture overflows before the vent can be used as a drain.
Common vents
A common vent serves two fixtures. Where two fixtures on the same floor drain back to back or side by side into the same fitting, such as two lavatories on either side of a wall, one vent connected at the junction can protect both traps. Where two fixtures are at different levels, such as a lavatory above a bathtub on a slightly different floor level, a common vent can serve both if the connection arrangement and pipe sizes meet the code's rules for the vertical section between them.
Common vents are used constantly in apartment buildings where suites are mirrored. On Kingsway, the lavatories in mirrored suites on either side of a wall share a common vent connected at a double fixture fitting.
Wet venting
A wet vent is a pipe that serves as both a vent for some fixtures and a drain for others. In a typical bathroom, the lavatory's drain is individually vented, and the bathtub and water closet connect to the lavatory's drain downstream. The section of the lavatory's drain between the vent and the other fixtures carries the lavatory's waste and also vents the bathtub and water closet. Because a lavatory discharges only a small amount of water slowly, the pipe stays mostly full of air and can do both jobs.
Codes allow wet venting only under defined conditions, because a wet vent loaded with too much water stops working as a vent. The conditions limit which fixtures may discharge into the wet vent, how many fixture units it may carry, its size, and the order in which fixtures connect. Water closets are generally not allowed to discharge into the wet section upstream of other fixtures that it vents, because a flushing toilet would fill the pipe.
The IPC and the Ohio Plumbing Code allow wet venting of fixtures within one or two bathroom groups and set limits on the fixtures that may discharge into the wet vent, its size by fixture units and its arrangement. The rules should be checked for each arrangement.
Circuit venting
Circuit venting is used for a row of fixtures that connect to a horizontal branch, such as a battery of floor-outlet water closets in a public washroom or a row of floor drains. Instead of an individual vent for each fixture, one circuit vent is connected to the branch between the two most upstream fixtures, and the branch itself carries air to the fixtures downstream. Codes limit the number of fixtures on a circuit-vented branch, require the branch to be a uniform size for its circuit-vented length, and often require a relief vent at the downstream end where the branch serves many fixtures or receives flow from fixtures above.
On Kingsway, the ground floor amenity washrooms use circuit venting for the row of water closets, which kept the vent piping in the wall behind the fixtures simple. Each suite bathroom uses individual and wet venting instead.
Waste stack venting
A waste stack vent is a vertical stack, carrying only fixtures without water closets, that is sized larger than its load requires so that it can vent its own fixtures. Each fixture connects directly to the stack with its own trap arm, and the stack extends up as a stack vent. Codes limit which fixtures may be connected, require the stack to be a uniform size and limit how much water may enter from any one floor. It is sometimes used for kitchen sink stacks in apartment buildings, where the sinks line up floor above floor.
Kingsway's kitchen waste stacks are conventionally vented, but Luis pointed out to Maya that on a smaller building the engineer might have chosen a waste stack vent to avoid running a separate vent stack beside each kitchen stack.
Island fixtures
A sink in a kitchen island has no wall to run a vent up. The traditional solution is an island fixture vent, sometimes called a loop vent: the vent rises from the trap arm as high as possible under the counter, loops over and down below the floor, and runs horizontally under the floor to a point where it can rise in a wall. Because the low part of the loop is below the flood level rim, it is treated as a drain: it must be sized as a drain, have cleanouts, and connect to the drainage system at its lowest point so that any water drains out of it.
Island fixture venting is fussy to install and inspect, and in jurisdictions that allow them, air admittance valves are now often used instead.
Air admittance valves
An air admittance valve, often called an AAV, is a one-way mechanical valve that opens to let air into the drainage system when the pressure drops and closes by gravity or a seal when the pressure returns, so that sewer air does not escape. It protects traps against siphonage by admitting air where it is needed, without a pipe to the outdoors.
AAVs have limits. They let air in but do not let air out, so they do nothing to relieve back-pressure, and a drainage system cannot rely on AAVs alone: every system needs at least one open vent to the outdoors, usually at the building drain or the main stack, so that air can leave and positive pressures can escape. AAVs must be listed to the applicable standard, installed in an accessible and ventilated location, above the drain they serve, and within the developed length the code allows.
The IPC and the Ohio Plumbing Code allow listed air admittance valves under set conditions: they must be accessible, installed in a ventilated space, located at least 4 inches above the horizontal drain or fixture drain they serve and at least 6 inches above insulation, and every drainage system must keep at least one vent extending outdoors. On Kingsway, the engineer used AAVs for the island sinks in the larger suites, each in a ventilated cabinet space with an access panel.
Sizing vents
Vents carry air, and the air flow they must carry depends on how much water flows in the drains they serve. A vent's size is therefore based on the fixture units of the drain it vents and on its developed length, the total length of the vent pipe measured along its centerline from where it connects to the drain to where it ends outdoors or joins a larger vent. A long vent has more friction, so it must be larger than a short vent serving the same load.
Several general rules apply in most codes:
- No vent may be smaller than a minimum size, typically 1-1/4 inches, and no vent may be smaller than half the diameter of the drain it serves.
- Vent stacks and stack vents are sized from the total fixture units on the stack and the developed length of the vent stack, using a table.
- Individual and branch vents are sized from the fixture units they serve and their developed length, using the same or a similar table.
- Vents passing through a roof in a cold climate must meet the frost-protection size, and may need to be increased before the roof.
- A vent header carrying several vent stacks is sized for the total fixture units of all the stacks it serves and the longest developed length.
| Vent size | Practice maximum developed length for 40 FU | For 160 FU | For 500 FU |
|---|---|---|---|
| 2 in | 100 ft | not permitted | not permitted |
| 3 in | 400 ft | 200 ft | 100 ft |
| 4 in | no limit | 800 ft | 400 ft |
Worked problem
Sizing the vent stack for soil stack S-5
Soil stack S-5 carries 168 fixture units, and its vent stack has a developed length of 170 ft from the base connection to the vent header. Using the practice table, what size is required?
Show solution
- The load of 168 dfu falls between the 160 and 500 columns; use the 500 column to be safe.
- 3 in at 500 dfu allows 100 ft, too short for 170 ft.
- 4 in at 500 dfu allows 400 ft, enough for 170 ft.
- Check the minimum rule: the vent must be at least half the 4-inch stack size; 4 inches satisfies it.
Answer: The vent stack is 4 inches.
In real code tables, intermediate loads have their own rows, so a load of 168 fixture units would be read from the row that covers it. Taking the next larger column, as the example does, always gives a safe answer with a practice table that has only a few columns.
# Size a vent stack from the course practice table (load in dfu, length in ft)
TABLE = {2: {40: 100, 160: None, 500: None},
         3: {40: 400, 160: 200, 500: 100},
         4: {40: float("inf"), 160: 800, 500: 400}}

def vent_size(load_dfu, length_ft, drain_in):
    column = next(c for c in (40, 160, 500) if load_dfu <= c)
    for size in (2, 3, 4):
        limit = TABLE[size][column]
        if limit is not None and length_ft <= limit and size >= max(1.25, drain_in / 2):
            return size
    return None

for load, length, drain in ((30, 80, 3), (150, 150, 4), (168, 170, 4), (400, 330, 4)):
print(f"{load:3d} dfu, {length:3d} ft, {drain} in stack -> vent {vent_size(load, length, drain)} in")30 dfu, 80 ft, 3 in stack -> vent 2 in 150 dfu, 150 ft, 4 in stack -> vent 3 in 168 dfu, 170 ft, 4 in stack -> vent 4 in 400 dfu, 330 ft, 4 in stack -> vent 4 in
Measuring developed length
Developed length is measured along the centerline of the pipe, including every vertical rise, horizontal run and fitting. Luis taught Maya to trace the vent on the riser diagram and the floor plans together, adding the vertical height of each floor and the horizontal runs at the top. On a 12-story building the vertical part dominates, which is why the vent stacks are as large as the soil stacks they serve.
Where several vents combine into a header, each part of the header carries the fixture units of all the vents upstream of it, and its developed length is measured from the farthest drain connection through that part of the header to the outdoors. The sizing therefore increases along the header toward the roof terminal.
Common mistakes
MistakeRunning an individual vent horizontally below the flood level rim of the fixture.
InsteadRise vertically to the required height above the flood level rim before running horizontally.
MistakeLetting a water closet discharge into the wet section upstream of fixtures it is supposed to vent.
InsteadConnect water closets where the wet venting rules allow, downstream of the vented fixtures.
MistakeRelying only on air admittance valves for a whole building.
InsteadKeep at least one vent open to the outdoors so air can leave the system.
MistakeInstalling an AAV in a sealed wall cavity with no access.
InsteadInstall it in an accessible, ventilated location, above the drain it serves.
MistakeSizing a vent stack from the load alone and ignoring developed length.
InsteadUse both the fixture units and the developed length to size vents.
Summary and key terms
- Individual vents serve one fixture; common vents serve two at a junction.
- Wet vents act as both drain and vent within the limits the code sets on fixtures, loads and arrangement.
- Circuit vents serve a row of fixtures on a horizontal branch, with a vent between the two upstream fixtures and relief where required.
- Waste stack vents and island fixture vents solve special layouts; island vents below the flood level rim are treated as drains.
- Air admittance valves let air in but not out; they must be listed, accessible and backed by at least one open vent to the outdoors.
- Vents are sized from the fixture units served and the developed length, with minimum sizes and frost-protection rules.
- Common vent
- A single vent that serves two fixtures connected at the same junction.
- Wet vent
- A pipe that serves as a drain for some fixtures and a vent for others.
- Circuit vent
- A vent that serves a row of fixtures on a horizontal branch, connected between the two most upstream fixtures.
- Air admittance valve
- A one-way valve that admits air into a drainage system when the pressure drops and closes to keep sewer air in.
- Developed length
- The length of a pipe measured along its centerline, including all rises, runs and fittings.
- Flood level rim
- The edge of a fixture over which water would overflow.
Practice problems
Work each problem on paper first, then reveal the answer to check.
Why must an individual vent rise above the flood level rim before running horizontally?
Show answer
So that if the drain blocks, the fixture overflows before waste water fills the horizontal vent.
What makes wet venting possible?
Show answer
A fixture such as a lavatory discharges little water slowly, so its drain stays mostly full of air and can vent other fixtures.
Where is a circuit vent connected?
Show answer
On the horizontal branch between the two most upstream fixtures.
What can an air admittance valve not do?
Show answer
Let air out of the system to relieve back-pressure.
A vent serves a 4-inch drain. What is the smallest size it could be under the half-diameter rule?
Show answer
2 inches.
Using the practice table, what size vent stack serves 140 dfu over 160 ft?
Show answer
3 inches, since the 160 dfu column allows 200 ft.
Lesson quiz · 5 questions
Score 60% or more to complete this lesson.
Create a free account to save your progress, take quizzes and earn a certificate.