
PLB-120 · Lesson 4 of 12 · 23 min
Sizing branches and stacks
With her tallies done, Maya was ready for the step that turns numbers into pipe. Luis pulled up the sizing tables and explained that a branch and a stack carrying the same number of fixture units can need different sizes, because water behaves differently lying down and falling. A horizontal branch must carry the flow sideways at a gentle slope; a stack lets the water fall but must also carry the air core and survive the pressures at each floor and at the base. The code has separate tables for each, and a few rules that override the tables.
This lesson works through sizing a horizontal branch, sizing a stack, the minimum sizes that apply no matter what the table says, branch intervals, stack offsets and the special zone at the base of a stack. All the numbers come from the course practice tables, which follow the pattern of real code tables. On the job, always size from the adopted code currently in force and the engineer's drawings.
The sizing method in four steps
Every drainage sizing problem follows the same steps:
- Tally the fixture units the pipe carries, as in lesson 3.
- Pick the correct table: horizontal branch, stack, or building drain and sewer.
- Find the smallest pipe whose capacity in that table is equal to or greater than the load.
- Check the overriding rules: minimum sizes for water closets and other fixtures, no reduction downstream, limits on how many water closets a pipe may carry, and the fixture's own outlet size.
The fourth step is where most mistakes happen. A branch carrying only 6 fixture units might pass in a small pipe by the table, but if one of those fixtures is a water closet, the branch must be at least the minimum size for water closets. And a pipe can never be smaller than the outlet of the fixture or trap it serves.
Sizing horizontal branches
A horizontal branch is a drain that runs roughly level, at the minimum slope or steeper, collecting fixture drains on one floor. Its capacity depends on its size and slope. The practice table below gives the maximum fixture units a horizontal branch may carry. Real code tables also distinguish branches by slope or by whether they connect to a building drain, but the pattern is the same.
| Pipe size | Horizontal branch: maximum fixture units | Notes |
|---|---|---|
| 1-1/2 in | 3 | No water closets |
| 2 in | 6 | No water closets |
| 3 in | 20 | Smallest size that may carry a water closet; limit on the number of water closets |
| 4 in | 160 | |
| 6 in | 620 |
The Ohio Plumbing Code's horizontal branch table, taken from the IPC, gives separate limits for branches and footnotes that restrict the number of water closets on a 3-inch branch. Check the current table and its footnotes rather than trusting a number learned years ago.
Worked problem
Sizing a suite branch on Kingsway Tower
A horizontal branch in a suite serves a water closet, a lavatory and a bathtub, for a total of 7 fixture units using the course practice values. What size is required?
Show solution
- Load: \(4 + 1 + 2 = 7\) dfu.
- From the practice table, 2 in carries up to 6 dfu, which is too small; 3 in carries up to 20.
- Check the overriding rule: the branch receives a water closet, so it must be at least 3 in anyway.
- The lavatory's fixture drain upstream of the water closet connection may be smaller, sized for its own load.
Answer: The branch is 3 inches from the water closet connection to the stack; the lavatory and tub drains upstream may be smaller.
Sizing stacks
A stack has two limits in most sizing tables: the total fixture units it may carry, and the fixture units it may receive from any one branch interval. The total limit protects the stack as a whole and especially its base. The per-interval limit protects each floor: if too much water enters the stack at one level, it can fill the pipe at that point and disturb traps on that floor and the floors around it.
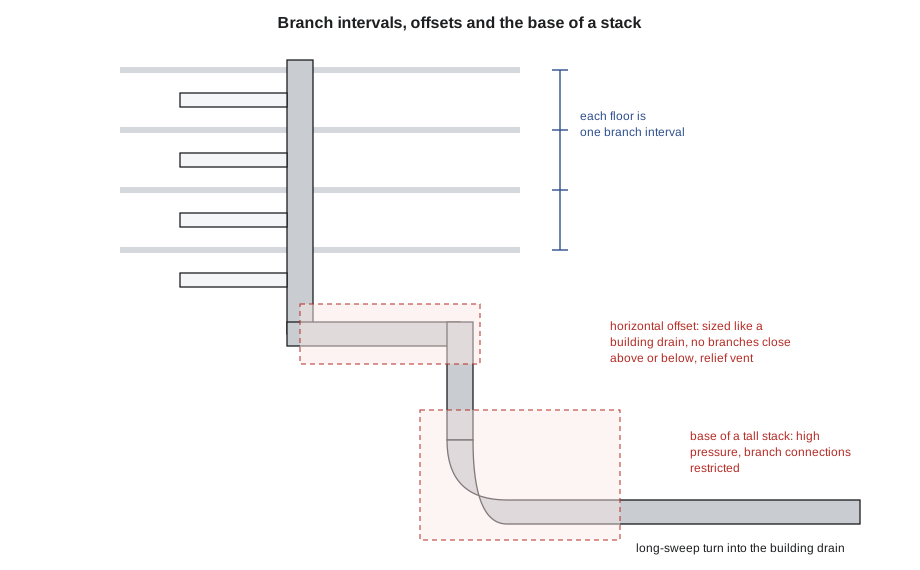
A branch interval is a vertical section of stack, generally at least one story high, into which the horizontal branches from one floor connect. In a typical apartment tower, each floor is one branch interval. Codes define the term precisely, usually by a minimum height, so check the definition when floors are short or branches connect at odd levels.
| Pipe size | Stack: maximum total fixture units | Maximum from one branch interval |
|---|---|---|
| 1-1/2 in | 4 | 2 |
| 2 in | 10 | 6 |
| 3 in | 48 | 20 |
| 4 in | 500 | 90 |
| 6 in | 1900 | 350 |
A stack must satisfy both columns. A stack that carries a modest total but takes a large load from one floor may need to be larger than its total suggests. On Kingsway Tower, the ground floor amenity washrooms connect to some of the residential stacks, and their public fixtures add a large load at one branch interval. Luis showed Maya where the engineer had kept those washrooms on their own stack for exactly that reason.
Worked problem
Sizing soil stack S-5
Soil stack S-5 receives 14 fixture units from each of twelve floors, for a total of 168 fixture units at the base. What size is required?
Show solution
- Total load: \(12 \times 14 = 168\) dfu.
- Per branch interval: 14 dfu.
- 3 in: total limit 48 is too small. 4 in: total limit 500 and interval limit 90, both satisfied.
- The stack receives water closets, so the minimum is 3 in anyway; the table governs here.
Answer: Stack S-5 is 4 inches for its full height.
Codes generally require a stack to be the same size for its full height, at least up to the highest branch that carries water closet waste, rather than tapering it from small at the top to large at the bottom. Some codes allow the upper part of a stack to be smaller where it carries only a small load, but many designers keep stacks uniform for simplicity, and the stack must never be smaller than any branch connecting to it.
# Size a branch and a stack from the course practice tables
BRANCH = [(1.5, 3), (2, 6), (3, 20), (4, 160), (6, 620)]
STACK = [(1.5, 4, 2), (2, 10, 6), (3, 48, 20), (4, 500, 90), (6, 1900, 350)]
WC_MIN = 3

def size_branch(dfu, has_wc):
    for d, cap in BRANCH:
        if dfu <= cap and (not has_wc or d >= WC_MIN):
            return d

def size_stack(total, per_interval, has_wc):
    for d, tot, intv in STACK:
        if total <= tot and per_interval <= intv and (not has_wc or d >= WC_MIN):
            return d

print("suite branch, 7 dfu with a water closet:", size_branch(7, True), "in")
print("kitchen branch, 4 dfu, no water closet:", size_branch(4, False), "in")
print("stack S-5, 168 dfu total, 14 per floor:", size_stack(168, 14, True), "in")
print("waste stack, 48 dfu total, 4 per floor:", size_stack(48, 4, False), "in")suite branch, 7 dfu with a water closet: 3 in kitchen branch, 4 dfu, no water closet: 2 in stack S-5, 168 dfu total, 14 per floor: 4 in waste stack, 48 dfu total, 4 per floor: 3 in
The kitchen waste stack in the last line carries 48 fixture units but only 4 from each floor, so the table allows the smaller size. In practice an engineer might still choose the larger size for a kitchen stack, because grease and food waste build up over the years and a larger pipe takes longer to restrict.
Minimum sizes that override the tables
Several rules set minimum drain sizes regardless of the fixture unit total:
- Water closets: a drain receiving the discharge of a water closet must be at least 3 inches, and codes limit how many water closets a 3-inch branch or stack may serve.
- Fixture outlets and traps: a fixture drain can never be smaller than the trap it serves, and codes list a minimum trap and fixture drain size for each type of fixture, for example larger for a shower or a floor drain than for a lavatory.
- Underground piping: many codes set a minimum size for drains buried under a floor slab, because they are hard to reach and easy to block.
- No reduction downstream: once a drain reaches a size, every pipe downstream must be at least that size.
In the Ohio Plumbing Code, as in the IPC, footnotes to the sizing tables limit the number of water closets on a 3-inch branch and stack and set other special limits. Rules like these catch designs that would pass on total load alone.
Stack offsets
Kingsway Tower's stacks drop straight through the residential floors, but three of them offset at the ground floor to clear the lobby and amenity rooms. An offset changes how the water flows. A 45-degree offset lets the water slide along the bottom of the pipe and then fall again; many codes treat offsets at 45 degrees or steeper as part of the vertical stack. A horizontal offset is different: the water slows, the pipe may run full, and the air core is interrupted.
Codes therefore set rules for horizontal offsets in stacks. The horizontal part is generally sized like a building drain for the load it carries. Branches are not allowed to connect for a set distance above and below the offset, where the pressures are disturbed. And a relief vent is often required, connecting to the stack below the offset and to the vent stack above it, so that air can move around the offset.
The IPC and the Ohio Plumbing Code include a section on offsets in drainage stacks that sets these rules, with different requirements for offsets above and below the highest horizontal branch. Check the current wording when you meet an offset on the drawings.
The base of the stack
Lesson 1 described the hydraulic jump at the base of a stack, where falling water turns into the building drain and the pressure rises. In tall buildings this zone needs care. A branch connected close to the base of a tall stack can be flooded or have its trap blown out by the surge. Codes restrict horizontal branch connections within a set distance of the base of tall stacks and may require the lower floors to be drained separately or connected through a relief vent.
Detergent suds make it worse. Clothes washers and dishwashers discharge foamy water, and in a tall stack the foam collects at the base and in offsets, where it can push up through the lowest traps. Designers often keep the lowest floors off the main stacks or add relief venting near the base. On Kingsway Tower, the ground floor fixtures drain to separate branches that connect to the building drain downstream of the stack bases, which keeps them out of the high-pressure zone.
The fitting at the base also matters. The turn from vertical to horizontal must use long-turn fittings, as lesson 2 explained. Some engineers specify a larger building drain for the first few meters downstream of the stack base, or a long-radius bend instead of two eighth bends, to soften the hydraulic jump.
Common mistakes
MistakeSizing a branch from the stack table or a stack from the branch table.
InsteadUse the horizontal branch table for branches and the stack table for stacks.
MistakeChecking only the stack's total load and ignoring the per-interval limit.
InsteadCheck both the total and the load entering from each branch interval.
MistakeInstalling a drain smaller than the minimum for water closets because the table allows it.
InsteadApply the overriding minimum sizes after reading the table.
MistakeConnecting a branch right next to a horizontal offset or near the base of a tall stack.
InsteadKeep connections out of the restricted zones the code sets around offsets and stack bases.
MistakeTapering a stack smaller toward the bottom.
InsteadKeep the stack the same size or larger in the direction of flow.
Summary and key terms
- Size drainage in four steps: tally, pick the right table, find the smallest pipe with enough capacity, then check the overriding rules.
- Horizontal branches are limited by total fixture units; stacks are limited by total load and by load from any one branch interval.
- A branch interval is a vertical section of stack, usually one story, into which one floor's branches connect.
- Minimum sizes for water closets, fixture traps and underground drains override the tables, and drains never get smaller downstream.
- Horizontal offsets in stacks are sized like building drains, keep branches away and often need relief vents.
- The base of a tall stack is a high-pressure zone where branch connections are restricted.
- Horizontal branch
- A drain running at a slope that collects fixture drains and carries them to a stack or building drain.
- Branch interval
- A vertical section of stack, generally at least one story high, into which the branches from one floor connect.
- Stack offset
- A section of a stack that moves sideways before continuing down.
- Relief vent
- A vent that lets air move between a drainage pipe and the vent system to relieve pressure, such as around an offset or at the base of a stack.
- Suds pressure zone
- A zone near the base of a stack or offset where detergent foam collects and can push through traps.
- Minimum size rule
- A code requirement that sets a smallest pipe size regardless of the fixture unit load.
Practice problems
Work each problem on paper first, then reveal the answer to check.
A branch carries 5 dfu with no water closet. What size does the practice table give?
Show answer
2 inches, which carries up to 6.
A branch carries 5 dfu including a water closet. What size is required?
Show answer
3 inches, the minimum for a water closet.
A stack carries 60 dfu in total, 6 per floor. What size does the practice table give?
Show answer
4 inches, because 3 inches is limited to 48 in total.
What two limits does a stack have in most sizing tables?
Show answer
A total dfu limit and a limit on the load from any one branch interval.
Why do codes restrict branch connections near a horizontal stack offset?
Show answer
The pressures there are disturbed and the pipe may run full, which can flood or unseal the connected traps.
Why are detergent suds a concern at the base of tall stacks?
Show answer
Foam collects there and can push up through the lowest traps.
Lesson quiz · 5 questions
Score 60% or more to complete this lesson.
Create a free account to save your progress, take quizzes and earn a certificate.