
PLB-120 · Lesson 6 of 12 · 24 min
Slope, grade and cleanouts
Hanging the building drain on Kingsway Tower took the crew four days, and Maya spent most of the first day learning that grade is everything. Luis set up a rotating laser in the parking level, marked the invert at each stack base on the columns, and had Maya set every hanger rod so the pipe would fall evenly from one mark to the next. A drain that is a fraction of an inch off at each hanger can end up with a low spot that holds water forever. Then they talked about cleanouts, the access fittings that let someone clear the drain when, years from now, a blockage happens anyway.
This lesson covers how slope is expressed and measured, how to set grade on hangers and in trenches, what happens when grade goes wrong, and where cleanouts are required, how big they must be and how to keep them accessible.
Ways of expressing slope
Slope, also called grade or fall, is the vertical drop of a pipe divided by its horizontal run. It can be written in several ways, and plumbers move between them all the time:
- As a ratio: 1 in 50 means the pipe drops 1 unit for every 50 units of run. Canadian codes and drawings often use ratios.
- As a percentage: 1 in 50 is a 2 percent slope, because 1 divided by 50 is 0.02.
- As inches per foot: 1/4 inch per foot is the traditional US expression, and it equals about 2 percent; 1/8 inch per foot is about 1 percent.
- As a fall over a stated run: for example, the drain falls 360 mm over its 18 m length, or 4-1/2 inches over 36 feet.
| Ratio | Percent | Inches per foot (approx.) | Fall over 10 m | Fall over 10 ft |
|---|---|---|---|---|
| 1 in 50 | 2.0 | 1/4 | 200 mm | 2.4 in |
| 1 in 100 | 1.0 | 1/8 | 100 mm | 1.2 in |
| 1 in 200 | 0.5 | 1/16 | 50 mm | 0.6 in |
| 1 in 25 | 4.0 | 1/2 | 400 mm | 4.8 in |
On Kingsway Tower the drawings give slopes in inches per foot and invert elevations in feet, following US practice. The Ohio Plumbing Code sets the minimum slope by pipe size: 1/4 inch per foot for drains 2-1/2 inches and smaller, 1/8 inch per foot for 3 to 6 inches, and 1/16 inch per foot for 8 inches and larger.
Minimum slopes are minimums. Where there is room, many contractors run small branches steeper than the minimum because a little extra fall gives a margin for small errors in hanging and settlement. On long runs with limited depth, such as a building drain under a slab, there is no margin, and the pipe must be set accurately to the design grade.
Measuring and setting grade
Plumbers set grade with several tools, depending on the job:
- Spirit level with a slope bubble or a known offset: a level with a block of the right thickness under one end shows 1/4 inch per foot or 1 in 50 on short pieces.
- Digital level: reads slope directly as a percentage, ratio or inches per foot.
- String line and line level: a tight line set at the design grade between two points, with the pipe set parallel to it.
- Rotating laser and receiver: a laser plane is set level or at a programmed grade, and a receiver on a rod reads the height at any point. Used for long building drains and sewers.
- Pipe laser: a laser that sits inside the pipe at the downstream end and projects a beam up the trench at the design grade onto a target placed in each new length of pipe. Common for building sewers and site services.
Whatever the tool, set grade from fixed reference points, not from the floor or ceiling, which are rarely level. On Kingsway, Luis's reference was a benchmark elevation the site surveyor had marked on a column. Every invert was measured from that benchmark.
Setting grade on hangers
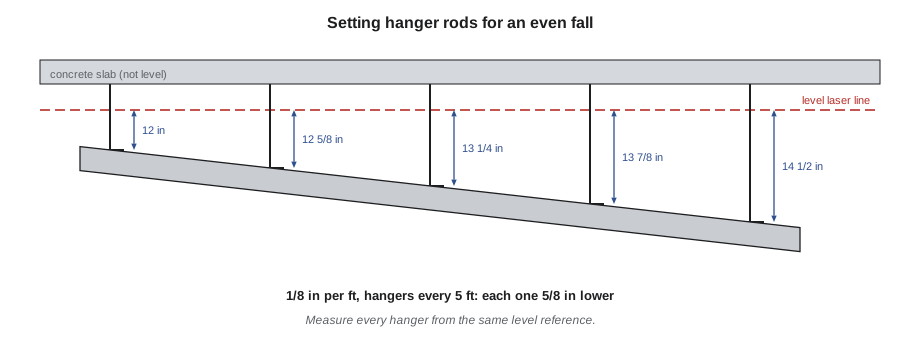
For a pipe hung from a structure above, such as Kingsway's building drain, the method is to work out how far the pipe must drop at each hanger and set each rod to suit. If the ceiling slab were perfectly level, each rod would be longer than the last by the slope times the hanger spacing. In practice the slab is not level, so the crew measures down from a level laser line rather than from the slab.
Worked problem
Setting hanger heights for a graded drain
A building drain is hung at 1/8 inch per foot with hangers every 5 ft. At the first hanger the top of the pipe is 12 in below the laser line. How far below the laser line should the top of the pipe be at the sixth hanger?
Show solution
- Fall between hangers: \(5 \times \tfrac{1}{8} = 0.625\) in.
- The sixth hanger is five spaces from the first: \(5 \times 0.625 = 3.125\) in of fall.
- Distance below the laser at the sixth hanger: \(12 + 3.125 = 15.125\) in, about 15-1/8 in.
Answer: The top of the pipe at the sixth hanger is 15-1/8 inches below the laser line.
# Distance from a level laser line to the top of a graded drain at each hanger
from fractions import Fraction
start_in = Fraction(12)          # at the first hanger
spacing_ft = 5
slope = Fraction(1, 8)           # inches per foot
for n in range(1, 9):
    drop = start_in + (n - 1) * spacing_ft * slope
    whole = int(drop); frac = drop - whole
print(f"hanger {n}: {whole} {frac} in below the laser line" if frac else f"hanger {n}: {whole} in below the laser line")hanger 1: 12 in below the laser line hanger 2: 12 5/8 in below the laser line hanger 3: 13 1/4 in below the laser line hanger 4: 13 7/8 in below the laser line hanger 5: 14 1/2 in below the laser line hanger 6: 15 1/8 in below the laser line hanger 7: 15 3/4 in below the laser line hanger 8: 16 3/8 in below the laser line
No-hub cast iron needs a hanger at or near each coupling and on each side of a change of direction, so in practice hanger positions are set by the pipe lengths and fittings, and each one gets its own calculated height. Rod adjustments are made at the hanger nut, then locked. Once the pipe is hung, check the grade again with a level or laser before the test.
When grade goes wrong
Two grade errors cause most drainage failures. A belly, or sag, is a low spot where the pipe dips and rises again. Water and solids collect in the belly and never drain out, the solids build up, and eventually the drain blocks. Bellies come from hangers set at the wrong height, hangers that slip, pipe that settles in a poorly bedded trench, or a pipe bent by heat or weight.
Reverse grade, or back fall, is a section that slopes the wrong way. It usually happens near connections where a fitting has been rolled or a pipe forced to meet another at the wrong height. Reverse grade holds water just like a belly, and in a fixture drain it can stop the fixture draining at all.
Both are easy to prevent and hard to fix later. The best defenses are working from fixed reference points, checking grade at every hanger and every joint, bedding buried pipe properly, and never forcing a pipe into a connection. A camera inspection after installation will show bellies as standing water in the pipe.
Why cleanouts exist
Every drainage system eventually blocks somewhere: a toy flushed down a toilet, grease built up in a kitchen line, roots in an old sewer, a wipe caught on a joint. A cleanout is a fitting with a removable plug or cover that gives access to the inside of the drain so that a cable, jetter or camera can be fed in to clear or inspect it. Codes require cleanouts so that any part of the drainage system can be reached without cutting the pipe.
Cleanouts must be placed so that the cleaning tool can travel in the direction of flow, or both ways for a two-way cleanout, to every part of the drain it serves. They must open upward or sideways in a way that allows the tool in, and the plug must be removable without damaging anything.
Where cleanouts are required
The exact rules differ between codes, but the locations are similar everywhere:
- At the base of each stack, or in the building drain just downstream of it, so the stack and the drain can be reached.
- At changes of direction in horizontal drains greater than a set angle, typically more than 45 degrees, unless the change can be reached from another cleanout within the allowed distance.
- At intervals along long horizontal drains, with the maximum spacing depending on pipe size: larger pipes allow longer spacing because larger cleaning tools can be used.
- At or near the junction of the building drain and the building sewer, either just inside or just outside the foundation wall.
- At the upstream end of horizontal branches and drains where a tool could not otherwise reach.
- Along the building sewer at the spacing the code allows, often with larger access chambers or manholes for long or large sewers.
The Ohio Plumbing Code, following the IPC, requires cleanouts at the base of stacks, at changes of direction greater than 45 degrees, at set intervals along horizontal drains, and near the junction of the building drain and building sewer. Check the current section on the job.
Luis told Maya that the code sets the minimum number of cleanouts, not the ideal number. A cleanout in the right place saves a service plumber an hour of cutting and patching every time a drain blocks, and costs very little to add during construction.
Size, access and clearance
Cleanouts must be large enough for the cleaning tools used on that pipe. Codes generally require a cleanout to be the same size as the drain it serves up to a set size, and allow a smaller cleanout on large drains. A cleanout plug must be made of a material that can be removed years later, such as brass or plastic, not one that seizes in place.
Access is just as important as location. A cleanout must be reachable without removing permanent construction. In finished spaces it is usually brought up to a cover plate in the floor or wall. In ceilings, it needs an access panel. Codes also require working clearance in front of the cleanout so that a person and a machine can actually use it, with more clearance for larger pipes.
On Kingsway's building drain, every cleanout faces the parking level drive aisle where a drain-cleaning machine can be wheeled up to it, and none is placed above a parking stall where a car might be in the way. The cleanouts at the base of each stack were extended out to the column line with a short length of pipe so that they would not end up behind the parking level's sprinkler piping.
Worked problem
Checking cleanout spacing on a building drain
A 6-inch building drain runs 210 ft in a straight line from the base of stack S-1 to the foundation wall, with a cleanout at each end. If the code allows a maximum of 100 ft between cleanouts for this size, how many additional cleanouts are needed, and roughly where?
Show solution
- Number of spaces needed: \(210 \div 100 = 2.1\), so at least 3 spaces.
- Three spaces need two additional cleanouts between the end cleanouts.
- Spacing them evenly: \(210 \div 3 = 70\) ft apart, at about 70 ft and 140 ft from the stack.
- Adjust the positions to suit couplings, columns and access aisles, keeping every space at or under 100 ft.
Answer: Two additional cleanouts are needed, spaced so that no gap exceeds the allowed spacing.
Cleanouts during testing and later
Cleanouts and test tees are also where test plugs go during a drainage test, as lesson 12 explains. After testing, every cleanout plug must be reinstalled, tight and sealed as required, because an open or loose cleanout is a direct path for sewer gas into the building. Covers in finished floors should be flush and marked.
Some owners also ask for a cleanout schedule in the turnover documents, showing where each cleanout is and which drain it serves. On a large building like Kingsway, that schedule is what lets the building's maintenance staff send a drain cleaner to the right cleanout instead of guessing.
Common mistakes
MistakeSetting grade by measuring down from a ceiling slab that is not level.
InsteadMeasure from a level laser line or string referenced to a fixed benchmark.
MistakeForcing a pipe into a connection at the wrong height.
InsteadRecut or reset the pipe so the connection keeps the design slope without bending or rolling fittings.
MistakeLeaving a belly in a buried sewer because the bedding was soft.
InsteadBed the pipe on compacted granular material and check grade before backfilling.
MistakePlacing a cleanout where a cleaning machine cannot reach it.
InsteadLeave clear access and working space in front of every cleanout.
MistakeLeaving cleanout plugs out or loose after testing.
InsteadReinstall and tighten every plug so sewer gas cannot escape.
Summary and key terms
- Slope can be written as a ratio, a percentage, inches per foot or a fall over a run; 1 in 50 is about 1/4 inch per foot.
- Codes set minimum slopes by pipe size; small drains generally need steeper slopes than large ones.
- Grade is set from fixed reference points using levels, string lines and lasers.
- On hung drains, each hanger is set lower than the last by the slope times the spacing, measured from a level line.
- Bellies and reverse grade hold water and solids and cause blockages.
- Cleanouts are required at stack bases, changes of direction, intervals along drains and near the building sewer, with size, access and clearance rules.
- Slope
- The vertical drop of a pipe divided by its horizontal run, also called grade or fall.
- Benchmark
- A fixed point of known elevation from which other elevations on site are measured.
- Belly
- A low spot in a drain where the pipe dips and rises again, holding water and solids.
- Reverse grade
- A section of drain that slopes the wrong way.
- Cleanout
- A fitting with a removable plug or cover that gives access to the inside of a drain for cleaning or inspection.
- Two-way cleanout
- A cleanout that allows a cleaning tool to travel both upstream and downstream.
Practice problems
Work each problem on paper first, then reveal the answer to check.
Express 1/4 inch per foot as an approximate percentage.
Show answer
About 2 percent.
A drain falls 6 inches over 48 feet. What is its slope in inches per foot?
Show answer
6 divided by 48 is 1/8 inch per foot.
Hangers are 6 ft apart on a drain at 1/8 inch per foot. How much lower is each hanger than the last?
Show answer
3/4 inch.
What is a belly, and why is it a problem?
Show answer
A low spot that holds water and solids, which build up and cause blockages.
Name three places where cleanouts are required.
Show answer
At the base of stacks, at changes of direction greater than 45 degrees, and near the junction of the building drain and building sewer.
Why must cleanout plugs be reinstalled after testing?
Show answer
An open cleanout lets sewer gas into the building.
Lesson quiz · 5 questions
Score 60% or more to complete this lesson.
Create a free account to save your progress, take quizzes and earn a certificate.