
PLB-120 · Lesson 5 of 12 · 24 min
Building drains and building sewers
The building drain on Kingsway Tower was the first large piece of drainage Maya helped install. Luis's crew hung it in the ceiling of the lower parking level, a long run of cast iron that collected the bases of nine stacks and carried everything toward the north wall. Outside, the excavator had already opened the trench for the building sewer that would run under the driveway to the city's sanitary sewer in the street. Luis told Maya that these two pipes carry the whole building's waste and are the hardest to fix if they are wrong, so they get the most careful layout of anything in the drainage system.
This lesson covers where the building drain ends and the building sewer begins, how both are sized by fixture units and slope, how inverts and elevations are worked out, how the sewer is laid and protected underground, and how backwater valves and connections to the public sewer protect the building.
Building drain and building sewer
The building drain is the lowest horizontal drainage pipe inside the building. It receives the discharge from the stacks and other drains and carries it to a point just outside the foundation wall. From there the pipe becomes the building sewer, which carries the waste to the public sewer, a private sewage system or another approved point of disposal.
The exact point where one becomes the other is set by the code's definitions. In the IPC and the Ohio Plumbing Code, the building drain extends to a point a set distance outside the foundation wall, and the building sewer starts there. The city usually owns or controls the part of the sewer lateral within the public right of way.
The distinction matters because the two are often regulated differently. The building drain is part of the building's plumbing system and is inspected by the plumbing inspector. The building sewer may also need approval from the city's sewer or water department, may have different material rules for buried use, and may need a separate connection permit where it joins the public sewer.
Sizing by fixture units and slope
A building drain or building sewer is sized from the total fixture units it carries and the slope it is laid at. The steeper the slope, the faster the flow and the more fixture units a given size can carry. Sizing tables therefore have a column for each permitted slope.
| Pipe size | Maximum dfu at 1/8 in per ft | Maximum dfu at 1/4 in per ft |
|---|---|---|
| 3 in | 36 | 42 |
| 4 in | 180 | 216 |
| 6 in | 700 | 840 |
| 8 in | 1600 | 1920 |
Two rules apply on top of the table. First, the building drain and building sewer may not be smaller than the largest stack or branch they receive, and they never get smaller downstream. Second, many codes set a minimum size for the building sewer, because it is buried, long and expensive to dig up, and a blockage there backs up the whole building.
Worked problem
Sizing Kingsway Tower's building drain
Kingsway's nine stacks carry a total of 1,140 fixture units at the point where the building drain leaves the building, including the converted sump pump flow. The drain is laid at the flatter of the two practice slopes. What size is required?
Show solution
- Load: 1,140 dfu at 1/8 inch per foot.
- From the practice table at 1/8 inch per foot: 6 in carries 700, too small; 8 in carries 1,600.
- Check the largest connected pipe: the largest stack is 4 in, so 8 in is not smaller than anything upstream.
- At 1/4 inch per foot, 6 in would carry 840, still too small, so steepening the slope would not save a size.
Answer: The building drain must be 8 inches at the outlet; upstream sections carrying fewer stacks may be smaller.
A building drain does not have to be one size along its whole length. The upstream end, which collects only one or two stacks, carries far less than the downstream end and can be sized for its own load. The engineer's drawings show where it increases.
On Kingsway, the drain starts at 4 inches under the first stack, becomes 6 inches after the third and reaches its full size before it leaves the building.
Inverts and elevations
Building drains and sewers are laid out by elevation. The invert of a pipe is the elevation of the inside bottom of the pipe, where the water flows. Engineers show invert elevations at key points on the drawings, such as at the base of each stack, where the drain leaves the building and where the sewer connects to the public main. The plumber's job is to install the pipe so that every point is at or below the design invert and the slope between points is never less than the minimum.
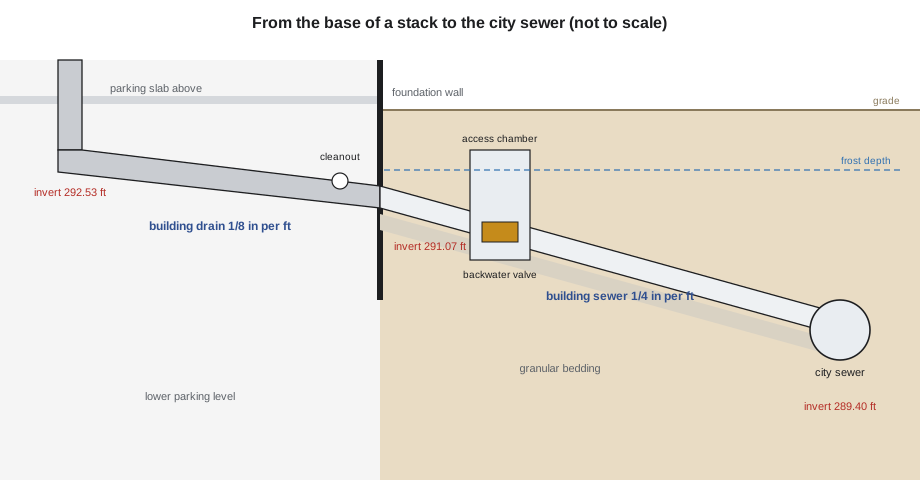
Working out inverts is simple arithmetic: start from a known invert, multiply the run by the slope to get the fall, and subtract. The important part is starting from the right end. Luis taught Maya to start at the downstream end, where the building sewer meets the public sewer, because that elevation is fixed by the city. Working upstream shows whether the building drain can reach every stack base at the required slope, or whether a stack base is too low and must go to a sump.
Worked problem
Checking inverts from the city sewer back to the building
The city sewer connection point has an invert of 289.40 ft. The building sewer runs 80 ft from there to the foundation wall at 1/4 inch per foot. Inside, the building drain runs 140 ft to the farthest stack at 1/8 inch per foot. What is the lowest permissible invert at the farthest stack base?
Show solution
- Building sewer fall: \(80 \times \tfrac{1}{4} = 20\) in \(= 1.67\) ft, so the invert at the wall is at least \(289.40 + 1.67 = 291.07\) ft.
- Building drain fall: \(140 \times \tfrac{1}{8} = 17.5\) in \(= 1.46\) ft.
- Invert at the farthest stack base: at least \(291.07 + 1.46 = 292.53\) ft.
- Compare with the space available: the base must also clear the parking level headroom and structure above.
Answer: The farthest stack base must be at an invert of at least 292.53 ft.
# Work upstream from the city sewer connection, checking inverts
legs = [("building sewer, city to wall", 80.0, 0.25),
        ("building drain, wall to stack S-1", 60.0, 0.125),
        ("building drain, S-1 to stack S-9", 80.0, 0.125)]
invert = 289.40
print(f"city connection invert {invert:7.2f} ft")
for name, run_ft, in_per_ft in legs:
    invert += run_ft * in_per_ft / 12
print(f"{name:34s} run {run_ft:5.1f} ft at {in_per_ft:5.3f} in/ft -> invert {invert:7.2f} ft")city connection invert 289.40 ft building sewer, city to wall run 80.0 ft at 0.250 in/ft -> invert 291.07 ft building drain, wall to stack S-1 run 60.0 ft at 0.125 in/ft -> invert 291.69 ft building drain, S-1 to stack S-9 run 80.0 ft at 0.125 in/ft -> invert 292.52 ft
Laying the building sewer
A building sewer is buried, and most of its problems come from how it was laid. The pipe needs uniform support along its whole length, or it will sag, form a belly that holds water and solids, and eventually block. Good practice, and the code, require:
- Bedding: a layer of compacted granular material under the pipe, shaped so that the pipe rests evenly along its length, with recesses for couplings or bells so the pipe does not rest on its joints.
- Haunching and initial backfill: granular material placed and compacted around the sides and over the top of the pipe, so the pipe is supported from the sides and protected from rocks.
- Final backfill: the rest of the trench, placed in layers, free of large stones, debris and frozen material.
- Depth: enough cover to protect the pipe from frost and from traffic loads; where cover is limited, insulation or a stronger pipe may be needed.
- Straight lines and constant slope between cleanouts or access points, so a cable or camera can travel the whole length.
Trenches deeper than a set depth need protective systems such as shoring, sloping or a trench box before anyone enters, as HSE and TRD courses covered. Plumbers are injured every year in trench collapses while making sewer connections. On Kingsway the excavation contractor provided a trench box, and nobody went into the trench without the competent person's check that morning.
The Ohio Plumbing Code, following the IPC, sets rules for building sewer materials, depth, cleanouts and the separation between the building sewer and the water service. Straight runs between cleanouts and a constant slope keep the sewer easy to clean.
Separation from the water service
The building sewer and the water service both enter the building, often from the same street. A leaking sewer next to a water pipe is a contamination risk, particularly if the water pressure ever drops. Codes therefore require a minimum horizontal separation between the two, or allow them in the same trench only with the water pipe on a solid shelf above the sewer and to one side. Some codes require a pressure-rated sewer pipe where the separation cannot be met.
On Kingsway the water service comes in on the east side and the sewer leaves on the north, so separation was easy. On a narrow city lot it is often the hardest part of the layout.
Backwater valves
During heavy rain or when a city sewer blocks, the public sewer can fill and back up. If any fixture or floor drain in the building is below the level the sewer water can reach, sewage will flow backward through the building sewer and out of the lowest openings. That is how basements flood with sewage during storms.
A backwater valve is a check valve designed for drainage. It lets waste flow out to the sewer but closes when water tries to flow back in. Most backwater valves have a hinged flap that floats closed, a clear or removable cover for inspection, and must be installed level, in the correct direction, and where they can be reached for cleaning.
Codes require backwater protection where the flood level rims of fixtures are below the level that a surcharged public sewer can reach, such as below the next upstream manhole cover. Many cities, including Columbus, also encourage or require backwater valves in new construction. Codes restrict where the valve may go: often it protects only the fixtures below grade, so that the upper floors can still drain if the valve closes.
On Kingsway, the lowest fixtures in the parking levels drain to the sump and are pumped up to the building drain, so they cannot be flooded through the gravity system. The engineer still placed a backwater valve on the building sewer in an access chamber outside the foundation, with a sign on the parking level wall showing where it is, because a backwater valve that nobody can find never gets cleaned.
Connecting to the public sewer
The connection to the city sewer is usually made by the city or by a contractor approved by the city, under a separate permit, with its own inspection. The building sewer must reach the city connection at the elevation the city sets, with the correct fitting, and with a test or camera inspection before backfill. A plug left in a new sewer connection, or a connection made into a storm sewer by mistake, is a costly error that may not show up until the building is occupied.
Many cities now require a camera inspection of every new building sewer before acceptance. The recording shows whether the pipe has sags, offset joints, debris or damage, and becomes part of the record of the building.
Common mistakes
MistakeWorking inverts from the building outward without checking the city connection elevation.
InsteadStart from the fixed downstream elevation and work upstream to check every stack base.
MistakeLetting buried pipe rest on its couplings or on rocks.
InsteadBed the pipe evenly on compacted granular material with recesses for couplings.
MistakeInstalling a backwater valve where it cannot be reached.
InsteadInstall it level, in the right direction, with access for inspection and cleaning.
MistakeLaying the water service right beside the building sewer.
InsteadKeep the required separation, or use the approved shelf arrangement in a shared trench.
MistakeEntering a deep sewer trench without a protective system.
InsteadUse shoring, sloping or a trench box checked by a competent person before entry.
Summary and key terms
- The building drain is the lowest horizontal drain inside the building; the building sewer continues outside to the public sewer.
- Both are sized by total fixture units and slope; steeper slopes allow more load in the same size.
- Drains never get smaller downstream and must not be smaller than any pipe they receive.
- Inverts are worked out from the fixed downstream elevation, adding the fall over each run.
- Buried sewers need uniform bedding, haunching, careful backfill, frost cover and straight runs between cleanouts.
- Backwater valves protect low fixtures from a surcharged public sewer and must be accessible.
- Building drain
- The lowest horizontal drainage pipe inside a building, receiving the stacks and carrying waste to the building sewer.
- Invert
- The elevation of the inside bottom of a pipe.
- Bedding
- The compacted granular material that supports a buried pipe evenly along its length.
- Backwater valve
- A drainage check valve that lets waste flow out but closes when sewer water tries to flow back in.
- Surcharge
- A condition in which a sewer is full and under pressure, so water rises above the pipe in manholes and connected drains.
- Sewer lateral
- The part of the building sewer that runs to the public sewer, often partly owned or controlled by the city.
Practice problems
Work each problem on paper first, then reveal the answer to check.
Where does the building drain end and the building sewer begin?
Show answer
At a point a set distance outside the foundation wall, as defined in the code.
Using the practice table, what size building drain carries 150 dfu at 1/8 inch per foot?
Show answer
4 inches, which carries up to 180.
A building sewer runs 96 ft at 1/4 inch per foot from a city invert of 290.00 ft. What is the invert at the wall?
Show answer
96 times 1/4 is 24 inches, 2.00 ft, so 292.00 ft.
Why should inverts be worked out from the downstream end?
Show answer
The city connection elevation is fixed, so working upstream shows whether every stack base can reach it.
What is the purpose of bedding under a buried sewer?
Show answer
To support the pipe evenly so it does not sag, form bellies or rest on its joints.
Why must a backwater valve be accessible?
Show answer
It needs inspection and cleaning, or the flap can stick open or shut.
Lesson quiz · 5 questions
Score 60% or more to complete this lesson.
Create a free account to save your progress, take quizzes and earn a certificate.