
PLB-120 · Lesson 3 of 12 · 22 min
Fixture units and drainage loads
Maya's next assignment was a tally. Luis gave her the plan of a typical floor on Kingsway Tower, eight suites around a central corridor, and asked her to count every fixture that drains to soil stack S-3 and add up its load. She started by adding gallons per minute, the way she had seen water pipes sized, and Luis stopped her. Drains, he said, are not sized by adding flows. They are sized by fixture units, and fixture units exist because no building ever uses all its fixtures at once.
This lesson explains what fixture units are, where the numbers come from, how to tally the load on a drain, how to handle fixtures that discharge continuously, and why the code's tables can size a pipe serving a hundred fixtures only a little larger than one serving ten. Lesson 4 uses these tallies to size branches and stacks, and lesson 5 to size building drains and sewers.
The problem with adding flows
A water closet can discharge at about 25 gpm for a few seconds when flushed. A bathtub draining empties at perhaps 10 gpm for a few minutes. If you added the peak flow of every fixture on Kingsway Tower and sized the building drain for that total, you would get a pipe several times larger than needed, because the chance of every toilet, tub, sink and washer in a 12-story building discharging at the same instant is effectively zero.
What matters is the flow the drain will realistically see at the busiest moment, such as weekday mornings when many people shower, flush and run taps within the same half hour. Even then, each fixture discharges only for a short time, and the discharges are scattered. The more fixtures a drain serves, the smaller the fraction that will be discharging at once.
Engineers in the early twentieth century studied this problem using probability. The best-known work is by Roy Hunter at the US National Bureau of Standards, who treated each fixture as discharging for a certain time at a certain interval and calculated how many would overlap at a peak. The fixture unit method that every North American plumbing code uses for drainage descends from that work.
What a fixture unit is
A fixture unit is a number that represents how much load a fixture puts on the drainage system compared with other fixtures, taking into account how much water it discharges, how fast and how often. It is a relative measure, not a flow rate. A lavatory, which discharges a small amount slowly and briefly, is the reference with a value of about one fixture unit. A water closet, which discharges a large slug of water and solids, has a value of several fixture units.
The Ohio Plumbing Code, following the IPC, calls them drainage fixture units, abbreviated dfu, and lists a value for each type of fixture in a table in the sanitary drainage chapter. The tables that size pipes are then written in total dfu.
Because fixture units account for probability, you can add them. If a branch serves a water closet, a lavatory and a bathtub, you add their fixture unit values and use the total to size the branch. The sizing tables then turn that total into a pipe size, with the probability of overlap already built in. That is the key idea: add fixture units, never add flows.
| Fixture | Practice value (dfu) | Why it has that value |
|---|---|---|
| Lavatory | 1 | Small volume, slow discharge |
| Kitchen sink, domestic | 2 | Larger volume, food waste |
| Bathtub | 2 | Large volume over several minutes |
| Shower | 2 | Steady discharge while in use |
| Dishwasher, domestic | 2 | Pumped discharge of moderate volume |
| Clothes washer, domestic | 3 | Pumped discharge of a large volume |
| Water closet, flush tank, private use | 4 | Large slug of water and solids |
| Floor drain | 2 | Occasional discharge; depends on use |
The practice values in the table are deliberately round numbers so you can focus on the method. Real code tables give more categories, such as different values for private and public water closets, flushometer valves, commercial sinks, and fixtures connected to a pumped system. Public fixtures get higher values because they are used more often.
Private and public use
Codes distinguish between private use, such as fixtures in a suite or a house, and public use, such as fixtures in an office washroom, a school or a restaurant. Public fixtures are used much more frequently, so their discharges overlap more and they get higher fixture unit values. A water closet in a suite on Kingsway Tower counts as private use; the same model of water closet in the ground floor amenity washroom counts as public use and carries a higher load.
Many codes also give a combined value for a group of fixtures in one bathroom, sometimes called a bathroom group: a water closet, lavatory and bathtub or shower used by the same person. Because one person rarely uses all three at the same moment, the group value is lower than the sum of the three separate values. Where a code gives a group value, use it for suite bathrooms instead of adding the fixtures one by one, but read the definition carefully, because the group must match the code's description exactly.
Tallying the load on a drain
A tally works from the top of the system to the bottom, or from the farthest fixture to the sewer, adding loads as each drain joins. For each pipe you record the fixtures it receives and the running total of fixture units. The habit of writing the total on each pipe of a sketch or riser diagram makes sizing and checking much easier.
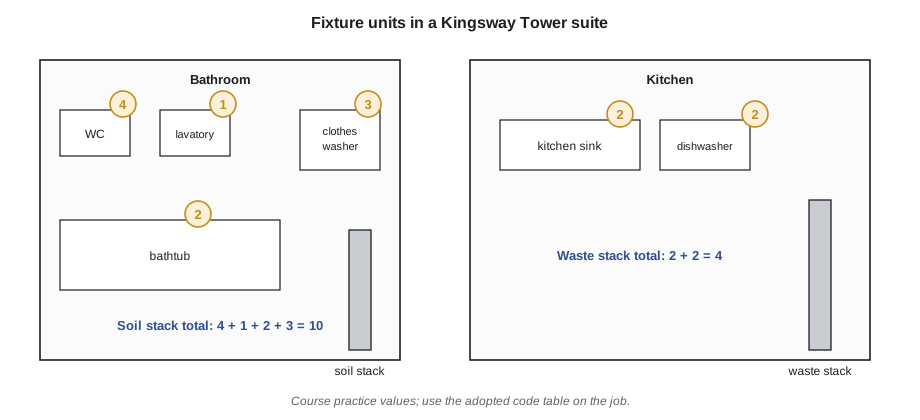
Maya did the tally for soil stack S-3. Each suite on that stack has one bathroom with a water closet, a lavatory and a bathtub, and the stack also receives the suite's clothes washer standpipe. Using the course practice values, each suite adds 4 + 1 + 2 + 3 = 10 fixture units to the stack. Kingsway has twelve residential floors with one suite per floor on stack S-3, so the stack carries 12 × 10 = 120 fixture units at its base.
Worked problem
Tallying a floor branch and a stack
Two mirrored suites share a horizontal branch to stack S-5 on each floor. Each suite has a water closet, a lavatory and a bathtub. What is the load on the floor branch, and what is the load at the base of the stack after twelve floors?
Show solution
- One suite bathroom: \(4 + 1 + 2 = 7\) fixture units.
- Two suites on the branch: \(2 \times 7 = 14\) fixture units on the floor branch.
- Twelve floors on the stack: \(12 \times 14 = 168\) fixture units at the base.
- Record 14 on each floor branch and 168 at the base of the stack on the riser diagram.
Answer: The floor branch carries 14 fixture units and the stack carries 168 fixture units at its base.
A tally is only as good as the fixture count. Check the architectural plans as well as the plumbing plans, because fixtures are sometimes added late in design, and include fixtures that are easy to miss: floor drains, hose bibb drains, condensate from mechanical equipment and laundry standpipes.
# Tally drainage fixture units for stack S-3 (course practice values)
VALUES = {"water closet": 4, "lavatory": 1, "bathtub": 2, "kitchen sink": 2,
          "dishwasher": 2, "clothes washer": 3, "floor drain": 2}

suite = ["water closet", "lavatory", "bathtub", "clothes washer"]
per_floor = sum(VALUES[f] for f in suite)
running = 0
for floor in range(12, 0, -1):
    running += per_floor
    if floor in (12, 9, 6, 3, 1):
        print(f"floor {floor:2d}: adds {per_floor} dfu, stack total below this floor {running}")
print("load at the base of stack S-3:", running, "dfu")floor 12: adds 10 dfu, stack total below this floor 10 floor 9: adds 10 dfu, stack total below this floor 40 floor 6: adds 10 dfu, stack total below this floor 70 floor 3: adds 10 dfu, stack total below this floor 100 floor 1: adds 10 dfu, stack total below this floor 120 load at the base of stack S-3: 120 dfu
Why the pipe does not grow in step with the load
If you look at any code's drainage sizing table, you will see that the capacity of a pipe in fixture units grows much faster than its size. A pipe twice the diameter can carry far more than twice the fixture units. Two effects combine. First, a larger pipe has much more cross-sectional area and runs faster for the same slope, so its flow capacity rises steeply with diameter. Second, the more fixtures a pipe serves, the smaller the share discharging at once, so the realistic peak flow grows more slowly than the fixture unit total.
This is why the building drain at the bottom of Kingsway Tower, carrying several hundred fixture units from all the stacks, is only one or two sizes larger than the stacks themselves. It also explains why a single water closet needs a pipe as large as it does: with only one fixture there is no diversity at all, and the drain must handle the full flush.
The program below shows the idea using a simple probability model. Each fixture is assumed to discharge for a short time at random during a busy period, and the program estimates how many fixtures are likely to be discharging at once. Real code tables come from more detailed studies, but the pattern is the same: the busy-period peak grows much more slowly than the number of fixtures.
# How many fixtures discharge at once? A simple binomial model of diversity
from math import comb

def likely_peak(n, p, confidence=0.99):
    """Smallest k such that P(at most k fixtures discharging) >= confidence."""
    total = 0.0
    for k in range(n + 1):
        total += comb(n, k) * p ** k * (1 - p) ** (n - k)
        if total >= confidence:
            return k
    return n

p = 0.03     # each fixture discharging 3 percent of the time in the busy period
for n in (1, 5, 10, 25, 50, 100, 200, 400):
    k = likely_peak(n, p)
print(f"{n:4d} fixtures: plan for {k:2d} at once ({100 * k / n:5.1f} percent)")1 fixtures: plan for 1 at once (100.0 percent) 5 fixtures: plan for 1 at once ( 20.0 percent) 10 fixtures: plan for 2 at once ( 20.0 percent) 25 fixtures: plan for 3 at once ( 12.0 percent) 50 fixtures: plan for 5 at once ( 10.0 percent) 100 fixtures: plan for 8 at once ( 8.0 percent) 200 fixtures: plan for 12 at once ( 6.0 percent) 400 fixtures: plan for 21 at once ( 5.2 percent)
Continuous and semi-continuous flows
Fixture units work for fixtures that discharge intermittently. Some equipment discharges continuously or for long periods: sump pumps, sewage ejectors, cooling equipment, water softener backwash and some commercial processes. A continuous flow overlaps with everything else, so the probability approach does not apply to it.
Codes handle this by converting a continuous flow into an equivalent number of drainage fixture units. The IPC and the Ohio Plumbing Code assign 2 dfu for each gallon per minute of continuous or semi-continuous flow, so a pump discharging 20 gpm adds 40 dfu to the drain it connects to.
On Kingsway Tower, the sump in the lower parking level discharges through a pump rated at about 30 gpm when the level rises. Because it runs for long periods during wet weather, the engineer counted it as a continuous flow when sizing the building drain it connects to.
Loads from storm water and from other buildings
Storm water is not counted in fixture units. Roof drains, area drains and foundation drains are sized by drained area and rainfall rate, which lesson 11 covers. Where a code allows a combined building drain or sewer, the storm load is converted to an equivalent for sizing using a method set out in the code. On Kingsway the systems are separate, so the sanitary tally contains only fixtures and pumped flows.
Loads can also come from future work. The engineer may size a building drain for a planned future tower or a future restaurant tenant on the ground floor, and that capacity shows up as a larger pipe than the present tally needs. As always, install what the drawings show.
Where tallies go wrong
Most tally errors come from three sources. First, using the wrong value: a public water closet counted as private, or a flushometer counted as a flush tank. Second, missing fixtures: floor drains, hub drains and equipment drains. Third, adding a group value and its component fixtures twice. Inspectors check tallies against the drawings, and a sizing error found at rough-in can mean replacing pipe that is already hung.
Common mistakes
MistakeAdding the flow rates of fixtures to size a drain.
InsteadAdd fixture unit values and use the code's sizing tables, which account for diversity.
MistakeUsing private-use values for fixtures in public washrooms.
InsteadUse the higher public-use values where fixtures are available to the public or heavily used.
MistakeCounting a bathroom group value and also each fixture in it.
InsteadUse either the group value or the individual values, as the code defines the group.
MistakeLeaving pumped and continuous flows out of the tally.
InsteadConvert continuous flows to equivalent fixture units using the code's factor and add them.
MistakeIncluding roof drains in the sanitary fixture unit tally.
InsteadSize storm drainage separately by area and rainfall rate.
Summary and key terms
- Drains are sized by fixture units, not by adding flows, because fixtures rarely discharge at the same time.
- A fixture unit is a relative measure of the load a fixture puts on the drain; a lavatory is about one.
- Fixture units can be added; the code's sizing tables turn the total into a pipe size with diversity built in.
- Public fixtures carry higher values than private ones, and codes may give a lower combined value for a bathroom group.
- Pipe capacity in fixture units grows much faster than pipe size.
- Continuous flows are converted to equivalent fixture units using a code factor; storm water is sized separately.
- Fixture unit
- A relative number representing the load a fixture places on the drainage system, used to size drains.
- Diversity
- The fact that only some of the fixtures on a drain discharge at the same time.
- Tally
- A running total of fixture units on each drain, worked from the farthest fixture toward the sewer.
- Bathroom group
- A water closet, lavatory and bathtub or shower in one bathroom, given a combined value in some codes.
- Continuous flow
- A steady discharge, such as from a pump, that is converted to equivalent fixture units for sizing.
- Private use
- Fixtures in a dwelling or used by a limited group, as opposed to fixtures available to the public.
Practice problems
Work each problem on paper first, then reveal the answer to check.
Why are drainage fixture units added instead of flow rates?
Show answer
Fixture units account for the probability that fixtures discharge at the same time; flows do not.
Using the course practice values, what is the load of a suite with a water closet, lavatory, bathtub and kitchen sink?
Show answer
4 + 1 + 2 + 2 = 9 dfu.
Why does a public water closet carry a higher value than a private one?
Show answer
It is used more often, so its discharges overlap with others more.
A stack serves ten floors at 7 dfu per floor. What is the load at its base?
Show answer
70 dfu.
A pump discharges 15 gpm continuously. How many dfu does it add under the IPC rule?
Show answer
2 dfu per gpm: 30 dfu.
Why is a building drain serving hundreds of dfu only slightly larger than a stack?
Show answer
Capacity rises steeply with diameter, and diversity means the peak grows more slowly than the total.
Lesson quiz · 5 questions
Score 60% or more to complete this lesson.
Create a free account to save your progress, take quizzes and earn a certificate.