
HSE-372 · Lesson 8 of 12 · 21 min
Structural stability and the sequence of demolition
The most catastrophic demolition incidents are collapses. A wall left standing on its own falls into a street. A floor overloaded with debris drops onto the floor below, and that one cannot take the impact either. A neighboring building loses the support it was quietly getting from the one being taken down. A crew removes a column that turns out to be carrying more than anyone thought. In each case, the structure did exactly what physics required. The failure was in the plan, or in departing from it.
This lesson explains the principles that keep a structure stable while it is being taken apart, how the sequence of demolition is planned, and how the Norwood Block's sequence was built from Helen Kowal's engineering survey.
The principles
Every demolition sequence, from a garage to a tower, rests on a handful of principles.
- Top down, in reverse order of construction. A building is generally taken down in the reverse order it was built: roof first, then the top floor, then the next, down to the foundations. Each element is removed only after the elements it supports above it have gone.
- Remove loads before supports. Rooftop equipment, water tanks, stored materials and debris are removed before the members that carry them.
- Keep every remaining part stable at every stage. At the end of each shift, and at every pause, what is left standing must be able to stand on its own against its own weight, wind and any loads still on it.
- Never leave a tall wall standing alone. Walls lose the floors and roof that brace them during demolition. A wall that was stable as part of a building can become a free-standing cantilever that wind or a small impact can push over.
- Do not overload floors with debris. Debris is heavy, and a floor designed to carry offices can be overloaded by a pile of broken concrete.
- Protect the neighbors. Anything that supports, braces or is attached to an adjoining structure is removed only under a plan that keeps the neighbor stable.
- Respect stored energy. Prestressed and post-tensioned concrete, cantilevers, long-span trusses and anything under tension can release energy suddenly when cut.
OSHA's demolition standard turns several of these principles into rules. Section 1926.854 requires that walls more than one story high not be left standing without lateral bracing unless they were designed to stand alone, that all walls be left stable at the end of each shift, and that load-supporting members on any floor not be cut or removed until all stories above have been demolished and removed. Section 1926.853 limits openings cut in a floor for debris disposal to 25 percent of the floor area unless the lateral supports of the removed flooring stay in place, and requires floors weakened by demolition to be shored. Section 1926.855 covers manual removal of floors, including planking for workers. Section 1926.857 prohibits storing debris on any floor beyond its allowable load. ANSI/ASSP A10.6, the American national standard for demolition operations, which OSHA treats as recognized good practice.
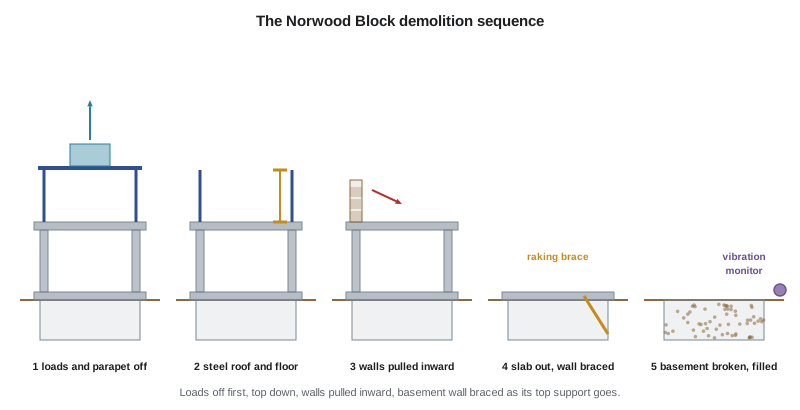
Building the Norwood Block sequence
Helen's survey identified the special features of the Norwood Block, and Gord Pelletier built the sequence around them. Each step had a reason.
- Step 1, loads and falling hazards off. The rooftop air conditioner, 4,000 lb (about 1,800 kg), was lifted off by crane before any roof work, because its weight sat on two beams framed into the 1978 columns, including the two with corroded bases. The brick parapet along the street was taken down by hand from the roof, inside a protected zone, with the sidewalk below closed and the covered walkway in place, because it was the most likely thing to fall onto the public.
- Step 2, the 1978 steel roof and second floor. Temporary steel shores were installed beside the two corroded columns, as the survey required. The roof deck and joists came off first, cut into pieces and lowered by the crane, followed by the second-floor deck. The steel columns came out last, each cut only after the roof and floor it carried were gone.
- Step 3, the second-floor walls. The brick veneer and block back-up walls of the second floor were pulled inward by the high-reach excavator, in sections, so they fell onto the building's own floor, never outward toward the street or the lane. At the end of each shift, no wall section was left taller than the height Helen set as stable on its own.
- Step 4, the ground floor slab. The original concrete ground floor slab braced the top of the basement walls. On the east side, the basement wall retained the soil under the lane. As each section of slab was removed, raking braces were installed against the inside face of the east basement wall, bearing on the basement floor, before the next section came out.
- Step 5, basement and foundations. The basement walls were broken with the excavator's hydraulic breaker, and the basement was progressively backfilled. The east wall came out last, in short lengths, with the lane-side soil cut back to a safe slope as each length came out. Vibration monitoring at the Halvorsen Building's footing ran throughout.
Free-standing walls and wind
A free-standing masonry wall resists overturning only through its own weight and its width. The taller and thinner the wall, the less wind it takes to push it over, and the tensile strength of old mortar is close to zero. A wall section that is perfectly safe on a calm morning can fall in an afternoon gust. The Norwood Block plan set a maximum free-standing height for each wall type, required temporary bracing for any taller section left at the end of a shift, and stopped all wall work when forecast or measured wind exceeded a set speed.
Debris and floor loads
Debris is far heavier than the loads most floors are designed for. Broken concrete piled loosely weighs about 95 lb/ft³ (about 1,500 kg/m³) or more, so a pile only 3 ft (1 m) deep puts 300 psf (about 15 kPa) on the floor, several times the design live load of a typical office floor. Machines working on upper floors add their own weight and dynamic loads. On the Norwood Block, the second floor was not allowed to carry any machine heavier than a small skid-steer loader, and debris was pushed into the chute and floor openings as it was produced, never stockpiled.
Pulling, pushing and the direction of fall
When walls are pulled or pushed down by machine or with cables, the direction of fall must be controlled. Walls are brought down inward, onto the building's own footprint, away from streets, lanes, neighbors and workers. Cable pulling uses a cable strong enough for the load, attached so it cannot slip off, with the pulling machine farther from the wall than the wall is tall and everyone else outside the fall zone. Undercutting a wall at its base to make it fall is dangerous, because the wall may fall in an unpredictable direction or before the crew has moved clear.
Prestressed and post-tensioned concrete
Prestressed concrete, such as hollow-core planks, double tees and many bridge girders, and post-tensioned slabs contain steel strands under very high tension. Cutting through a strand or demolishing the concrete around its anchorage can release that energy suddenly. Strands can whip out of the concrete, anchorages can be thrown, and the element can lose its strength abruptly. Demolishing these elements needs an engineered procedure, often removing whole precast units by crane or de-tensioning post-tensioned tendons under controlled conditions before demolition. The Norwood Block had none, which the survey confirmed by scanning the slabs and checking the drawings, but a parking garage two blocks away, which Prairie Wrecking LLC took down the year before, had post-tensioned slabs and needed a specialist procedure.
Hold points and the competent person on site
Plans protect people only if the work follows them. The Norwood Block plan had hold points: work stopped after the shores beside the corroded columns were installed until Helen inspected them; after the second floor was down until Gord confirmed the remaining walls were within the free-standing limits; and after each slab section on the east side until the braces were in. Gord, as the demolition contractor's competent person, was on site whenever demolition was under way, and he had the authority to stop work if anything moved, cracked or looked different from the plan.
A debris load check
Owen uses a short program to check whether a debris pile on a floor is within the allowable load that Helen gave for each floor.
# Debris load check against allowable floor loads (invented data, metric and imperial).
DENSITY_KG_M3 = 1500           # loose broken concrete and masonry
G = 9.81

floors = {"second floor (1978 steel deck)": 2.4, "ground floor (1961 concrete)": 4.8}  # allowable kPa from the engineer
pile_depth_m = 0.6

for floor, allow_kpa in floors.items():
    load_kpa = DENSITY_KG_M3 * G * pile_depth_m / 1000
    load_psf = load_kpa * 20.885
    ok = load_kpa <= allow_kpa
    max_depth = allow_kpa * 1000 / (DENSITY_KG_M3 * G)
    print(f"{floor}: pile load {load_kpa:.1f} kPa ({load_psf:.0f} psf), allowable {allow_kpa} kPa -> {'OK' if ok else 'OVERLOADED'}")
print(f" maximum pile depth: {max_depth:.2f} m ({max_depth*3.281:.1f} ft)")second floor (1978 steel deck): pile load 8.8 kPa (184 psf), allowable 2.4 kPa -> OVERLOADED maximum pile depth: 0.16 m (0.5 ft) ground floor (1961 concrete): pile load 8.8 kPa (184 psf), allowable 4.8 kPa -> OVERLOADED maximum pile depth: 0.33 m (1.1 ft)
A pile only 2 ft (0.6 m) deep is more than the 1978 steel floor can carry, and it is close to the limit even on the stronger original concrete floor. The safe answer on the second floor is no stockpiling at all: debris goes straight down the chute.
Worked problem
The wall left standing on Friday
Show solution
- On a Friday afternoon, the excavator has pulled down most of the second-floor west wall, but one section 13 ft (about 4 m) tall and 20 ft (6 m) long is left standing because the shift is ending.
- The forecast calls for strong gusty winds overnight. The section is taller than the free-standing limit Helen set for that wall type.
- Gord has two choices: take the section down now, even if the crew works an extra half hour, or brace it before leaving.
- He chooses to take it down. The excavator pulls it inward onto the floor in two pieces, and the crew checks that nothing else above the limit is standing.
- He records the decision in the daily log and reminds the crew at Monday's briefing that the end-of-shift check is part of the job, not an extra.
Answer: Every wall must be left stable at the end of each shift. When in doubt, take it down or brace it, especially when wind is forecast.
Signs that a structure is moving
Even with a good plan, workers need to recognize the signs that part of a structure is starting to move. Cracks that appear or widen, especially diagonal cracks in masonry or cracks at beam bearings; creaking, popping or groaning sounds from steel or timber; dust or small debris falling from a joint; doors and windows that suddenly stick or swing; floors that feel springy or start to sag; and columns or walls that lean out of plumb are all reasons to stop work, clear the area and call the demolition supervisor and the engineer.
On the Norwood Block, the crew was briefed on these signs during the start-of-demolition meeting, and everyone, from the newest laborer to the excavator operator, had the authority to stop the work if they saw one. Once, during step 2, a laborer noticed fresh cracking in the mortar at the base of a brick pier next to one of the corroded columns. Work stopped, Helen inspected it the same afternoon, and an extra shore was added before work resumed. The pier had not been part of the original shoring plan.
Common mistakes
MistakeRemoving columns or walls to make room for equipment before the floors above are gone.
InsteadRemove load-carrying members only after everything they support is removed.
MistakeStockpiling debris on an upper floor to load it out later.
InsteadKeep debris within allowable floor loads, usually by moving it down as it is produced.
MistakeLeaving a tall wall standing over the weekend.
InsteadTake it down or brace it so it is stable at the end of every shift.
MistakePulling a wall outward toward the street or a neighbor.
InsteadBring walls down inward onto the building's own footprint.
MistakeCutting into precast or post-tensioned concrete without an engineered procedure.
InsteadHave an engineer plan the removal or de-tensioning of prestressed elements.
Summary and key terms
- Demolition generally proceeds top down, in reverse order of construction, removing loads before the members that support them.
- OSHA 1926.854 bars leaving walls over one story standing unbraced, requires walls stable at shift end and bars removing supports until stories above are gone; 1926.853 limits floor openings to 25 percent of floor area; 1926.857 bars overloading floors with debris.
- Free-standing walls are limited in height, braced when needed and protected from wind; walls are brought down inward.
- Debris is heavy enough to overload floors quickly, so it is moved down as it is produced and machines on upper floors are limited.
- Prestressed and post-tensioned elements need engineered procedures, and hold points make sure critical stages are inspected before work continues.
- Reverse order of construction
- Taking a building down in the opposite order to how it was built, usually from the top down.
- Free-standing wall
- A wall with no lateral support from floors, roof or bracing, which must resist overturning on its own.
- Raking brace
- An inclined temporary brace that supports a wall against overturning, bearing on the ground or a floor.
- Prestressed concrete
- Concrete with steel strands tensioned before or after casting to improve its strength.
- Fall zone
- The area a wall or structure could land in if it falls, kept clear of people during demolition.
- Allowable floor load
- The maximum load an engineer confirms a floor can safely carry in its current condition.
Practice problems
Work each problem on paper first, then reveal the answer to check.
Why was the rooftop air conditioner removed before any roof or column work?
Show answer
Its weight sat on beams framed into the 1978 columns, including two with corroded bases, so the load had to come off before supports were touched.
Why were raking braces needed on the east basement wall?
Show answer
Removing the ground floor slab took away the support at the top of the wall, which retained the soil under the lane.
About how much load does a 3 ft (1 m) pile of loose broken concrete put on a floor?
Show answer
About 300 psf (15 kPa), several times the design live load of a typical office floor.
In which direction should walls be brought down?
Show answer
Inward, onto the building's own footprint, away from streets, neighbors and workers.
Why do prestressed and post-tensioned elements need special procedures?
Show answer
Their strands are under very high tension and can release energy suddenly when cut, throwing strands or anchorages and weakening the element abruptly.
Lesson quiz · 5 questions
Score 60% or more to complete this lesson.
Create a free account to save your progress, take quizzes and earn a certificate.