
DCT-230 · Lesson 6 of 12 · 19 min
Raised floors, perforated tiles and air delivery
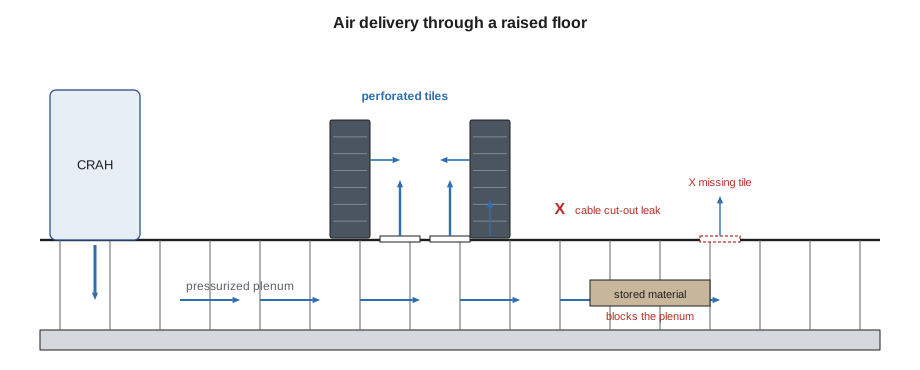
Hall A was built in 2014 with a raised floor: a grid of steel pedestals and removable tiles standing 24 in above the concrete slab. The space underneath, called the plenum, is the hall's main air duct. The CRAH units blow cold air into it, and the air rises into the cold aisles through perforated tiles placed in front of the racks. Halls B, C and D, built later, have no raised floor and deliver air in other ways. This lesson explains how air gets from a cooling unit to a server inlet, how technicians manage tiles and other air paths, and what goes wrong.
The raised floor as an air duct
A raised floor works only if the space under it is a sealed, pressurized box with controlled openings. The CRAH fans push air in and raise the pressure under the floor slightly above the room pressure, typically by 0.05 to 0.10 in of water. That small pressure difference pushes air up through every opening in the floor. Openings the designers intended, the perforated tiles in the cold aisles, deliver air to the servers. Openings they did not intend, such as cable cut-outs under racks, gaps at the edges of the floor and missing tiles, leak air where it does no good.
The amount of air each perforated tile delivers depends on the pressure under it and on the tile's open area. A common 25 percent open tile delivers several hundred cubic feet per minute, depending on pressure; high-flow grates with 50 to 60 percent open area deliver much more. The relationship is roughly a square root: to double the airflow through the same tile, the pressure under it must quadruple.
import math
# Airflow through a floor tile: flow = Cd * open_area * sqrt(2 * dp / rho)
rho, cd = 1.2, 0.65
tile_area = 0.6 * 0.6            # m2, one floor tile
tiles = {"25 % perforated": 0.25, "56 % grate": 0.56}
for name, open_frac in tiles.items():
    for dp in (12, 25, 50):       # Pa under the floor
        q = cd * tile_area * open_frac * math.sqrt(2 * dp / rho)    # m3/s
print(f"{name:16s} at {dp / 249.1:.2f} in. w.c.: {q * 2118.9:5.0f} cfm")25 % perforated at 0.05 in. w.c.: 554 cfm 25 % perforated at 0.10 in. w.c.: 800 cfm 25 % perforated at 0.20 in. w.c.: 1132 cfm 56 % grate at 0.05 in. w.c.: 1242 cfm 56 % grate at 0.10 in. w.c.: 1792 cfm 56 % grate at 0.20 in. w.c.: 2535 cfm
The table shows why tile placement and floor pressure matter. A row of 12 kW racks needs far more air than a single 25 percent tile can give at normal pressure, so dense rows need high-flow grates, more tiles or a different cooling method. It also shows why a technician should never add or move tiles without approval: every tile opened in one place takes pressure, and air, from everywhere else.
Tile types
Roz shows Jamal the tiles stacked in Hall A's spare-parts cage:
- Solid tiles: no openings. Used everywhere except where air is needed. Most of the floor is solid.
- Perforated tiles: a pattern of holes, typically 25 percent open. Used in cold aisles in front of racks with moderate loads.
- High-flow grates: a grid of large openings, 50 percent or more open. Used in front of dense racks.
- Tiles with dampers: perforated tiles with a slide or louver underneath that can be partly closed to tune the flow.
- Directional tiles: tiles with angled vanes that push air toward the rack face instead of straight up.
- Cut-out tiles: solid tiles with a hole for cables, fitted with a brush grommet or other seal.
Each type has a load rating, the weight it can carry on a small area without bending. Perforated and grate tiles usually have lower ratings than solid tiles. When heavy equipment is rolled across the floor, the route is planned over solid tiles or protected with plates, as DCT-130 covers.
Where tiles go
The basic rule is simple: perforated tiles go in cold aisles, in front of racks that need air, and nowhere else. A perforated tile in a hot aisle sends cold air straight into the exhaust, where it cools nothing and lowers the return temperature to the CRAH, which makes the CRAH less efficient. A perforated tile in an open area away from racks does the same. Stonebridge's tile layout drawing for Hall A shows the position of every perforated tile, and changes go through a ticket.
The number of tiles in front of a rack should match its load. A rough planning figure is the airflow a rack needs, from its heat and the air temperature rise across its servers, divided by what one tile delivers. If a rack draws more air than its tiles supply, it pulls in the difference from wherever it can, usually hot air from over the top of the rack or around its ends.
import math
# How many tiles a rack needs: required airflow divided by what one tile delivers
tile_flow = 720                # one 25 % tile at the hall's normal floor pressure
dt = 22                       # air temperature rise across the servers
for kw in (4, 6, 8, 12):
    need = kw * 3412 / (1.08 * dt)          # cfm
    tiles = math.ceil(need / tile_flow)
print(f"{kw:3d} kW rack: needs {need:,.0f} cfm -> {tiles} tile(s) of {tile_flow} cfm")4 kW rack: needs 574 cfm -> 1 tile(s) of 720 cfm 6 kW rack: needs 862 cfm -> 2 tile(s) of 720 cfm 8 kW rack: needs 1,149 cfm -> 2 tile(s) of 720 cfm 12 kW rack: needs 1,723 cfm -> 3 tile(s) of 720 cfm
Hall A's typical 6 kW cabinets need two perforated tiles each, which matches the tile layout drawing. A 12 kW rack would need three, more than fit in front of one cabinet in a standard cold aisle. That is the practical reason dense racks moved to Halls B and C, where containment and fan walls deliver more air per rack, and why the densest racks moved to liquid cooling in Hall D.
Leaks: cable cut-outs and gaps
Studies of older raised-floor halls have found that a large share of the cold air never reaches a server inlet. Much of it escapes through cable cut-outs under racks, where cables enter from the plenum, and through gaps around the edges of the floor and around pipes and conduits. The air comes up inside or behind the racks, in the hot aisle, and returns to the CRAH without doing any cooling.
Closing these leaks is one of the most effective and cheapest improvements a technician can make. Every cut-out should have a brush grommet, a foam seal or a pillow that lets cables pass while blocking air. Gaps at the floor's edges and around penetrations should be sealed. Missing tiles should be replaced at once, not left open with a cone beside them.
- Check that every cable cut-out has a grommet or seal and that it is closed around the cables.
- Check that no solid tile has been replaced with a perforated tile without a ticket.
- Check for gaps along walls, around columns and where pipes and conduits enter the floor.
- Report damaged or missing grommets and replace them under the work procedure.
Obstructions under the floor
The plenum must stay clear for air to reach the far end of the hall. Over years, older halls collect abandoned cables, unused conduits, pipe insulation and debris under the floor. These obstructions block the airflow, create areas of low pressure where tiles deliver little air, and are a fire and housekeeping problem. Stonebridge has been removing abandoned cable from under Hall A for two years, a slow job because every cable must be traced and confirmed dead before it is cut.
Technicians lifting tiles must follow the site's rules: lift only with a ticket, use a proper tile lifter, place cones and barriers around the opening, never leave an open tile unattended, and never lift more tiles in a row than the procedure allows, because lifting too many can let the floor grid shift. A lifted tile also releases pressure, so tiles are lifted and replaced quickly.
Floor pressure and its control
In Hall A the CRAH fans run to hold the pressure under the floor at a setpoint. Sensors at several places under the floor report to the supervisory controller. If someone lifts a row of tiles or a large cut-out opens, the pressure falls, the fans speed up to recover it, and fan power rises. If someone closes off tiles, the pressure rises and the fans slow down.
A technician who sees floor pressure drop suddenly in the monitoring system should look for an open tile or a door. A slow, steady change over weeks usually follows changes in the hall, such as new racks with more tiles, or filters clogging in the CRAHs.
Air delivery without a raised floor
Many newer halls, including Halls B, C and D at YUL-2 and IAD-3, have no raised floor. The racks stand on the concrete slab, and power and cables run overhead in trays and busways. Cool air reaches the racks in other ways:
- Fan walls: large banks of fans and coils in galleries along the side of the hall push cool air directly into the room or into contained cold aisles. Halls B and C use fan walls.
- Overhead supply: cool air is delivered from ducts or diffusers above the cold aisles.
- In-row cooling: cooling units placed in the rows between racks take hot air from the hot aisle and deliver cool air to the cold aisle a short distance away. Lesson 8 covers them.
- Room flooding with containment: cool air fills the whole room, and hot-aisle containment collects the exhaust and returns it to the cooling units. Halls B and C work this way.
Slab halls avoid the leaks and obstructions of a raised floor and can carry heavier racks. But the same principles apply: cool air must reach every inlet, hot air must return to the cooling units without mixing, and every unplanned opening wastes cooling.
Measuring tile airflow
When the airflow in front of a rack is in doubt, technicians measure it with a flow hood, a fabric funnel placed over a tile with a sensor that reads the air passing through. Readings are recorded on the tile layout drawing and compared with the design. A tile delivering much less than its neighbors may have an obstruction below, a closed damper or low local pressure. Flow hood readings are also used after major changes, such as adding a row of racks, to rebalance the tiles.
A quicker check is to hold a strip of paper or a smoke pencil over a tile: the air should rise strongly. A tile with weak flow, or where air is drawn down into the floor, signals a problem that needs measuring.
Worked problem
Why is row 14 warm?
The top inlet sensors on four racks in the middle of row 14 in Hall A have crept up by about 3.6 °F over a month, while the racks at the ends of the row are unchanged. No equipment has been added to the row.
Show solution
- Measure the tiles in front of row 14 with the flow hood: the four tiles in the middle deliver about 40 percent less than the tiles at the ends.
- Check the dampers: all fully open.
- Lift the tile next to the weak ones, with a ticket and cones, and look into the plenum: a contractor installing a new cable tray under the floor a month ago left a stack of spare tray sections in the air path.
- Ask the contractor's supervisor to remove the material, replace the tile, and measure again: the four tiles now deliver as much as the others, and the inlet temperatures return to normal over the next hour.
Answer: An obstruction under the floor starved the middle tiles of air. A slow, local rise in inlet temperatures with no change in load often points to the air path, not the cooling units.
Common mistakes
MistakeAdding a perforated tile in front of a warm rack without a ticket.
InsteadEvery tile changes the air balance; tile changes go through a ticket and the layout drawing.
MistakePutting a perforated tile in a hot aisle.
InsteadCold air in a hot aisle cools nothing and lowers the CRAH return temperature.
MistakeLeaving cable cut-outs open.
InsteadFit and close a brush grommet or seal on every cut-out.
MistakeLifting a row of tiles at once.
InsteadLift only as many tiles as the procedure allows, with cones and a ticket, and replace them quickly.
MistakeLeaving abandoned cable or materials under the floor.
InsteadKeep the plenum clear; report obstructions.
Summary and key terms
- A raised floor is a pressurized duct; air rises through every opening, intended or not.
- Tile airflow rises roughly with the square root of the pressure under the floor.
- Perforated tiles belong only in cold aisles, matched to rack loads.
- Cable cut-outs, gaps and missing tiles waste a large share of the cold air; seal them.
- Obstructions under the floor starve tiles of air; keep the plenum clear.
- Slab halls use fan walls, overhead supply, in-row units or room flooding with containment.
- Plenum
- The space under a raised floor (or above a ceiling) used as an air duct.
- Perforated tile
- A floor tile with openings that let cold air rise into a cold aisle.
- Open area
- The share of a tile's surface that is open to airflow.
- Brush grommet
- A seal with bristles that lets cables pass through a floor opening while blocking air.
- Flow hood
- An instrument that measures the airflow through a tile or grille.
- Fan wall
- A bank of fans and coils in a gallery that supplies cool air to a slab hall.
Practice problems
Work each problem on paper first, then reveal the answer to check.
To double the airflow through a tile, roughly how much must the underfloor pressure rise?
Show answer
About four times, since flow varies with the square root of pressure.
Why is a perforated tile in a hot aisle harmful?
Show answer
Its cold air mixes with exhaust and returns unused, lowering the cooling units' return temperature and efficiency.
What should every cable cut-out under a rack have?
Show answer
A brush grommet or other seal closed around the cables.
Floor pressure in Hall A drops suddenly. What do you look for first?
Show answer
An open tile, a lifted row of tiles or an open door.
Lesson quiz · 5 questions
Score 60% or more to complete this lesson.
Create a free account to save your progress, take quizzes and earn a certificate.