
CON-315 · Lesson 4 of 12 · 25 min
Layout for excavation, foundations and anchor bolts
The first layout on a building site is also the hardest to fix later. Excavation limits, shoring, piles, footings, foundation walls and anchor bolts are buried, cast into concrete or loaded by everything above them. A foundation in the wrong place moves the whole building; an anchor bolt group a fraction of an inch out can stop a steel column from fitting. This lesson follows Mei and Arjun through the below-grade and foundation phase of Larkspur Commons: staking the excavation, laying out shoring and footings, setting anchor bolts and checking everything before it is buried. CON-250 covered the basic methods of setting out a building and its excavation; the focus here is on the decisions and checks that make foundation layout reliable.
Before the excavator arrives
Foundation layout begins with information, not stakes. The field engineer collects the civil, geotechnical, shoring, structural and architectural drawings for the below-grade work and checks that they agree on the building position, the footing elevations and the excavation limits. Typical issues at this stage include footing elevations on the structural drawings that do not match the geotechnical report's bearing level, underground services that conflict with footings, and shoring designs that assume a building position different from the current architectural plan.
Underground utilities deserve special attention. Before any digging, buried services must be located through the state's 811 one-call center, and the services marked. Private services on the site, such as old storm drains or electrical feeds from demolished buildings, are not covered by public locates and may need a private locating company. The field engineer records the marked services on the layout drawings, because a footing or shoring pile that lands on a gas line is not just a layout problem but a serious hazard.
Excavation safety, including sloping, benching and protective systems, is covered in the safety courses and in CON-355; the geotechnical engineer and the regulator set the allowable slopes. The field engineer's job is to stake the excavation so that the design slopes, the working space and the shoring all fit on the site.
Staking the excavation
The excavator operator needs to know where to start digging and how deep to go. Stakes or paint mark the top of the cut, offset stakes record the cut depth to the bottom of excavation, and grade checks during digging keep the bottom at the right level. Modern excavators often have machine control systems that guide the bucket directly from a digital design surface (CON-250); even then, the field engineer checks the result with independent measurements.
The top of the cut depends on the depth, the footing projection, the working space needed outside the footing for forming and waterproofing, and the slope. The example calculates where to stake the top of the cut along the north side of the podium, which steps down to a partial underground parking level.
# Where to stake the top of the excavation cut for the podium footings (feet, illustrative)
existing_ground = 2731.40    # average existing grade along the north side
bottom = 2718.60             # underside of footing level along the north side
working_space = 2.0          # space outside the footing for forming and waterproofing
footing_projection = 1.5     # footing extends beyond the building line
slope_h_per_v = 1.0          # cut back at 1 horizontal to 1 vertical (set by the geotechnical engineer and the regulator)
depth = existing_ground - bottom
offset = footing_projection + working_space + depth * slope_h_per_v
print(f"Depth of cut: {depth:.1f} ft")
print(f"Top of cut stakes: {offset:.1f} ft outside the building line")
# Check against the property line, 14 ft from the building line on the north side
property_gap = 14.0
if offset > property_gap:
    print(f"Cut would cross the property line by {offset - property_gap:.1f} ft: shoring needed on this side")
else:
print(f"Cut stays {property_gap - offset:.1f} ft inside the property line")Depth of cut: 12.8 ft Top of cut stakes: 16.3 ft outside the building line Cut would cross the property line by 2.3 ft: shoring needed on this side
A sloped cut along the north side would need to start 16.3 feet from the building line, but the property line is only 14 feet away. The excavation cannot be sloped on that side without crossing onto the neighbor's land, so the design team specified shoring. This kind of check should happen during design, but field engineers regularly find cases where the shoring drawings, the building position and the property lines were not compared.
Shoring and piles
Shoring systems, such as soldier piles and lagging, secant pile walls or soil nail walls, are usually designed by a specialty engineer and installed by a specialty subcontractor. The field engineer's role is to check that the shoring is laid out in the right place relative to the building, so that the shoring does not intrude into the foundation walls and leaves the specified working space. Most shoring subcontractors do their own layout from the project control, but the general contractor should check key points, because a shoring wall built 6 inches too far in can force a redesign of the foundation wall.
Piles and other deep foundations follow similar principles. Pile locations are set out from gridlines, and the as-driven or as-drilled positions are surveyed after installation. Piles have their own location tolerances, often about 3 inches in plan for building piles, set by the pile designer and the specification. Piles outside tolerance are reported to the structural engineer, who may require extra piles or a redesigned pile cap. The as-built pile survey is one of the first critical records the field engineer produces.
Footings and foundation walls
Once the excavation reaches subgrade and the geotechnical engineer has approved the bearing surface, footings are laid out from offset lines set at the bottom of the excavation. The usual sequence is to re-establish gridlines from the perimeter control, set offset lines on the subgrade or on a mud slab, mark the footing edges for the formwork crew, and give elevations for the top of footing and any steps. After forming, the field engineer checks the forms: position, size, top elevation, steps, dowel and anchor locations and any blockouts for services.
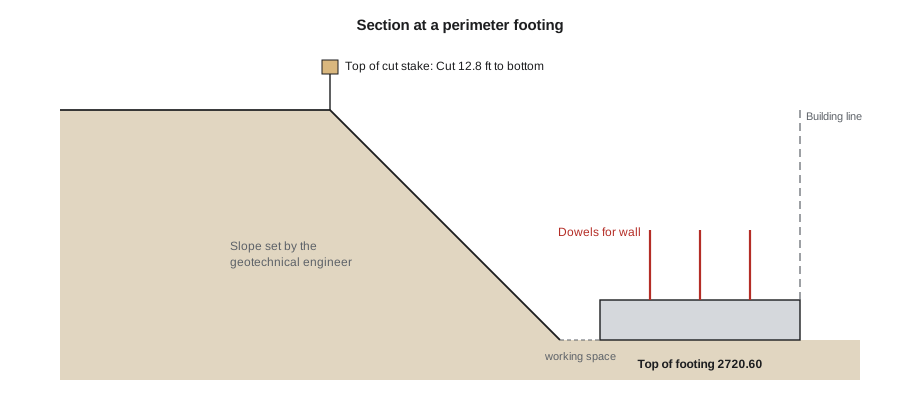
Footing dowels deserve attention. The vertical bars that connect a footing to the wall or column above must be in the right place before the footing is poured, and a dowel set 4 inches out of position can leave the column reinforcing unable to lap correctly. The field engineer checks dowels against the gridlines with a template or by measurement, alongside the reinforcing inspection by the engineer of record's field reviewer.
Foundation walls bring new challenges: the wall must be in the right place, plumb and at the right height, with the right openings, sleeves and embeds. Wall layout uses offset lines on the footings. Field engineers commonly snap the wall face lines and a reference offset line, and check the forms for position and plumb before the pour. CON-345 covers the inspection and testing side.
A foundation location check by a licensed surveyor is often required before construction proceeds above the foundation, because the building's position relative to the property lines and setbacks must be confirmed for the building permit. The field engineer arranges this check at the right moment, typically after the foundation walls are poured and before framing or the next structural level, so that any problem can still be dealt with.
Anchor bolts
Anchor bolts, often called anchor rods in steel construction, connect steel columns, equipment and other elements to concrete. They are one of the most error-prone and expensive items in foundation layout, because they are cast in place and the steel that sits on them is fabricated off site to fixed dimensions. If a column base plate does not fit the bolts, the fixes, such as slotting the plate, drilling new anchors or welding extensions, need the engineer of record's approval and can delay steel erection.
Larkspur Commons is mostly concrete and wood, but a steel canopy along the retail frontage and two steel stair towers sit on cast-in anchor bolts. Good anchor bolt practice on these items includes the following.
- Use the steel fabricator's approved anchor bolt plan, not only the structural drawings, because the fabricator's plan is what the steel will be built to.
- Set bolts in rigid templates made from the same dimensions as the base plates, ideally supplied by the fabricator or checked against the shop drawings.
- Fix templates securely to the formwork or to supports independent of the reinforcing, so that they do not move when concrete is placed and vibrated.
- Check position, projection, plumb and thread condition after setting and again just before the pour; protect threads.
- Survey the bolts after the pour and before steel delivery, so that any problem can be solved without the crane and the erection crew waiting.
The Larkspur specification sets project tolerances for anchor rod groups: 1/8 inch between any two rods in a group, 1/4 inch from the group center to its design position, and 1/2 inch on the top elevation. These values follow those commonly cited from the AISC Code of Standard Practice, but each project's specification and the edition it adopts govern.
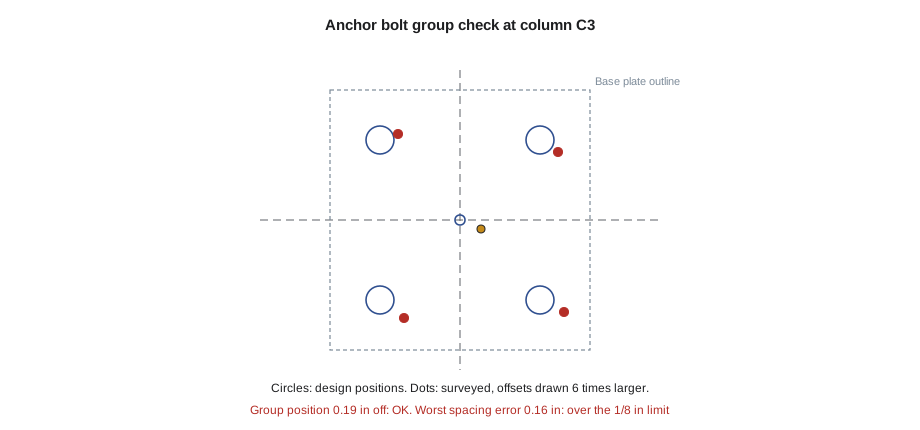
After the pour, Arjun surveys the four bolts at canopy column C3 and compares them with the design pattern.
# Check surveyed anchor bolt positions for canopy column C3 against the design pattern (inches)
import math
design = [(-4, -4), (4, -4), (4, 4), (-4, 4)]   # bolts relative to the column middle
# surveyed positions relative to the design column middle on the gridlines
surveyed = [(-3.85, -4.12), (4.16, -4.08), (4.12, 3.76), (-3.82, 3.97)]
tol_pair = 0.125      # project tolerance between any two bolts in the group
tol_group = 0.25     # project tolerance from the group middle to its design position
tol_elev = 0.5     # tolerance on bolt top elevation (+/-)
gx = sum(p[0] for p in surveyed) / 4; gy = sum(p[1] for p in surveyed) / 4
print(f"Group offset: ({gx:+.2f}, {gy:+.2f}) in, {math.hypot(gx, gy):.2f} in from design  "
      f"{'OK' if math.hypot(gx, gy) <= tol_group else 'OUT'}")
worst = 0
for i in range(4):
    for j in range(i + 1, 4):
        d_design = math.dist(design[i], design[j]); d_built = math.dist(surveyed[i], surveyed[j])
        worst = max(worst, abs(d_built - d_design))
print(f"Worst bolt-to-bolt spacing error: {worst:.2f} in  {'OK' if worst <= tol_pair else 'OUT'}")
tops = [0.25, 0.16, -0.08, 0.35]   # bolt top elevation minus design (inches)
print("Top elevations:", "OK" if all(abs(t) <= tol_elev for t in tops) else "OUT", tops)Group offset: (+0.15, -0.12) in, 0.19 in from design OK Worst bolt-to-bolt spacing error: 0.16 in OUT Top elevations: OK [0.25, 0.16, -0.08, 0.35]
The group as a whole is within tolerance: its center is about 0.19 inch from the design position. But one pair of rods is 0.16 inch out of its design spacing, beyond the 1/8 inch tolerance, so the base plate's holes may not fit. Mei checks the base plate shop drawing: the holes are oversized for erection, as is common practice, and the fabricator confirms that the plate will still fit. She records the result and the fabricator's confirmation. Had the plate not fitted, she would have reported it to the engineer of record and the fabricator before steel delivery, not on the day of erection.
Two lessons from this example apply widely. First, checking only the group position is not enough; the spacing within the group is what determines whether the plate fits. Second, the survey is valuable because it happens early. Anchor bolt problems found the week before erection cost an email and perhaps a modified plate; found with the column hanging from the crane, they cost crane time, crew time and a delay.
Slab-on-grade and underslab work
The ground floor slab on grade brings together several trades. Before the slab is poured, underslab plumbing, electrical conduit, radon or vapor control layers, insulation, and sometimes in-floor heating must be installed and inspected. The field engineer lays out the underslab services from the gridlines, checks that drains and stub-ups are in the right places relative to future walls and fixtures, and sets the slab elevations and any slopes to drains.
Stub-ups that are an inch or two off can end up inside a wall instead of behind it, or outside the wall where they will be visible. A useful practice is to mark future wall lines on the subgrade or on the vapor barrier before services are installed, so that each trade can see where walls will be. After installation, the field engineer surveys or photographs the services against the gridlines before the pour, creating an as-built record of what is now hidden in the slab.
Slab-on-grade elevations and flatness are usually set by screed rails or laser screeds, with the field engineer giving the elevations and checking them before and during the pour. Floor flatness and levelness requirements, discussed in lesson 6, may be measured after the pour by a testing agency.
Checking before burial
Everything in this lesson ends up buried or cast in. The pre-pour check is therefore the field engineer's most important control point in the foundation phase. Many contractors use a pour card or pre-pour checklist that each discipline signs before concrete is ordered. On Larkspur Commons, the foundation pour card includes the following checks.
| Check | Who | How |
|---|---|---|
| Footing or wall position and size | Field engineer | Measure from offset lines; independent check of critical items |
| Top of concrete elevations and steps | Field engineer | Level from working benchmarks; marks on forms |
| Dowels and anchor bolts | Field engineer with the reinforcing inspector | Template and measurement; anchor bolt check sheet |
| Reinforcing | Engineer of record's field reviewer | Inspection against drawings |
| Sleeves, blockouts and embeds | Field engineer and trade foremen | Embed walk with checklist (lesson 7) |
| Underslab services | Trades and inspectors | Inspection; photo and survey record |
| Forms, bracing and cleanliness | Formwork foreman and superintendent | Visual and measured check |
A pour card is only valuable if the checks are real. Signing a card without doing the check, or because the concrete truck is already on its way, defeats the purpose and exposes the signer to responsibility for errors he or she did not look for. When a check fails, the right response is to fix the problem or delay the pour, and the superintendent must support that decision even when it is inconvenient.
Common mistakes
MistakeStaking the excavation without checking the shoring, the property lines and the building position together.
InsteadCompare excavation limits, shoring and property lines before digging, and raise conflicts early.
MistakeSetting anchor bolts from the structural drawings alone.
InsteadUse the fabricator's approved anchor bolt plan and templates checked against the base plate shop drawings.
MistakeChecking only the position of an anchor bolt group.
InsteadCheck the spacing between bolts, the group position, projection and elevation.
MistakeSurveying anchor bolts on the day the steel arrives.
InsteadSurvey after the pour and before delivery so problems can be solved without the crane waiting.
MistakeSigning a pour card because the concrete is already ordered.
InsteadDo every check for real and delay the pour if a check fails.
Summary and key terms
- Foundation layout is hard to fix later, so information must be checked before stakes are set.
- Utility locates and private locates are required before digging; marked services go on the layout drawings.
- The top of the cut depends on depth, footing projection, working space and slope; property lines may force shoring.
- Shoring and piles are laid out from project control and their as-built positions are surveyed and reported.
- Footings, dowels and walls are laid out from offset lines and checked for position and elevation before pouring.
- Anchor bolts should be set from the fabricator's approved plan with rigid templates and surveyed before steel delivery.
- Both the group position and the spacing between bolts must meet tolerance.
- Underslab services should be laid out against future wall lines and recorded before the slab is poured.
- Top of cut
- The line at existing ground where an excavation slope begins.
- Working space
- The space left outside a footing or wall for forming, waterproofing and inspection.
- Shoring
- A temporary or permanent system that supports the sides of an excavation.
- Dowel
- A reinforcing bar cast into one element to connect it to the next.
- Anchor bolt
- A bolt or rod cast into concrete to fasten steel or equipment; often called an anchor rod in steel work.
- Anchor bolt template
- A rigid plate or frame that holds a bolt group in its correct pattern during the pour.
- Foundation location survey
- A licensed surveyor's check that the foundation is correctly placed relative to property lines and setbacks.
- Stub-up
- A pipe or conduit that rises from below the slab to serve a fixture or device above.
Practice problems
Work each problem on paper first, then reveal the answer to check.
In the excavation example, why was shoring needed on the north side?
Show answer
A sloped cut would have needed 16.3 feet but only 14 feet were available before the property line.
Why are private locates sometimes needed in addition to public one-call locates?
Show answer
Private services on the site are not covered by public locates.
When should the anchor bolt survey be done?
Show answer
After the pour and before steel delivery.
Why should anchor bolts be set from the fabricator's approved plan?
Show answer
Because the steel is fabricated to that plan; the structural drawings alone may not match the fabricated base plates.
In the anchor bolt example, what was within tolerance and what was not?
Show answer
The group center was within tolerance; one pair of bolts was outside the spacing tolerance.
Why mark future wall lines before installing underslab services?
Show answer
So trades can place stub-ups where they will be inside or behind the walls.
What is the purpose of a foundation location survey?
Show answer
To confirm the building's position relative to property lines and setbacks, often for the permit.
What should happen if a pre-pour check fails?
Show answer
Fix the problem or delay the pour; do not sign the card.
Lesson quiz · 5 questions
Score 60% or more to complete this lesson.
Create a free account to save your progress, take quizzes and earn a certificate.