
CON-240 · Lesson 11 of 12 · 30 min
Temporary works II: bracing, cranes and construction loads
The previous lesson covered the temporary works that hold up concrete. This lesson covers the other loads and temporary structures that constructors put on and around a building while it is going up: temporary bracing and hoarding exposed to wind, excavation support, cranes and their foundations and outrigger pads, hoists and scaffolds tied to the structure, fall protection anchors, and the stockpiles and equipment placed on partly finished floors. These are often treated as routine site logistics, but each of them is a structural load or a structure in its own right, and each has caused serious failures when nobody checked it.
Construction loads are design loads too
A permanent building is designed for occupancy loads that are usually much smaller than the loads that occur during construction. An office floor is designed for a live load of about 2.4 kPa (50 psf), yet during construction it may carry pallets of drywall, rebar bundles, a scissor lift, a concrete buggy, or a mobile crane outrigger. Concentrated construction loads can be many times the design load over a small area, and they are often placed on young concrete, on steel deck that has not been filled, or on slabs that are still reshored.
In the United States, ASCE 37 (Design Loads on Structures During Construction) defines construction loads, including material, personnel and equipment loads, and OSHA 1926.20 and related rules require that structures not be loaded beyond their safe capacity. Many specifications require the contractor to submit construction loading plans for engineer review.
| Construction load | Typical issue | Control |
|---|---|---|
| Material stockpiles (drywall, rebar, block) | Concentrated loads far above floor design load | Loading plan with permitted zones near columns, engineer approval |
| Mobile elevating work platforms (MEWPs) | Heavy wheel loads, especially on slabs and over openings | Check wheel loads against slab capacity; avoid PT slabs without approval |
| Concrete buggies and pumps | Impact and concentrated loads on formwork and young slabs | Runways and formwork designed for them |
| Mobile cranes on slabs or near walls | Outrigger loads of hundreds of kilonewtons (tens of kips) | Engineered crane pad and slab check |
| Hoists and scaffold ties | Lateral and vertical loads into the structure | Tie and support design checked by the engineer |
| Fall protection anchors | Large impact loads in a fall | Anchors rated or engineered for arrest forces |
Worked problem
A boom lift on a suspended slab
A boom lift weighs 15,400 lb and occupies a footprint of 8 ft × 23 ft. What is its average pressure on an office slab designed for a 50 psf live load? What else should be checked?
Show solution
- Average pressure = 15,400 ÷ (8 × 23) ≈ 84 psf, already above the 50 psf design live load.
- Wheel loads are much more concentrated: one wheel may carry 40 percent of the weight when the boom is extended, about 6,200 lb on a small contact patch.
- Punching and local bending must be checked.
- Get the manufacturer's maximum wheel loads and the engineer's approval before driving it on the slab.
Answer: About 84 psf average, over the design live load, with much higher wheel loads: get approval.
Wind on temporary structures
Temporary structures catch wind just as permanent ones do, and often more, because they are light, tall, and covered with sheeting or panels. Hoarding, site fencing with privacy screens, scaffolds wrapped in debris netting or shrink-wrap, temporary walls, formwork panels, and stacked materials can all be blown over or lifted. The wind load is:
where q is the design wind pressure, Cf is a force or shape coefficient and A is the exposed area. Codes allow reduced design wind pressures for short construction periods, but only within limits, and the temporary works designer chooses the value.
In the United States, ASCE 37 allows reduced wind speeds for construction periods based on the exposure duration, and OSHA Subpart L covers scaffolds, which must be tied to the structure and designed for the loads applied to them, including wind on enclosures.
Worked problem
Wind on site hoarding
An 8 ft high solid plywood hoarding is exposed to a design wind pressure of 12 psf with Cf = 1.3. What force acts on each foot of hoarding, and what overturning moment must the posts and footings resist?
Show solution
- Force = 12 × 1.3 × 8 ≈ 125 lb per foot.
- It acts at mid-height, 4 ft, so overturning moment = 125 × 4 = 500 lb-ft per foot.
- With posts every 8 ft, each post base must resist about 4,000 lb-ft, which needs an engineered embedment, brace or ballast.
Answer: About 125 lb/ft and 500 lb-ft/ft of overturning.
Adding wrap or netting to a scaffold greatly increases its wind load. A scaffold designed and tied for an open frame may need many more ties once it is sheeted. Any change in enclosure, such as winter hoarding, must go back to the scaffold designer.
Excavation support
CON-130 covered excavation and trench safety. From a structural point of view, excavation support systems such as soldier piles and lagging, sheet piles, secant or contiguous pile walls, and trench boxes are retaining structures that carry earth pressure, groundwater pressure and surcharges, the same loads described in Lesson 9. They are temporary works, usually designed by the contractor's engineer, and they often support neighboring buildings, streets and utilities.
In the United States, OSHA 29 CFR 1926 Subpart P requires a protective system (sloping, benching, shoring or shielding) for excavations 5 ft or deeper unless in stable rock, and requires protective systems for excavations deeper than 20 ft to be designed by a registered professional engineer.
Key structural controls include keeping surcharges such as spoil piles, equipment and cranes back from the edge or including them in the design, monitoring walls and neighboring structures for movement, installing tiebacks or struts in the designed sequence without over-excavating, and managing groundwater.
Cranes and their foundations
Cranes are among the largest temporary loads on a site. Mobile cranes transfer their weight plus the load and its moment to the ground through outriggers or crawler tracks. Under the outrigger nearest the load, the reaction can approach the total weight of the crane and load combined. Tower cranes rest on engineered foundations, sit on the building structure, or climb within it, and impose large vertical, horizontal and overturning forces.
In the United States, OSHA 29 CFR 1926 Subpart CC (Cranes and Derricks in Construction) requires ground conditions to be firm, drained and graded sufficiently to support the crane, with the controlling entity responsible for ground conditions (1926.1402). ASME B30.5 covers mobile cranes and ASME B30.3 tower cranes.
Worked problem
Outrigger pad sizing
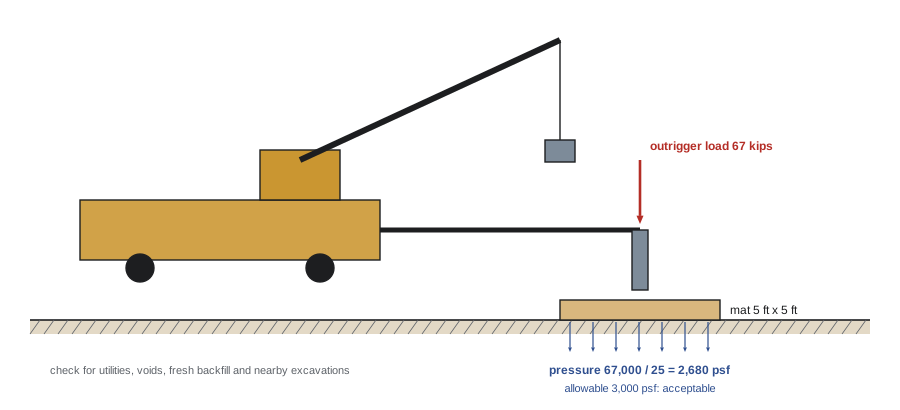
A mobile crane's maximum outrigger load for a planned lift is 67 kips. The ground has an allowable bearing pressure of 3,000 psf. What mat area is needed, and is a 4 ft × 4 ft mat enough?
Show solution
- Required area = 67,000 ÷ 3,000 ≈ 22.3 sq ft.
- A 4 ft × 4 ft mat gives 16 sq ft, so pressure = 67,000 ÷ 16 ≈ 4,190 psf, which is too high.
- A 5 ft × 5 ft mat (25 sq ft) gives about 2,680 psf, which is acceptable if the mat is stiff enough to spread the load evenly.
- Check for buried utilities, voids, recent backfill and excavations near the outriggers.
Answer: At least 22 sq ft; the 4 ft mat is too small, a 5 ft mat works.
Cranes on suspended slabs, podium decks or near basement walls need an engineer's check of the structure below, and often temporary shoring through several floors. Tower crane foundations are engineered for the specific crane, height and site; the foundation concrete must reach its specified strength before the crane is erected, and climbing cranes impose loads on the building that the engineer of record must accept.
Worked problem
Crane outrigger near a basement wall
A crane outrigger with a 67 kip load is planned 5 ft behind a 10 ft high basement wall that was designed for a 250 psf surcharge. Spread over a 5 ft × 5 ft mat, what surface pressure does the outrigger apply, and what should happen?
Show solution
- Pressure under the mat = 67,000 ÷ 25 ≈ 2,680 psf.
- That is more than 10 times the 250 psf surcharge the wall was designed for.
- Move the crane back, or have the engineer check the wall and design temporary bracing.
Answer: The outrigger load far exceeds the design surcharge; relocate or engineer a solution.
Hoists, scaffolds and anchors attached to the structure
Material and personnel hoists, mast climbing work platforms and tall scaffolds are tied to the building at intervals. The ties push and pull on the structure, often on slab edges or columns that were never designed for them. Tie locations and forces should be given by the hoist or scaffold designer and accepted by the engineer of record. Ties must not be removed by other trades, for example to install windows or cladding, without a planned replacement.
Fall protection anchors must withstand the forces generated in a fall, which are large: a person falling a short distance onto a lanyard can generate several kilonewtons even with an energy absorber.
In the United States, OSHA 1926.502(d)(15) requires anchorages for personal fall arrest systems to support at least 5,000 lb per employee attached, or to be designed, installed and used as part of a complete system with a safety factor of at least two under the supervision of a qualified person.
Typical problems include anchoring to guardrails, conduit, roof drains, ductwork or light framing; anchors drilled into young concrete; and post-installed anchors not installed to the manufacturer's instructions. Use engineered or rated anchors only.
Construction loading plans
A construction loading plan brings these issues together. For a building, it shows each floor's allowable construction loads by zone, where materials may be stored (usually near columns and beams, never at mid-span or over openings), where equipment may travel, crane and hoist locations, scaffold and hoist ties, and any temporary shoring needed under heavy loads. It is prepared by the contractor with the temporary works engineer and reviewed by the engineer of record, then posted and enforced on site.
Site supervisors make loading decisions every day, often under pressure from deliveries. A posted plan, signage on each floor and a simple rule, 'no stockpiles without approval', prevent most overloads.
Loading decisions also depend on timing. A slab that can carry a pallet of block at 28 days may not carry it at 7 days, and a slab still supported by reshores may already be carrying load from the floors above. When in doubt, the question to ask is not only how heavy the load is, but what the slab is already carrying and how strong it is today.
Common mistakes
MistakeLanding heavy material deliveries wherever the crane can reach.
InsteadUse the loading plan's permitted zones near columns, and get approval for anything heavier.
MistakeAdding wrap or netting to scaffolds without a design check.
InsteadEnclosing a scaffold multiplies its wind load; have the designer review ties and bracing.
MistakeSetting crane outriggers on unchecked ground or near excavations.
InsteadCheck ground capacity, use engineered mats and keep back from excavations and walls.
MistakeAnchoring fall arrest to anything handy.
InsteadUse rated or engineered anchors that meet the regulation.
MistakeRemoving scaffold or hoist ties to install cladding.
InsteadPlan replacement ties first; never remove ties without approval.
Summary and key terms
- Construction loads often exceed the floor design load and act on young or incomplete structures.
- Wind load on temporary structures equals pressure times shape coefficient times area; enclosures add a lot.
- Excavation support systems are temporary retaining structures that must be designed and monitored.
- Crane outrigger loads are huge; mats spread them to keep bearing pressure within limits.
- Hoist and scaffold ties and fall protection anchors load the structure and need design.
- A construction loading plan defines where materials and equipment may go.
- Construction load
- A load from materials, workers or equipment during construction.
- ASCE 37
- A US standard for design loads on structures during construction.
- Hoarding
- A temporary solid fence or enclosure around a site.
- Force coefficient (Cf)
- A factor relating wind pressure to force on a shape.
- Crane mat
- A timber, steel or composite pad that spreads an outrigger load.
- Outrigger
- An extendable leg that stabilizes a mobile crane.
- Scaffold tie
- A connection that holds a scaffold to the structure.
- Anchorage
- A secure point of attachment for fall protection.
- Loading plan
- A plan showing allowable construction loads and storage zones.
- Soldier pile and lagging
- An excavation support system of vertical steel piles with horizontal lagging boards.
Practice problems
Work each problem on paper first, then reveal the answer to check.
An 80 kip outrigger load on 4,000 psf ground needs what mat area?
Show answer
20 sq ft.
Wind of 10 psf, Cf 1.2, on an 8 ft hoarding: force per foot?
Show answer
96 lb/ft.
Why does wrapping a scaffold matter structurally?
Show answer
It greatly increases wind load on the scaffold and its ties.
Where should materials usually be stored on a slab?
Show answer
Near columns and beams, not at mid-span or near openings.
What anchor capacity does OSHA require for personal fall arrest?
Show answer
5,000 lb per employee unless engineered with a safety factor of two.
Who is responsible for ground conditions under a crane?
Show answer
The controlling entity, under OSHA 1926.1402.
Why must a crane near a basement wall be checked?
Show answer
Its outrigger load adds a large surcharge to the wall.
What should happen before a boom lift drives onto a suspended slab?
Show answer
Check wheel loads against slab capacity and get the engineer's approval.
At what depth does OSHA require a protective system?
Show answer
5 ft or deeper unless in stable rock.
Name three things a construction loading plan shows.
Show answer
Allowable loads by zone, storage areas, travel routes, crane and hoist locations, shoring.
Lesson quiz · 5 questions
Score 60% or more to complete this lesson.
Create a free account to save your progress, take quizzes and earn a certificate.