
CON-111 · Lesson 7 of 12 · 25 min
Exterior wall assemblies and cladding systems
The exterior wall is where the physics of Lesson 6 meets the realities of procurement, trades and weather. A modern wall assembly is a layered system: a structural backup wall, sheathing, a water-resistive and air barrier, insulation, a drainage cavity, attachments and finally the cladding that gives the building its appearance. Each layer is often installed by a different trade, sometimes months apart, and the joints between them, at windows, floor lines, roof edges, penetrations and base of wall, are where most problems arise. This lesson describes the common backup wall types, water-resistive barriers and air barriers, exterior insulation and its attachment, the main cladding families from brick veneer to metal panels, movement joints and sealants, mock-ups and testing, and how construction managers coordinate the envelope sequence.
Backup walls
The backup wall carries the cladding and resists wind loads. Common types include:
- Wood frame with structural sheathing, used for houses and low-rise to mid-rise residential buildings (Lesson 4).
- Cold-formed steel stud walls, infill or bypass, with gypsum or other exterior sheathing, used on concrete and steel-framed buildings (Lesson 3).
- Concrete block (concrete masonry unit) backup, durable and tolerant of moisture, used in schools, institutional and industrial buildings (CON-110).
- Cast-in-place or precast concrete walls, which may also serve as the finished face.
The backup must be stiff enough for the cladding it supports. Brittle claddings such as brick and stone veneer or stucco crack if the backup deflects too much under wind, which is why steel stud backups for masonry are designed to strict deflection limits such as L/600 or L/720.
Water-resistive and air barriers
The water-resistive barrier (WRB), also called the sheathing membrane, is the second line of defense behind the cladding. It must shed water that gets past the cladding, lap shingle-fashion over lower layers and flashings, and be integrated with windows, doors and penetrations. Often the same membrane serves as the air barrier, so it must also be continuous and sealed. Common products include:
- Mechanically fastened building wraps (spun-bonded polyolefin or similar), installed with laps and taped seams; inexpensive but vulnerable to wind damage and fastener holes.
- Self-adhered membranes, sheets with adhesive backing, used at openings, transitions and as full-wall systems; the adhesion depends on clean, dry, primed substrates and minimum temperatures.
- Fluid-applied membranes, sprayed or rolled on, forming a seamless layer; thickness must be checked with wet-film gauges.
- Integrated sheathing systems with factory coatings and taped joints.
Membranes are classified as vapor permeable or vapor impermeable. In cold climates, a vapor-impermeable membrane on the outside of the sheathing can trap moisture unless enough exterior insulation keeps the sheathing warm (Lesson 6); designers choose the membrane for the assembly and climate.
In the United States, water-resistive barriers are required by the IRC and IBC, with products evaluated to ICC-ES acceptance criteria and tested to standards such as ASTM E2357 for air barrier assemblies. The Air Barrier Association of America (ABAA) runs installer and contractor certification programs. Codes require a drainage space behind some claddings, such as stucco over wood-based sheathing, and manufacturers specify gaps for others.
Exterior insulation and attachments
Continuous exterior insulation (ci) reduces thermal bridging and keeps the structure and sheathing warm. Common materials include mineral wool board, which is noncombustible and vapor open; polyisocyanurate, which has high R-value per thickness but is combustible; extruded and expanded polystyrene; and, in some systems, spray polyurethane foam. Cladding must then be attached through the insulation to the structure. Options include long screws through furring strips, metal girts (horizontal or vertical Z-girts), and proprietary clip-and-rail systems that use small fiberglass or stainless steel clips to reduce bridging. Continuous steel Z-girts can wipe out much of the benefit of the insulation, so designers use intermittent clips or thermally broken systems for higher performance.
Cladding families
Cladding protects the wall and shapes the building's appearance. Each family has its own installation rules, tolerances and costs:
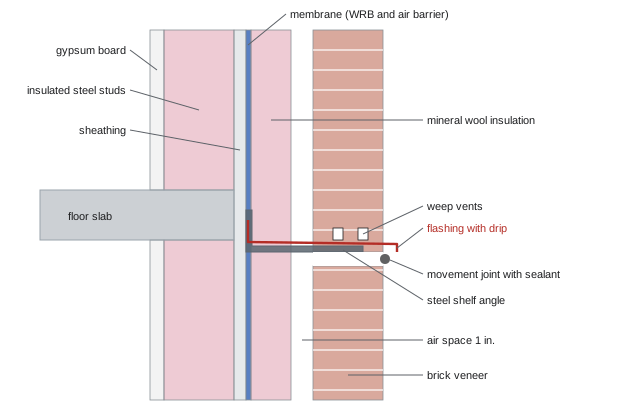
- Masonry veneer: brick or stone units built in front of a drained cavity, connected to the backup with corrosion-resistant ties at regular spacing and supported on the foundation or on steel shelf angles at floor lines. Weep holes and through-wall flashings at the base and at every shelf angle and opening drain the cavity.
- Stucco and EIFS: Portland cement stucco is applied in coats over lath with a drainage plane; exterior insulation and finish systems (EIFS) combine foam insulation with a reinforced base coat and finish, and modern versions include a drainage plane behind the foam.
- Siding: vinyl, fiber cement, engineered wood and wood siding, installed over furring or directly on the WRB with manufacturer's clearances and nailing.
- Metal panels: single-skin metal panels on girts, insulated metal panels (IMPs) with foam cores that combine cladding, insulation and air barrier, and aluminum composite material (ACM) panels in rainscreen systems.
- Precast concrete and architectural panels, factory-made and craned onto embedded connections.
- Stone, terracotta and porcelain panels on rainscreen sub-frames.
- Curtain wall and window wall, covered in Lesson 8.
| Cladding | Typical backup | Key details | Common failure |
|---|---|---|---|
| Brick veneer | Concrete block or steel stud | Ties, shelf angles, flashings, weeps | Blocked cavity, missing flashing end dams |
| Stucco | Wood frame or steel stud | Two layers of WRB or drainage mat, control joints | Cracking, trapped water at windows |
| EIFS (drained) | Sheathed stud | Drainage plane, mesh, sealant joints | Sealant failure at openings |
| Fiber cement siding | Wood frame on furring | Clearances, nailing, end sealing | Poor flashing at trim |
| Insulated metal panel | Steel girts | Panel joints, air seal, fasteners | Air leaks at panel joints |
| Precast concrete | Structure | Connections, joint sealants | Sealant failure, connection corrosion |
Fire performance of exterior walls
Exterior walls must limit fire spread up the face of a building. Combustible components such as foam insulation, WRBs and some metal composite panels can carry fire between floors if not designed properly, as tragic fires in high-rise buildings have shown. Codes restrict combustible cladding and insulation on taller or larger buildings unless the assembly passes full-scale fire tests.
In the United States, the IBC requires exterior walls of Types I to IV buildings containing combustible components such as foam plastic insulation or metal composite panels above certain heights to pass NFPA 285, a two-story intermediate-scale fire test. Flame spread is tested to ASTM E84.
Movement joints and sealants
Buildings move: materials expand and contract with temperature, clay brick grows permanently as it absorbs moisture, concrete and concrete block shrink, wood frames shrink and structures deflect. Joints allow this movement without cracking. Typical joints include control joints in concrete block and stucco, expansion joints in brick veneer, horizontal movement joints under shelf angles, and perimeter joints around windows and panels. Joints are usually sealed with elastomeric sealants, silicone, polyurethane or hybrid, installed over a backer rod that controls the depth and prevents three-sided adhesion. A good joint has an hourglass profile, about twice as wide as deep, bonded only to the two sides that move.
Worked problem
Sizing a sealant joint for thermal movement
Aluminum panels 3.0 m long are installed with joints between them. The coefficient of thermal expansion of aluminum is 23 × 10⁻⁶ per °C, and the panel surface temperature can range from −30 °C to +60 °C. The sealant can accommodate ±25 % movement. What minimum joint width is needed? Repeat with a 10 ft panel and a 160 °F range (α = 12.8 × 10⁻⁶ per °F).
Show solution
- Temperature range: 60 − (−30) = 90 °C.
- Movement: ΔL = 23 × 10⁻⁶ × 3,000 mm × 90 = 6.2 mm.
- With ±25 % capacity, the joint must be wide enough that 6.2 mm is no more than 50 % of the total width (25 % each way), so the minimum width ≈ 6.2 ÷ 0.50 = 12.4 mm. Adding tolerances, specify about 15 to 20 mm.
- US: ΔL = 12.8 × 10⁻⁶ × 120 in. × 160 = 0.25 in.; minimum width ≈ 0.25 ÷ 0.50 = 0.50 in., so specify about ⅝ to ¾ in.
Answer: A joint of at least about 12.4 mm (½ in.) is needed; specify about 15 to 20 mm (⅝ to ¾ in.) allowing for installation tolerances.
Flashings and transitions
Most leaks occur at interfaces, not in the middle of walls. Critical flashing locations include window heads and sills, the base of walls, shelf angles, roof-to-wall intersections, parapet caps, balconies, and penetrations such as vents, light fixtures and hose bibbs. Good flashings are sloped to drain outward, lapped shingle-fashion so water always flows over the layer below, end-dammed at terminations so water cannot run off the ends into the wall, extended past the face of the cladding with a drip edge, and integrated with the WRB and air barrier. Kick-out flashings at roof-wall intersections direct water away from the wall. Construction managers should require large-scale details for every transition, and confirm who installs each piece, because flashings often fall between trades.
Mock-ups, testing and quality
Because envelope failures are expensive to fix, specifications often require a mock-up: a full-size sample panel of the wall including cladding, a window, a corner, a shelf angle or other typical details. The mock-up sets the standard for appearance and workmanship, lets trades practice the sequence, and can be tested for water and air leakage. Field testing includes water spray tests such as ASTM E1105 on windows and curtain walls, air leakage tests of air barrier assemblies, adhesion pull tests on self-adhered and fluid-applied membranes, and wet-film thickness checks. A building envelope consultant or commissioning agent often reviews submittals and inspects the work on behalf of the owner.
Sequencing and coordination
Construction managers plan the envelope as a sequence of trades working around the building, often floor by floor or elevation by elevation. A typical sequence is: backup wall framing, sheathing, WRB and air barrier with transitions at openings, windows installed and integrated, exterior insulation and attachments, cladding, sealants and final flashings. Key issues include protecting membranes from UV exposure and weather before cladding covers them (most have exposure limits measured in weeks or months), weather and temperature limits for adhesives and sealants, scaffolding and mast climber access, and getting the building closed in early so interior finishes can start. Dry-in, when the building is protected from weather, is a key schedule milestone.
Tolerances and the cladding interface
Every cladding system has installation tolerances, and so does the structure behind it. Concrete slab edges may be out of line by 25 mm or more, steel frames are plumbed only within the limits of the standards, and wood frames move as they dry. Cladding attachments therefore include adjustment: slotted clips, shims, adjustable shelf angles and rail systems. The construction manager should arrange a survey of slab edges and backup walls before cladding fabrication starts, especially for panelized systems such as precast, metal panels and unitized curtain walls, so that the designer can resolve deviations before they become field problems.
Access equipment
Cladding work is done from scaffolding, mast climbing work platforms, swing stages, boom lifts or from inside the building for some unitized systems. The choice affects cost, schedule, safety and the sequence of trades: scaffolding gives access to all trades but takes time to erect and can obstruct the site, while mast climbers move quickly and carry heavy materials such as brick but must be tied to the structure at intervals. Ties and anchors for access equipment leave holes in the wall that must be sealed as the equipment is removed, a detail that often gets missed.
Cold-weather and wet-weather work
Masonry, sealants, adhesives and membranes all have temperature limits. Mortar must be protected from freezing, membranes may not bond below about 5 °C (40 °F) without special primers or products, and sealants must not be applied to wet or frosty surfaces. In Canadian winters and in northern US states, envelope work often requires heated enclosures and tarps, which add cost and must be planned into the schedule and budget. Specifications usually set the limits, and the construction manager should verify them for each product before cold weather arrives.
Common mistakes
MistakeLapping membranes in reverse (upper layer behind lower).
InsteadLap shingle-fashion so water flows over the layer below.
MistakeOmitting end dams on flashings.
InsteadTurn up flashing ends to stop water running into the wall.
MistakeBlocking brick cavities with mortar droppings.
InsteadKeep cavities clear and weeps open.
MistakeLeaving membranes exposed beyond their UV limits.
InsteadSequence cladding promptly or protect membranes.
MistakeSkipping the mock-up to save time.
InsteadBuild and test a mock-up to set quality standards.
Summary and key terms
- Wall assemblies layer backup, sheathing, barriers, insulation, cavity and cladding.
- The WRB is the second line of defense and often also the air barrier.
- Continuous exterior insulation needs thermally efficient attachments.
- Masonry veneer, stucco, EIFS, siding, metal panels and precast each have critical details.
- Combustible components must pass CAN/ULC-S134 in Canada or NFPA 285 in the US where required.
- Movement joints with properly shaped sealant joints accommodate building movement.
- Mock-ups, testing and careful sequencing prevent costly envelope failures.
- Backup wall
- Structural wall supporting the cladding.
- WRB
- Water-resistive barrier behind the cladding.
- Continuous insulation
- Insulation uninterrupted by framing.
- Shelf angle
- Steel angle supporting masonry at floor lines.
- Weep hole
- Opening that drains water from a cavity.
- EIFS
- Exterior insulation and finish system.
- Insulated metal panel
- Metal-faced panel with a foam core.
- Backer rod
- Foam rod controlling sealant depth.
- End dam
- Turned-up end of a flashing.
- Mock-up
- Full-size sample of a wall assembly.
Practice problems
Work each problem on paper first, then reveal the answer to check.
Why are steel stud backups for brick designed to strict deflection limits?
Show answer
Brittle veneer cracks if the backup deflects too much.
Name three types of WRB.
Show answer
Building wrap, self-adhered membrane, fluid-applied membrane.
Why do continuous steel Z-girts reduce performance?
Show answer
They create thermal bridges through the insulation.
What supports brick veneer at floor lines in tall walls?
Show answer
Steel shelf angles.
Which fire test applies to combustible wall components in the US?
Show answer
NFPA 285.
And in Canada?
Show answer
CAN/ULC-S134.
Thermal movement of a 2 m aluminum panel over 80 °C?
Show answer
About 3.7 mm.
What does a backer rod do?
Show answer
Controls sealant depth and prevents three-sided adhesion.
Why are end dams needed?
Show answer
To stop water running off flashing ends into the wall.
What is the purpose of a mock-up?
Show answer
Set quality standards and test the assembly.
Lesson quiz · 5 questions
Score 60% or more to complete this lesson.
Create a free account to save your progress, take quizzes and earn a certificate.