
CON-111 · Lesson 11 of 12 · 29 min
Finishes: flooring, tile, paint and architectural woodwork
Finishes are what owners and occupants see and touch every day: floors, wall coverings, paint, tile, millwork, doors and ceilings. They are installed last, by many specialized trades working in a crowded building against a fixed turnover date, and they are the work most likely to be judged by appearance and to appear on deficiency lists. Many finish failures, such as lifting floors, cracked tile, peeling paint and warped millwork, start much earlier with problems in substrates, moisture, temperature or sequencing. This lesson covers substrate preparation and slab moisture, resilient, carpet, wood and other flooring, ceramic and porcelain tile, paints and coatings, architectural woodwork and casework, finish quantity takeoff and waste factors, and how construction managers manage finish schedules, samples, protection and deficiency lists.
Substrates and conditions
Every finish depends on the surface beneath it. Concrete slabs must be flat and level enough for the flooring, clean, free of curing compounds that interfere with adhesives, and dry enough that moisture rising through the slab will not break down adhesives or cause mold. Walls must be straight, properly finished (Lesson 10) and primed. Interior conditions also matter: most finish products require the building to be enclosed, with permanent or temporary heating, ventilation and humidity control at near-occupancy levels, often 18 to 27 °C (65 to 80 °F), for some days before, during and after installation. Wood products in particular must acclimatize to the building's conditions before installation.
Floor flatness is specified with F-numbers (FF for flatness and FL for levelness, measured to ASTM E1155) or with straightedge tolerances such as 3 mm in 3 m (⅛ in. in 10 ft). Thin flooring such as resilient sheet and large-format tile need flatter floors than carpet. When slabs are out of tolerance, self-leveling underlayments or grinding are used.
Slab moisture
Concrete gives off moisture as it dries, and a slab may take months to dry enough for moisture-sensitive flooring. Moisture problems cause adhesive failure, blistering, curling, odors and mold, and are one of the most common flooring claims. Tests include in-situ relative humidity probes placed in holes drilled to a specified depth in the slab, measured after equilibrating (ASTM F2170), and calcium chloride tests, which measure the moisture vapor emission rate at the surface (ASTM F1869). Flooring manufacturers set limits, often around 75 to 85 % RH or 3 to 5 lb per 1,000 ft² per 24 h (about 1.5 to 2.4 kg per 100 m² per 24 h), depending on product and adhesive. These ASTM methods are used in both Canada and the United States.
When slabs are too wet and the schedule cannot wait, options include moisture-tolerant adhesives, topical moisture mitigation systems (epoxy or similar membranes applied to the slab), and choosing flooring less sensitive to moisture. Slabs on ground need an effective vapor retarder below them (CON-110), and lightweight concrete or slabs placed late dry slowly. Construction managers should plan testing early, not the week before flooring starts.
Worked problem
Slab drying estimate (rule of thumb)
A common rule of thumb is that normal-weight concrete dries at about one month per 25 mm (1 in.) of thickness under good conditions, from one side. A 150 mm (6 in.) slab on ground is placed on 1 March. Approximately when might it be ready for testing, and what should the construction manager do?
Show solution
- 150 ÷ 25 = 6 months of drying, so about the beginning of September under good conditions.
- Drying is slower in cold, humid or unheated buildings, with high water-cement ratios, or with a vapor retarder directly under the slab (drying from the top only), and faster with heat, dehumidification and low water-cement ratio mixes.
- Schedule RH tests (ASTM F2170) well before flooring, budget for moisture mitigation as a contingency, and consider a lower water-cement ratio or moisture-tolerant products at design stage.
Answer: Roughly six months, about September, but treat the rule of thumb only as a planning guide: actual readiness must be confirmed by testing against the flooring manufacturer's limits.
Flooring types
The main flooring families are:
- Resilient flooring: vinyl composition tile (VCT), sheet vinyl with heat-welded seams for healthcare, luxury vinyl tile and plank (LVT), linoleum and rubber. It is durable, cleanable and relatively economical, but telegraphs substrate defects and is sensitive to moisture.
- Carpet: broadloom carpet in rolls, usually 3.66 m (12 ft) wide, and carpet tile, typically 500 or 600 mm (about 20 or 24 in.) square, which is easy to replace and reduces waste. It offers acoustic benefits and comfort.
- Wood flooring: solid hardwood strip and plank, engineered wood with a hardwood veneer over a plywood core, and sports floors on resilient sleepers. It must be acclimatized and protected from moisture.
- Ceramic and porcelain tile and stone (see below).
- Seamless floors: polished concrete, epoxy and urethane resinous floors, and terrazzo, which is marble or glass chips in cement or epoxy, ground and polished, very durable and long-lasting.
Flooring selection balances durability, maintenance, acoustics, slip resistance, cost, appearance and sustainability. Transitions between floor types, at doors and between rooms, must be detailed so that heights match and edges are protected.
| Flooring | Typical waste | Moisture sensitivity | Notes |
|---|---|---|---|
| Carpet tile | 3–5 % | Moderate | Low waste, easy replacement |
| Broadloom carpet | 10–15 % | Moderate | Seaming plan drives waste |
| LVT (straight lay) | 5–10 % | High (adhesive) | Flat substrate needed |
| LVT or tile (diagonal) | 15 % | Varies | Diagonal cuts increase waste |
| Ceramic/porcelain tile | 10 % | Low (tile), varies (setting) | Add attic stock for repairs |
| Hardwood | 7–10 % | High | Acclimatize before installing |
Ceramic and porcelain tile
Tile is durable, water-resistant and decorative, used for washrooms, kitchens, lobbies and wet areas. Porcelain tile is dense with very low water absorption (0.5 % or less), suitable for heavy traffic and exterior use; ceramic tile is more porous and used mainly for walls and light floors. Large-format tiles, with at least one side longer than about 380 mm (15 in.), and very thin porcelain panels are popular but demand very flat substrates, large-notch trowels, back-buttering to achieve full mortar coverage, and careful handling.
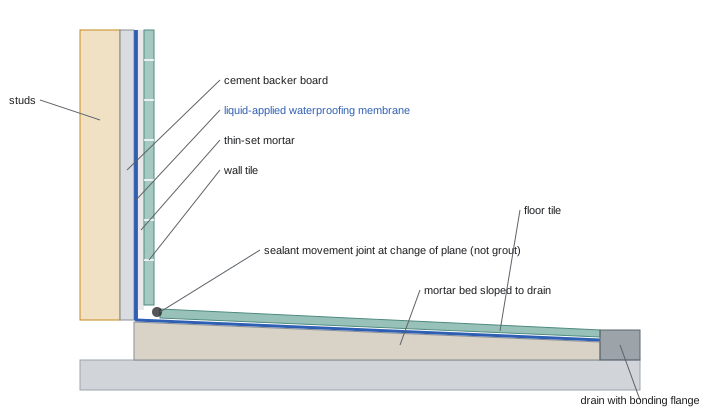
Tile is set in thin-set mortar (cement-based adhesive, often polymer-modified), medium-bed mortar for large tiles, or mortar beds for sloped shower floors, and joints are filled with cementitious, urethane or epoxy grout. Wet areas such as showers need a waterproofing membrane under the tile, either sheet or liquid-applied, with tile backer board rather than ordinary gypsum board on walls. Movement joints filled with sealant are required at perimeters, changes of plane, over structural joints and at regular intervals in large fields of tile, typically every 6 to 7.5 m (20 to 25 ft) indoors and closer where exposed to sun or heat. Missing movement joints are a leading cause of tented and cracked tile.
In the United States, tile installation follows the ANSI A108/A118/A136 standards for installation and setting materials, ANSI A137.1 for tile, and the Tile Council of North America (TCNA) Handbook for Ceramic, Glass, and Stone Tile Installation.
Worked problem
Tile count with waste
A washroom floor is 4.8 × 3.6 m. Porcelain tiles are 300 × 600 mm and come 8 per box. Allow 10 % waste for cuts and breakage and keep 1 extra box as attic stock for future repairs. How many boxes are needed? Repeat for a room of 15 ft 9 in. × 11 ft 10 in. with 12 × 24 in. tiles, 8 per box.
Show solution
- Area: 4.8 × 3.6 = 17.28 m²; tile area 0.30 × 0.60 = 0.18 m².
- Tiles: 17.28 ÷ 0.18 = 96; with 10 %: 105.6, so 106 tiles.
- Boxes: 106 ÷ 8 = 13.25, so 14 boxes, plus 1 attic stock box = 15 boxes.
- US: 15.75 × 11.83 ≈ 186.3 ft²; tile 2 ft²; 93.2 tiles; × 1.10 = 102.5, so 103 tiles; 103 ÷ 8 = 12.9, so 13 boxes plus 1 = 14 boxes.
Answer: About 15 boxes (14 boxes in the US version), including one box of attic stock.
Paints and coatings
Paint is the most widely used finish, and most paint failures come from poor surface preparation rather than poor paint. A paint system consists of surface preparation, a primer or sealer suited to the substrate (gypsum board, wood, metal, masonry), and usually two finish coats. Paints are classified by binder (latex acrylic, alkyd, epoxy, urethane), by sheen (flat, matte, eggshell, satin, semi-gloss, gloss) and by performance (scrubbable, mildew-resistant, low-odor). Glossier paints are more durable and washable but show surface imperfections, which links back to the level of gypsum board finish (Lesson 10).
Volatile organic compounds (VOCs) in paints contribute to smog and affect indoor air quality. Regulations limit VOC content, and green building programs set lower limits. Paint should be applied within the manufacturer's temperature and humidity limits, to the specified dry film thickness, with adequate drying time between coats and good ventilation. Color is confirmed with drawdowns and on-site sample patches approved by the designer before full application.
In the United States, VOC limits come from the EPA national rule and stricter state and regional rules such as the South Coast Air Quality Management District Rule 1113 and Ozone Transport Commission model rules; many specifications reference Master Painters Institute (MPI) product standards, and the Society for Protective Coatings (SSPC/AMPP) sets surface preparation standards for steel.
Worked problem
Paint quantity
An office floor has 1,450 m² of net wall area to receive one coat of primer and two finish coats. The primer covers about 9 m²/L and the finish about 10 m²/L. Paint comes in 3.78 L (1 US gal) cans and 18.9 L (5 gal) pails. How much primer and finish paint are needed, before waste? Convert to gallons using about 400 ft²/gal for finish and 350 ft²/gal for primer.
Show solution
- Primer: 1,450 ÷ 9 ≈ 161 L.
- Finish: 1,450 × 2 ÷ 10 = 290 L.
- Add about 5 to 10 % for losses and touch-up: primer about 175 L, finish about 315 L.
- Packaging: finish 315 ÷ 18.9 ≈ 16.7, so 17 pails; primer 175 ÷ 18.9 ≈ 9.3, so 10 pails.
- US: 1,450 m² ≈ 15,608 ft²; primer 15,608 ÷ 350 ≈ 45 gal; finish 15,608 × 2 ÷ 400 ≈ 78 gal, before waste.
Answer: About 161 L of primer and 290 L of finish before waste (about 45 and 78 gal), or roughly 10 and 17 five-gallon pails with an allowance.
Architectural woodwork and casework
Millwork and casework include cabinets, counters, reception desks, wall panels, wood doors, trims, shelving and built-in furniture. They are usually fabricated in a shop from shop drawings and installed late in the project. Quality is defined by grades (Economy, Custom and Premium) in the Architectural Woodwork Standards, which set tolerances, materials, joinery and finishes. Countertops may be plastic laminate, solid surface, quartz or natural stone, each with templating and installation requirements, and lead times for stone and quartz counters can be several weeks after field templating.
In the United States, the Architectural Woodwork Institute (AWI) publishes the Architectural Woodwork Standards and operates the AWI Quality Certification Program; some western states also use the Woodwork Institute's standards.
Millwork must be coordinated with plumbing, electrical outlets, data, appliances and blocking in walls, and installed only when the building is dry and climate-controlled, since wood products swell and warp in humid conditions. Field dimensions are usually verified before fabrication to fit actual wall locations.
Managing finishes
Construction managers organize finish work through:
- A finish schedule and room-by-room finish legend, tied to the drawings and specifications.
- Samples, mock-ups and approved sample boards that set the standard for color, texture and quality, kept on site for comparison.
- Long-lead procurement for items such as specialty tile, stone, carpet, wood flooring and millwork.
- Sequencing, typically top-down or area by area: ceilings and high work first, then painting first coats, millwork, flooring, final paint and touch-up, then protection.
- Protection of completed finishes with floor protection boards, corner guards and restricted access, because damage by later trades is a major source of rework.
- Attic stock: extra materials such as tile, carpet tile, ceiling tile and paint handed over to the owner for future repairs, as specified.
- Deficiency (punch) lists: systematic walk-throughs room by room, often with software and photos, to record and close out defects before turnover (CON-375).
Common mistakes
MistakeInstalling flooring without slab moisture tests.
InsteadTest with ASTM F2170 or F1869 against manufacturer limits.
MistakeOmitting movement joints in large tile fields.
InsteadInstall sealant joints at perimeters and regular intervals.
MistakePainting over poorly prepared surfaces.
InsteadPrepare and prime surfaces for the paint system.
MistakeInstalling millwork in a humid, unconditioned building.
InsteadWait for climate control and acclimatization.
MistakeLeaving finished floors unprotected.
InsteadProtect finishes and restrict access.
Summary and key terms
- Finishes depend on flat, clean, dry substrates and controlled interior conditions.
- Slab moisture is tested with ASTM F2170 RH probes or F1869 calcium chloride tests.
- Flooring types include resilient, carpet, wood, tile and seamless floors.
- Tile needs the right mortar, waterproofing in wet areas and movement joints.
- Paint performance depends mostly on preparation; VOC limits apply in both countries.
- Architectural woodwork follows NAAWS in Canada and AWI standards in the US.
- Samples, sequencing, protection, attic stock and punch lists control finish quality.
- F-numbers
- Measures of floor flatness (FF) and levelness (FL).
- In-situ RH test
- Probe measuring relative humidity within a slab.
- LVT
- Luxury vinyl tile or plank.
- Terrazzo
- Chips in a cement or epoxy matrix, ground and polished.
- Porcelain tile
- Dense tile with water absorption of 0.5 % or less.
- Thin-set mortar
- Cement-based tile adhesive.
- Back-buttering
- Applying mortar to the back of a tile.
- VOC
- Volatile organic compound.
- Attic stock
- Extra materials left for the owner's future repairs.
- Casework
- Cabinets and built-in furniture.
Practice problems
Work each problem on paper first, then reveal the answer to check.
Name two slab moisture tests.
Show answer
ASTM F2170 RH probes and ASTM F1869 calcium chloride.
Rule-of-thumb drying time for a 100 mm slab?
Show answer
About four months under good conditions.
Why is carpet tile waste low?
Show answer
Small modules reduce offcuts.
What water absorption defines porcelain?
Show answer
0.5 % or less.
Tiles needed for 10 m² of 300 × 300 mm with 10 % waste?
Show answer
123 tiles.
What causes tented tile?
Show answer
Missing movement joints.
Liters of paint for 500 m², two coats, 10 m²/L?
Show answer
100 L.
What causes most paint failures?
Show answer
Poor surface preparation.
What are the three AWS/NAAWS grades?
Show answer
Economy, Custom and Premium.
What is attic stock?
Show answer
Extra materials for future repairs.
Lesson quiz · 5 questions
Score 60% or more to complete this lesson.
Create a free account to save your progress, take quizzes and earn a certificate.