
CIV-421 · Lesson 9 of 12 · 18 min
Masonry walls under axial load and slenderness
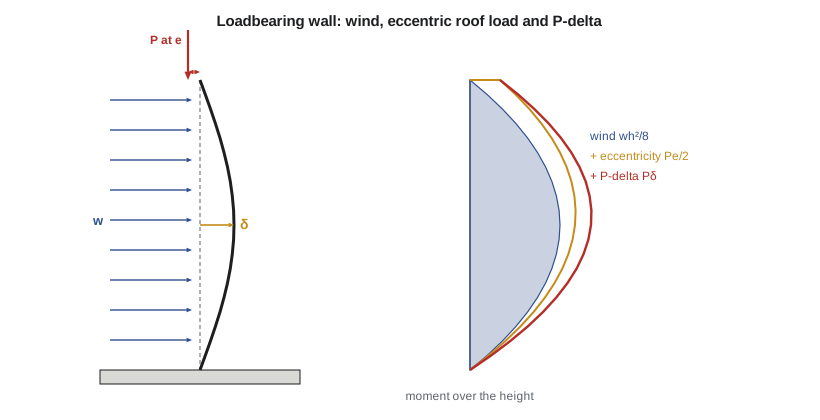
Loadbearing masonry walls carry the roof and floors as well as wind. The axial load helps in one way, because compression closes cracks and adds to the flexural resistance of a reinforced wall, and hurts in another, because a slender wall that deflects under wind carries its axial load at an eccentricity that grows with the deflection. This second-order, or P-delta, effect is what limits tall, thin masonry walls. This lesson completes the design of the pump house walls under the combined effects of roof load, eccentricity, wind and slenderness.
Axial load on the pump house walls
The roof joists bear on the two long walls through steel bearing plates set on the bond beam. Each long wall receives a roof dead load of 250 plf and snow load of 500 plf. The bearing is near the inside face, so the reaction acts at an eccentricity of about 2.4 in. from the center of the wall. The wall's own weight, 54 psf over its 16 ft height, adds 864 plf at the base and 432 plf at mid-height, where the moment from wind is largest.
Axial capacity on its own
Before adding bending, it helps to see how much axial load the wall could carry. For walls with \(h/r \le 99\), TMS 402 gives \(P_n = 0.80[0.80f'_m(A_n - A_{st}) + f_yA_{st}][1 - (h/140r)^2]\), and the steel term is dropped when the bars are not enclosed by ties. For the pump house wall, with \(A_n = 43.8\) in²/ft and \(r = \sqrt{309/30} = 3.21\) in. from the face shells, \(h/r = 60\) and \(\phi P_n = 0.9(0.80)(0.80)(2.0)(43.8)(0.82) = 41\) kips/ft. Against the largest factored axial load, 1.6 kips/ft under full snow, the wall is barely loaded. Low-rise masonry walls are almost never limited by axial load alone; bending, and the way axial load interacts with it, decides the design.
The same reasoning explains why so many masonry buildings of three to six stories are loadbearing: the walls have large reserves in compression, and floors bearing on them add stability against wind. What limits taller loadbearing masonry is usually earthquake load and the ductility of the walls, which lesson 10 introduces.
The first-order moment
For a wall pinned at top and bottom with a reaction \(P_t\) at eccentricity \(e\) at the top and a uniform lateral load \(w\), the first-order moment at mid-height is
The eccentricity term is half the end moment because the moment from an end couple varies linearly from \(P_te\) at the top to zero at the bottom. Under gravity load alone, the eccentric reaction bends the wall toward the inside; with wind blowing inward or outward, the two effects add or subtract, and both directions are checked.
Second-order effects
As the wall deflects by \(\delta\) at mid-height, the axial load \(P\) at that level acts on a lever arm \(\delta\), adding \(P\delta\) to the moment. The extra moment increases the deflection, which increases the moment again. The process converges if the wall is stiff enough; if not, the wall buckles. A cracked reinforced masonry wall is much less stiff than the uncracked section, so the deflection, and with it the P-delta moment, can grow quickly once the wall cracks.
TMS 402 gives an explicit iterative procedure for slender walls loaded out of plane. The factored moment at mid-height is \(M_u = w_uh^2/8 + P_{uf}e/2 + P_u\delta_u\), where \(P_{uf}\) is the factored load from the roof or floor above and \(P_u\) the total factored axial load at mid-height. The deflection is computed with the uncracked moment of inertia up to the cracking moment and the cracked moment of inertia beyond it:
The cracked moment of inertia per foot comes from the transformed section, with the compression zone in the face shell and the steel transformed by \(n = E_s/E_m\). The design strength with axial load is computed by adding the axial force to the steel force in the equilibrium of the section. TMS 402 also limits the axial stress \(P_u/A_g\) to \(0.20f'_m\) for walls designed by this method and requires a more detailed analysis when \(h/t\) exceeds 30.
# Lesson 9: pump house wall under roof load, wind and P-delta (TMS 402 strength design)
import math
t, fs_t, h = 7.625, 1.25, 192.0        # in.
fm, fy, Es = 2000.0, 60000.0, 29e6
Em = 900 * fm
As, d, b = 0.116, 3.81, 12.0             # #5 @ 32 in., per foot
e = 2.4                                  # in., eccentricity of the roof reaction
D, S, W = 0.25, 0.50, 30.0               # roof dead and snow (kip/ft), strength-level wind (psf)
wall = 54.0 * 16 / 1000                  # kip/ft, wall self-weight over the full height
In = 2 * (b * fs_t**3 / 12 + b * fs_t * (t / 2 - fs_t / 2)**2)
n = Es / Em
c = (-n * As + math.sqrt((n * As)**2 + 2 * b * n * As * d)) / b
Icr = b * c**3 / 3 + n * As * (d - c)**2
Sn = In / (t / 2)
Mcr = 84.0 * Sn / 1000                   # kip-in./ft, hollow-unit modulus of rupture (conservative)
print(f"Em = {Em/1e3:.0f} ksi, n = {n:.1f}, c = {c:.2f} in., In = {In:.0f} in4/ft, Icr = {Icr:.1f} in4/ft")

def check_case(name, gD, gS, gW, phi=0.9):
    Puf = gD * D + gS * S
    Pu = Puf + gD * wall / 2
    wu = gW * W / 1000 / 12              # kip/in. per ft
    M0 = wu * h**2 / 8 + Puf * e / 2
    delta, M = 0.0, M0
    for _ in range(30):
        M = M0 + Pu * delta
        if M <= Mcr:
            dn = 5 * M * h**2 / (48 * Em / 1000 * In)
        else:
            dn = 5 * Mcr * h**2 / (48 * Em / 1000 * In) + 5 * (M - Mcr) * h**2 / (48 * Em / 1000 * Icr)
        if abs(dn - delta) < 0.0005:
            break
        delta = dn
    a = (As * fy / 1000 + Pu) / (0.80 * fm / 1000 * b)
    phiMn = phi * (As * fy / 1000 + Pu) * (d - a / 2)
    print(f"{name}: Pu = {Pu:.2f} kip/ft, M first-order = {M0/12:.2f}, delta = {delta:.2f} in., "
          f"Mu = {M/12:.2f} kip-ft/ft, phi Mn = {phiMn/12:.2f}, ratio {M/phiMn:.2f}")

check_case("1.2D + 1.6S + 0.5W", 1.2, 1.6, 0.5)
check_case("1.2D + 1.0W + 0.5S", 1.2, 0.5, 1.0)
check_case("0.9D + 1.0W       ", 0.9, 0.0, 1.0)
print(f"Slenderness h/t = {h/t:.1f}; Pu/Ag limit 0.20 f'm = {0.2*fm:.0f} psi")
check_case("service: D + 0.6W ", 1.0, 0.0, 0.6)
print(f"Service deflection limit 0.007h = {0.007*h:.2f} in.")Em = 1800 ksi, n = 16.1, c = 0.94 in., In = 309 in4/ft, Icr = 18.7 in4/ft 1.2D + 1.6S + 0.5W: Pu = 1.62 kip/ft, M first-order = 0.59, delta = 0.10 in., Mu = 0.60 kip-ft/ft, phi Mn = 2.31, ratio 0.26 1.2D + 1.0W + 0.5S: Pu = 1.07 kip/ft, M first-order = 1.01, delta = 0.75 in., Mu = 1.08 kip-ft/ft, phi Mn = 2.17, ratio 0.50 0.9D + 1.0W : Pu = 0.61 kip/ft, M first-order = 0.98, delta = 0.66 in., Mu = 1.02 kip-ft/ft, phi Mn = 2.05, ratio 0.50 Slenderness h/t = 25.2; Pu/Ag limit 0.20 f'm = 400 psi service: D + 0.6W : Pu = 0.68 kip/ft, M first-order = 0.60, delta = 0.10 in., Mu = 0.61 kip-ft/ft, phi Mn = 2.07, ratio 0.29 Service deflection limit 0.007h = 1.34 in.
Worked problem
Combined loading on the pump house wall
Check the 8 in. wall with #5 at 32 in. (\(f'_m = 2000\) psi, \(E_m = 1800\) ksi) under \(1.2D + 1.0W + 0.5S\), with the roof reaction at \(e = 2.4\) in.
Show solution
- Loads at the top and at mid-height:
- \[P_{uf} = 1.2(0.25) + 0.5(0.50) = 0.55\ \text{kip/ft} \qquad P_u = 0.55 + 1.2(0.432) = 1.07\ \text{kip/ft}\]
- \[M_0 = \frac{30(16)^2}{8} + \frac{550(2.4)}{2(12)} = 960 + 55 = 1015\ \text{lb·ft/ft}\]
- Section properties: \(I_n = 309\) in⁴/ft (face shells), \(n = 16.1\), \(c = 0.94\) in., \(I_{cr} = 18.7\) in⁴/ft, \(M_{cr} = 84S_n = 567\) lb·ft/ft.
- Iterating, the deflection converges at \(\delta_u = 0.75\) in.:
- \[M_u = 1015 + 1070(0.75/12) = 1082\ \text{lb·ft/ft}\]
- \[a = \frac{0.116(60) + 1.07}{0.80(2.0)(12)} = 0.42\ \text{in.} \qquad \phi M_n = 0.9(6.96 + 1.07)\Big(3.81 - \frac{0.42}{2}\Big) = 26.0\ \text{kip·in./ft} = 2.17\ \text{kip·ft/ft}\]
Answer: The ratio is 0.50. The P-delta moment adds about 7 percent to the first-order moment, which is modest because the wall is not very slender (\(h/t = 25\)) and the axial load is light. The combination with 0.9D and full wind gives the same ratio, because the smaller axial load reduces both the P-delta moment and the strength; the gravity combination with full snow is far from critical.
Two results deserve a second look. First, the 0.9D case can govern even though the loads are smaller, because the axial compression that helps the section is reduced; designers always check minimum gravity with maximum wind. Second, the service deflection under wind is only about 2 mm (0.1 in.), far below common limits such as 0.007 times the height, because the wall stays uncracked at service load. The deflection only becomes large after cracking, at factored load.
Slenderness limits and very tall walls
The pump house walls have \(h/t = 25\). TMS 402 permits the slender wall procedure up to an \(h/t\) of 30 with the axial stress limit, and requires a more rigorous analysis beyond that. Tall walls in warehouses and gymnasiums, 25 to 35 ft high, are often thickened to 10 or 12 in. block, or stiffened by pilasters, to keep the P-delta effect under control.
Concentrated loads and bearing
The joists deliver their reactions at discrete points, not as a smooth line load. Directly under a bearing plate, the masonry carries a concentrated compression that spreads downward at roughly 2 vertical to 1 horizontal through the bond beam and the courses below. The bearing stress under the plate is checked against the bearing resistance of the masonry, and the bond beam under the bearing spreads the load along the wall. For heavy concentrated loads, such as a girder bearing, the cores under the bearing are grouted solid for several courses, or a concrete pier is built into the wall.
Columns and pilasters
Masonry columns and pilasters are compression members with ties around the vertical bars, designed much like reinforced concrete columns with the masonry stress block and resistance factors. They are limited in slenderness and must have a minimum number and size of bars and ties. At the wash bay, the door jambs are reinforced as pilasters, with two bars in grouted cores at each jamb, because they collect the load from the lintel over the 4.2 m (14 ft) overhead door and the wind on half the door.
Lintels over openings
Over each door and window, a lintel carries the masonry and roof load above the opening. Lintels in block walls are usually reinforced bond beams, one or two courses deep, designed as reinforced masonry beams in flexure and shear. Arching action in the masonry above means that the lintel often carries only a triangle of wall, not the full height, provided there is enough wall beside the opening to resist the thrust. The overhead door in the wash bay needs a deep lintel, three courses with two 15M (#5) bars in the bottom course, because the roof joists bear on it.
Common mistakes
MistakeChecking only the case with maximum gravity load.
InsteadMinimum gravity with maximum wind (0.9D) often governs reinforced walls, because the axial load that helps the section is smaller.
MistakeUsing the uncracked moment of inertia after the wall cracks.
InsteadBeyond the cracking moment, use the cracked moment of inertia; the deflection and P-delta moment grow quickly.
MistakeApplying the roof reaction at the center of the wall.
InsteadJoists bearing near one face apply an eccentricity; include the \(P_te/2\) term.
MistakeIgnoring concentrated loads under bearing plates.
InsteadCheck bearing and grout the cores under heavy reactions.
Summary and key terms
- First-order moment at mid-height: \(M_0 = wh^2/8 + P_te/2\).
- Second-order (P-delta) moment: \(P\delta\), with \(\delta\) from uncracked stiffness up to \(M_{cr}\) and cracked stiffness beyond.
- Axial compression adds to the flexural resistance of a reinforced wall but also drives the P-delta moment.
- The pump house wall: 1.08 kip·ft/ft against 2.17 under \(1.2D + 1.0W + 0.5S\) (0.50); service deflection about 0.1 in.
- Lintels, pilasters and grouted bearings handle openings and concentrated loads.
- P-delta effect
- The additional moment from axial load acting on the deflected shape of a member.
- Eccentricity
- The distance from the center of the wall to the line of action of an applied load.
- Cracked moment of inertia
- The moment of inertia of the transformed section after the masonry cracks in tension.
- Moment magnifier
- A factor that increases first-order moments to allow for second-order effects.
- Slenderness ratio
- The effective height of a wall divided by its thickness.
- Pilaster
- A thickened or reinforced column within a masonry wall.
- Lintel
- A beam over an opening in a wall.
- Arching action
- The tendency of masonry above an opening to span as an arch and relieve the lintel.
Practice problems
Work each problem on paper first, then reveal the answer to check.
Why does the P-delta moment grow quickly after a reinforced wall cracks?
Show answer
The cracked stiffness is a small fraction of the uncracked stiffness, so the deflection, and the P-delta moment with it, rise sharply.
If the eccentricity were 3.8 in., at the face of the wall, how would \(M_0\) change in the governing combination?
Show answer
\(P_{uf}e/2\) rises from 55 to 87 lb·ft/ft, so \(M_0\) becomes 1047 lb·ft/ft.
Why is the service deflection so small compared with the factored deflection?
Show answer
At service load the wall is uncracked, so it is many times stiffer.
How can a designer control slenderness in a tall masonry wall?
Show answer
Use thicker units, add pilasters or intermediate supports, or reduce the height between lateral supports.
Lesson quiz · 5 questions
Score 60% or more to complete this lesson.
Create a free account to save your progress, take quizzes and earn a certificate.