
CIV-421 · Lesson 1 of 12 · 23 min
Wood as a structural material
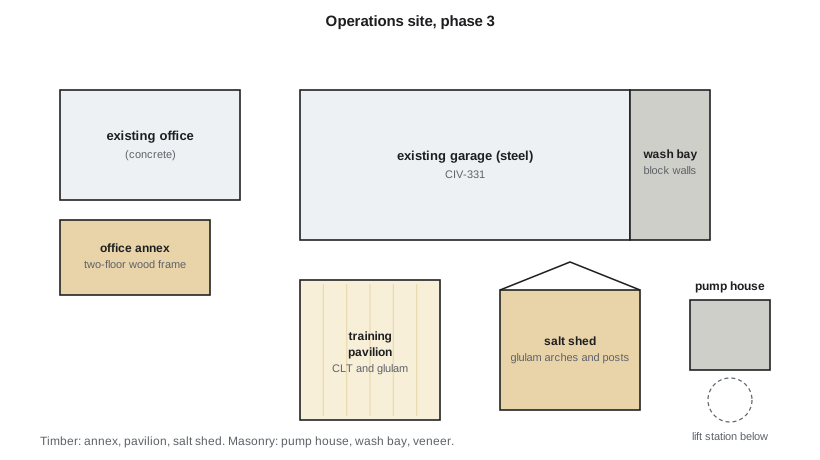
Kestrel Bay Engineering has a third phase of work at the municipal operations center in Duluth. The city wants a timber training pavilion beside the main entrance, a two-story wood-frame office annex for the parks crews, new glulam posts in the salt storage shed, a masonry pump house above the lift station designed in CIV-341, and a concrete block wash bay on the end of the garage. Priya Raman leads the design again, Owen Lachance runs the calculations, and Sofia Martel checks them in Python. None of the members are steel or concrete, so the team needs two more design standards: the National Design Specification for Wood Construction (NDS) and TMS 402 for masonry. This course follows those members from material properties to a finished design.
This first lesson is about wood itself. Wood is a natural, cellular material grown by a tree to carry its own weight and resist wind, and its structure explains almost every rule in a timber design standard: why strength depends on the direction of load, why moisture matters, why a beam can carry more load for a few minutes than for fifty years, and why two pieces of the same species and grade can differ in strength by a factor of two.
The structure of wood
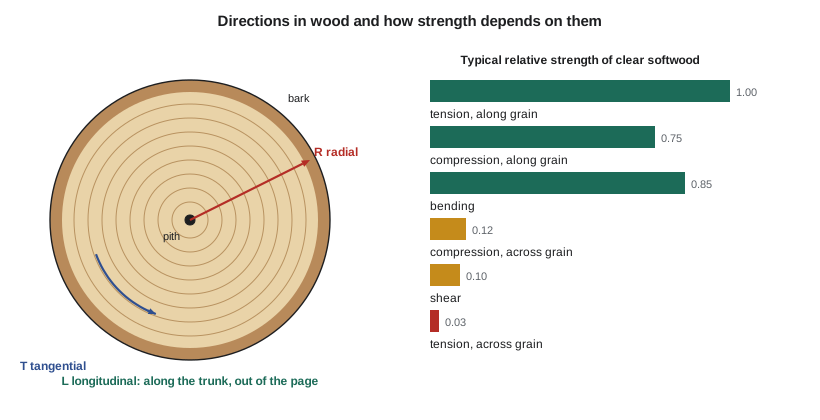
A tree trunk is made mostly of long, hollow cells called tracheids in softwoods, aligned with the axis of the trunk. Each cell wall is a composite of cellulose fibers wound in a matrix of lignin and hemicellulose. Bundled together, the cells act like a handful of drinking straws glued side by side: stiff and strong along their length, much weaker across it. Structural lumber in North America is almost all softwood, from species such as spruce, pine, fir, larch and hemlock.
Three directions matter. The longitudinal direction runs along the grain. The radial direction runs from the pith out to the bark, across the growth rings, and the tangential direction runs along the rings. Tension and compression parallel to grain are strong. Compression perpendicular to grain, the bearing of a joist on a plate, is perhaps a tenth as strong, and tension perpendicular to grain is so weak and variable that designers avoid relying on it at all.
Each growth ring has light earlywood, laid down quickly in spring with large thin-walled cells, and denser latewood laid down in summer. Density, measured as relative density or specific gravity, is a good predictor of strength and of the holding power of nails and bolts. That is why species are grouped by density and strength for design purposes, and why connection design uses the relative density of the species directly.
Grading and species groups
Sawn lumber is graded piece by piece. Visual grading rules published by agencies such as the Western Wood Products Association and the West Coast Lumber Inspection Bureau, and in Canada by the National Lumber Grades Authority, limit the size and location of knots, the slope of grain, wane, splits and other characteristics that reduce strength. A No.1 or No.2 piece may contain a knot a third of its width; a Select Structural piece has much smaller defects. Machine stress-rated (MSR) lumber is bent through a machine that measures its stiffness and is then assigned a grade such as 2100f-1.8E. Glued-laminated timber (glulam) has its own combination symbols, such as 24F-V4, built up from graded laminations.
Species with similar properties are grouped for design. The NDS Supplement tabulates reference design values for many species combinations, including Douglas fir-larch, Hem-Fir, Southern pine and Spruce-Pine-Fir. Much of the dimension lumber sold in Minnesota is Spruce-Pine-Fir from Canadian mills, and that is what the office annex will use. The Supplement gives bending \(F_b\), tension \(F_t\), shear \(F_v\), compression perpendicular \(F_{c\perp}\) and parallel \(F_c\) to grain, the modulus of elasticity \(E\) and the stability modulus \(E_{min}\) for buckling.
Because these values come from tests of real lumber, they are lower percentiles of a wide distribution, typically the fifth percentile for strength. A grade is a sorting rule, not a guarantee that every piece is as strong as every other; the system works because members rarely act alone, and because the design values sit well below typical strength.
Moisture content
Green wood in a living tree may hold more water than wood substance by weight. Water sits both inside the cell cavities, as free water, and inside the cell walls, as bound water. As wood dries, the free water leaves first. When only bound water remains, at about 25 to 30 percent moisture content, the wood has reached its fiber saturation point. Below that point, further drying shrinks the cell walls, and the wood becomes stronger and stiffer as it does.
In service, wood comes to equilibrium with the humidity around it. In a heated building it settles at roughly 8 to 12 percent moisture content, while outdoors under cover it may sit at 12 to 18 percent. Dry lumber is surfaced at 19 percent or less, so lumber installed in a heated building keeps drying for months after it is built in.
Shrinkage across the grain is roughly 0.25 percent of the dimension for each 1 percent change in moisture content below the fiber saturation point, with tangential shrinkage about twice radial shrinkage. Along the grain, shrinkage is negligible. The difference explains why a joist gets shallower but not shorter, why wood-frame buildings settle at each floor, and why checks open on the faces of large timbers as their outer layers dry first.
Strength depends on moisture as well. NDS reference values apply to dry service, where the moisture content in use will not exceed 19 percent for sawn lumber or 16 percent for glulam. For wet service, such as an unheated salt shed open to blowing snow, the wet service factor \(C_M\) reduces the design values and the modulus.
Duration of load
Wood carries a high load for a short time much better than a sustained load for years. A specimen that fails in a few minutes in a test will fail at about 60 percent of that load if the load stays on for decades. The cause is slow damage in the cell walls under stress, which is why wood also creeps: a beam under permanent load keeps deflecting slowly for years.
The NDS accounts for this with the load duration factor \(C_D\), applied in allowable stress design (ASD). Reference values correspond to a ten-year cumulative duration, typical of occupancy live load, with \(C_D = 1.0\). Permanent dead load alone uses 0.9, snow 1.15, construction loads 1.25, wind and earthquake 1.6 and impact 2.0. For a load combination, the factor for the shortest-duration load in the combination applies.
In load and resistance factor design (LRFD), the NDS converts reference values with a format conversion factor \(K_F\) (2.54 for bending), applies a resistance factor \(\phi\) (0.85 for bending) and replaces \(C_D\) with a time effect factor \(\lambda\), such as 0.8 for a combination governed by occupancy or snow load. Most wood design in the United States is still done by ASD, and this course uses ASD for wood with LRFD shown for comparison. Masonry, in contrast, will be designed by the strength method.
The design format
An NDS allowable stress check compares an actual stress from the ASD load combinations in ASCE 7 with an adjusted design value. The adjusted value is the reference value times every applicable adjustment factor. For bending of sawn lumber, the factors are the load duration factor \(C_D\), wet service \(C_M\), temperature \(C_t\), beam stability \(C_L\), size \(C_F\), flat use \(C_{fu}\), incising \(C_i\) and repetitive member \(C_r\):
The repetitive member factor \(C_r = 1.15\) applies to three or more joists, rafters or studs at no more than 24 in. on center, joined by sheathing that shares load among them. The size factor \(C_F\) increases bending values for small depths (1.1 for a 2x10) because small pieces contain fewer severe defects; glulam uses a volume factor \(C_V\) instead. The beam stability factor \(C_L\) is 1.0 when the compression edge is braced.
Worked problem
Bending resistance of an annex floor joist
Find the allowable moment of a 2x10 Spruce-Pine-Fir No.1/No.2 joist in the annex floor, dry service, occupancy live load, repetitive members at 12 in. on center. Take \(F_b = 875\) psi and \(C_F = 1.1\).
Show solution
- Adjusted design value:
- \[F_b' = 875(1.0)(1.0)(1.0)(1.0)(1.1)(1.0)(1.0)(1.15) = 1107\ \text{psi}\]
- Section modulus:
- \[S = \frac{bd^2}{6} = \frac{1.5(9.25)^2}{6} = 21.39\ \text{in}^3\]
- \[M_{allow} = F_b'S = \frac{1107(21.39)}{12{,}000} = 1.97\ \text{kip·ft}\]
Answer: Each joist can carry an ASD moment of 1.97 kip·ft. Lesson 2 compares this with the moment from the floor loads.
Defects, checks and natural variability
Knots are the remains of branches. A knot interrupts the grain, and the grain deviates around it, so a knot on the tension edge of a beam weakens it far more than the same knot near the neutral axis. Slope of grain, where the fibers run at an angle to the edges of a piece, weakens it in tension and bending. Checks and splits, the separations along the grain caused by drying, reduce shear capacity near the ends of a beam. Grading rules limit all of these.
The result is that the coefficient of variation of the bending strength of a visually graded lumber population is often 25 to 35 percent, far higher than for steel. Engineers live with this in three ways: by using low percentile values, by taking advantage of load sharing in repetitive systems, and by using engineered products, such as glulam, laminated veneer lumber and cross-laminated timber, that spread defects through many thin layers and so behave much more uniformly.
Engineered wood products
Glued-laminated timber is made of 38 mm (1-1/2 in.) laminations finger-jointed end to end and glued face to face into members of almost any length and depth. The best laminations are placed in the outer tension and compression zones, where stresses are highest. Laminated veneer lumber (LVL) and parallel strand lumber (PSL) are made from thin veneers or strands glued under pressure, giving uniform, high-strength beams and columns. Wood I-joists combine LVL or lumber flanges with an OSB web. Cross-laminated timber (CLT) is made of layers of lumber glued with alternate layers at right angles, forming large panels for floors, roofs and walls; lesson 4 designs the pavilion roof with it.
Proprietary products such as LVL and I-joists have design values published by their manufacturers and verified by evaluation reports, such as those of ICC Evaluation Service. The designer uses them with the same load combinations and the adjustment factors the report allows.
Durability
Wood decays when its moisture content stays above about 20 percent for long periods, because decay fungi need moisture, oxygen and a moderate temperature. Keep wood dry and it lasts for centuries. Good details, such as sloped tops, drained connections, clearance from soil and concrete, ventilated cavities and roof overhangs, matter more than any chemical. Where wood must be exposed to wetting, preservative-treated lumber is used, with treatment factors that may reduce strength and with corrosion-resistant fasteners, because some preservatives corrode plain steel.
The salt shed is a good example of where wood shines. Road salt rapidly corrodes steel and attacks the reinforcing in concrete, but wood is chemically resistant to salt. The existing shed, framed with glulam three-hinged arches in CIV-224, has stood for decades. Its new wall posts will be glulam too, with stainless or hot-dip galvanized fasteners and a concrete curb that keeps the post bases above the salt and meltwater.
Shrinkage in the office annex
The office annex is a two-story platform frame: each floor of joists sits on the walls below, and each wall stands on the floor below. In platform framing, the wood that lies across the grain in the load path, the plates and the floor joists, determines the vertical shrinkage. If the annex is clad in brick, the brick does not shrink with the frame, and the details at windows, at the roof and at every tie must allow for the difference. Sofia's script estimates it.
# Office annex floor joists: S-P-F No.1/No.2, 2x10, NDS allowable stress design
Fb, Fv, E = 875.0, 135.0, 1.4e6      # reference design values (psi)
b, d = 1.5, 9.25                     # in.

# Adjustment factors for bending
CD = 1.0       # occupancy live load (ten-year duration)
CM = 1.0       # dry service
Ct = 1.0       # normal temperature
CL = 1.0       # compression edge braced by the subfloor
CF = 1.1       # size factor for a 2x10
Cfu = 1.0      # loaded on the narrow face
Ci = 1.0       # not incised
Cr = 1.15      # repetitive member
Fb_adj = Fb * CD * CM * Ct * CL * CF * Cfu * Ci * Cr
print(f"Fb' = {Fb:.0f} x {CD} x {CM} x {Ct} x {CL} x {CF} x {Cfu} x {Ci} x {Cr} = {Fb_adj:.0f} psi")
S = b * d**2 / 6
Ma = Fb_adj * S / 12000
print(f"S = {S:.2f} in3, allowable moment = Fb' x S = {Ma:.2f} kip-ft per joist")

# Load duration factors for other loads on the same joist
for name, cd in [("dead load only", 0.9), ("occupancy live", 1.0), ("snow", 1.15), ("wind or earthquake", 1.6)]:
    print(f"{name:20s}: CD = {cd:.2f}, Fb' = {Fb_adj/CD*cd:.0f} psi")

# LRFD format for comparison: KF = 2.54, phi = 0.85, lambda = 0.8 for 1.2D + 1.6L
FbLRFD = Fb_adj / CD * 2.54 * 0.85 * 0.8
print(f"LRFD: Fb' = {FbLRFD:.0f} psi, design moment = {FbLRFD*S/12000:.2f} kip-ft")

# Shrinkage across the grain as the joist dries in service
MC0, MC1 = 19.0, 10.0
coef = 0.0025                        # dimensional change per 1 % change in MC, across the grain (approx.)
shrink = d * coef * (MC0 - MC1)
print(f"Depth shrinkage {MC0:.0f}% -> {MC1:.0f}%: {shrink:.2f} in. per joist")
print(f"Two floors of joists plus three 2x plates: {2*shrink + 3*1.5*coef*(MC0-MC1):.2f} in.")Fb' = 875 x 1.0 x 1.0 x 1.0 x 1.0 x 1.1 x 1.0 x 1.0 x 1.15 = 1107 psi S = 21.39 in3, allowable moment = Fb' x S = 1.97 kip-ft per joist dead load only : CD = 0.90, Fb' = 996 psi occupancy live : CD = 1.00, Fb' = 1107 psi snow : CD = 1.15, Fb' = 1273 psi wind or earthquake : CD = 1.60, Fb' = 1771 psi LRFD: Fb' = 1912 psi, design moment = 3.41 kip-ft Depth shrinkage 19% -> 10%: 0.21 in. per joist Two floors of joists plus three 2x plates: 0.52 in.
About 1/2 in. of shrinkage accumulates over the two floors. That is small for the frame, which simply settles, but lesson 11 will show that it controls the gap under every window sill in the brick veneer. Using kiln-dried lumber, letting the frame dry before the finishes go on, and detailing for movement keep it from causing damage.
Wood and the environment
Wood stores carbon absorbed by the tree as it grew, and producing sawn lumber and glulam takes far less energy than producing steel or cement. Whole-building life cycle assessments therefore often show lower embodied carbon for timber structures, although the result depends on forest management, transport distance, the end-of-life assumption and the rest of the building. The city has asked for a timber pavilion partly for this reason and partly because exposed wood makes a warm, welcoming space for public training sessions.
Common mistakes
MistakeUsing dry-service design values in an unheated building that gets wet.
InsteadApply the wet service factor \(C_M\) where the moisture content may exceed 19 percent.
MistakeUsing \(C_D = 1.0\) for a member under dead load only.
InsteadDead load alone uses \(C_D = 0.9\); each combination uses the factor for its shortest-duration load.
MistakeApplying the repetitive member factor to a single beam.
Instead\(C_r = 1.15\) needs three or more members at 24 in. or less joined by sheathing.
MistakeIgnoring shrinkage across the grain in multi-story wood frames.
InsteadEstimate about 0.25 percent per 1 percent change in moisture content across the grain, and detail for it.
Summary and key terms
- Wood is strong and stiff along the grain and weak across it; tension perpendicular to grain should not be relied on.
- NDS reference values are multiplied by adjustment factors such as \(C_D\), \(C_M\), \(C_t\), \(C_L\), \(C_F\) and \(C_r\) in ASD, with \(K_F\), \(\phi\) and \(\lambda\) added in LRFD.
- Moisture content below the fiber saturation point controls strength, stiffness and shrinkage; dry service is about 15 percent average and 19 percent maximum.
- Load duration: \(C_D = 0.9\) dead, 1.0 occupancy, 1.15 snow, 1.6 wind and earthquake.
- An annex joist, 2x10 SPF No.1/No.2, has an allowable moment of 1.97 kip·ft, and two floors shrink about 1/2 in.
- Longitudinal direction
- The direction parallel to the grain, along the axis of the tree.
- Fiber saturation point
- The moisture content, about 25 to 30 percent, at which the cell walls are saturated and the cavities empty.
- Equilibrium moisture content
- The moisture content at which wood neither gains nor loses water in a given environment.
- Load duration factor
- CD, which adjusts design values for how long the load acts.
- Repetitive member factor
- Cr = 1.15, an increase for repetitive members that share load.
- Glulam
- Glued-laminated timber, made of finger-jointed laminations glued face to face.
- Visual grading
- Sorting lumber into grades by limiting knots, slope of grain and other visible characteristics.
- Relative density
- The density of wood relative to water, a predictor of strength and fastener capacity.
Practice problems
Work each problem on paper first, then reveal the answer to check.
What load duration factor applies to the D + S combination for a roof rafter, and to dead load alone?
Show answer
\(C_D = 1.15\) for D + S, governed by the snow load, and 0.9 for dead load alone; check both.
A 286 mm (11-1/4 in.) deep joist dries from 19 to 9 percent moisture content. Estimate its loss of depth.
Show answer
\(11.25(0.0025)(10) = 0.28\) in.
Why are lower percentiles of strength used for wood design values rather than the mean?
Show answer
Wood is highly variable, so a low percentile gives a reliable lower bound that few pieces fall below.
Why is wood a good choice for the salt shed?
Show answer
Salt corrodes steel and reinforcement but does not attack wood; with corrosion-resistant fasteners and a curb to keep the bases dry, timber lasts well.
Lesson quiz · 5 questions
Score 60% or more to complete this lesson.
Create a free account to save your progress, take quizzes and earn a certificate.