
CIV-421 · Lesson 7 of 12 · 19 min
Masonry materials and units
The second half of the course turns to masonry, the oldest structural material still in everyday use. The pump house above the lift station and the wash bay at the end of the garage are both concrete block buildings, chosen because block is durable, resists impact from vehicles and equipment, needs no fire protection and is built by local crews quickly. Their design follows TMS 402, Building Code Requirements for Masonry Structures, with materials and construction governed by its companion specification TMS 602 and by ASTM standards for units, mortar and grout. This lesson covers the materials and how the specified compressive strength of masonry, \(f'_m\), is established.
Masonry units
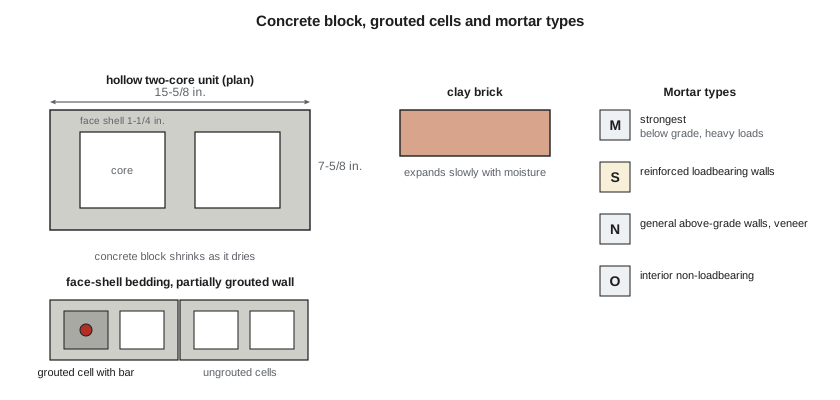
Concrete block, or concrete masonry units (CMU), is made of a dry mix of cement, aggregate and water compacted in molds and cured. The standard unit in the United States is the nominal 8 in. block, which actually measures 15-5/8 in. long, 7-5/8 in. high and 7-5/8 in. thick, so that with 3/8 in. mortar joints it occupies a 16 in. by 8 in. module. Hollow units have two cores, with face shells about 1-1/4 in. thick and webs between them. Units are specified under ASTM C90 by compressive strength on the net area, commonly 2000 to 3250 psi, and by density.
Clay brick is made of shale or clay fired in a kiln. It is used mostly as veneer, and its durability in a cold climate depends on its absorption and its resistance to freezing and thawing, classified in ASTM C216 as Grade SW (severe weathering) for climates like Duluth's. Clay brick expands slowly and permanently after firing as it absorbs moisture from the air, while concrete block shrinks as it dries: the two materials move in opposite directions, which matters when they are built together.
Mortar
Mortar bonds the units together, seals the joints against water and accommodates small differences in unit size. It is a mix of cement, lime or masonry cement, sand and water. Four types are in common use, named from the letters of MaSoN wOrK: Type M is the strongest, Type S is the usual choice for structural and below-grade masonry, Type N is a general-purpose mortar for above-grade walls and veneer, and Type O is a weak mortar for interior non-loadbearing work.
Stronger is not always better. A strong, stiff mortar makes a wall that cracks through the units when it moves, while a weaker, more flexible mortar lets the wall crack along the joints, where cracks are easy to repoint. Mortar should be just strong enough for the job. Lime improves workability and water retention, which helps the bond between mortar and unit, and bond, not compressive strength, governs the water tightness and the flexural tension strength of the wall. The pump house and wash bay use Type S portland cement-lime mortar because they are reinforced, loadbearing walls exposed to splash and de-icing salt.
Grout and reinforcement
Grout is a fluid concrete mix that fills the cores of hollow units around reinforcing bars. It is poured or pumped into the cells after the units are laid, in lifts with consolidation, and it bonds the bars to the masonry so the wall acts as reinforced masonry. Fine grout has sand only; coarse grout includes pea gravel and is used in larger spaces. Grout must be fluid enough to fill every void, so it has a slump of 200 to 280 mm (8 to 11 in.); the absorbent units draw out excess water, leaving a strong grout behind.
Vertical reinforcement is placed in grouted cores, typically #4 to #6 bars, centered in the wall or at one face. Horizontal reinforcement goes in bond beams, special units with a channel cut out of the webs and filled with grout, or as joint reinforcement, ladder or truss-shaped wire laid in the bed joints. A wall can be fully grouted, with every core filled, or partially grouted, with only the reinforced cores filled. Partially grouted walls are lighter and cheaper and are common in low-rise buildings; fully grouted walls are stronger and better at resisting water and impact.
Section properties of hollow and grouted walls
Hollow block walls are normally laid with face-shell bedding: mortar goes on the two face shells only, not on the webs. The effective area that carries load is therefore the two face shells plus any grouted cores, and section properties for bending normal to the wall are those of two thin plates separated by the core. A partially grouted wall is a series of T-sections, each grouted core acting with the face shells on either side.
# Lesson 7: pump house masonry, 8 in. CMU (7-5/8 x 7-5/8 x 15-5/8), properties and f'm
t, fs_t, L_unit = 7.625, 1.25, 16.0          # actual thickness, face shell, unit length incl. joint (in.)

A_hollow = 2 * fs_t * 12                     # in2/ft, face-shell bedding
A_solid = t * 12
for name, grout_every in [("hollow", None), ("grouted at 32 in.", 32), ("grouted at 16 in.", 16), ("fully grouted", 8)]:
    if grout_every is None:
        A = A_hollow
    elif grout_every == 8:
        A = A_solid
    else:
        share = 8 / grout_every
        A = A_hollow + share * (t - 2 * fs_t) * 12 * 0.9
    print(f"{name:18s}: effective area {A:5.1f} in2/ft")

w = {"hollow": 43, "grouted at 32 in.": 54, "grouted at 16 in.": 63, "fully grouted": 84}
print("Self-weight (psf, normal-weight units):", ", ".join(f"{k} {v}" for k, v in w.items()))

# Prism tests: three grouted prisms, 15-5/8 in. high (two units and a joint)
loads_kips = [258, 274, 249]
A_net = 15.625 * 7.625
h_t = 15.625 / 7.625
table = [(1.3, 0.75), (1.5, 0.86), (2.0, 1.00), (2.5, 1.04), (3.0, 1.07), (4.0, 1.15), (5.0, 1.22)]
for (a, ca), (b, cb) in zip(table, table[1:]):
    if a <= h_t <= b:
        corr = ca + (cb - ca) * (h_t - a) / (b - a)
f = [P * 1000 / A_net * corr for P in loads_kips]
print(f"\nPrism h/t = {h_t:.2f}, correction {corr:.3f}")
print(f"Strengths: {', '.join(f'{x:.0f}' for x in f)} psi, average {sum(f)/len(f):.0f} psi")
print(f"Specified f'm = 2000 psi: the average must be at least f'm -> {'accepted' if sum(f)/len(f) >= 2000 else 'not accepted'}")hollow : effective area 30.0 in2/ft grouted at 32 in. : effective area 43.8 in2/ft grouted at 16 in. : effective area 57.7 in2/ft fully grouted : effective area 91.5 in2/ft Self-weight (psf, normal-weight units): hollow 43, grouted at 32 in. 54, grouted at 16 in. 63, fully grouted 84 Prism h/t = 2.05, correction 1.004 Strengths: 2174, 2309, 2098 psi, average 2194 psi Specified f'm = 2000 psi: the average must be at least f'm -> accepted
The hollow wall has an effective area of only 30 in² per foot, a third of the gross section, while a fully grouted wall has the full 91.5 in². Weight follows the same pattern. The pump house walls, grouted at 32 in., weigh about 54 psf of wall area.
The specified compressive strength of masonry
Masonry is a composite of units, mortar and, in reinforced work, grout. Its compressive strength is much lower than the strength of the units on their own, because the softer mortar in the joints tries to expand sideways under load and splits the units in tension. Strength depends on the unit strength, the mortar type, the grouting and the workmanship. Designers specify \(f'_m\), and the contractor shows that the masonry as built reaches it.
TMS 602 offers two routes. The unit strength method gives \(f'_m\) from a table of unit strength and mortar type: for example, 2000 psi units with Type S mortar give \(f'_m = 2000\) psi under the current tables. The prism test method uses small assemblies, typically two units high, built with the same units, mortar and grout as the job, cured and crushed. The prism strengths are corrected for their height-to-thickness ratio, because squat prisms appear stronger, and the average of three prisms must be at least \(f'_m\). For the pump house, the team specifies \(f'_m = 2000\) psi and will verify it with prisms.
Worked problem
Prism tests for the pump house
Three grouted prisms, two units high (15-5/8 in.), 7-5/8 in. thick and 15-5/8 in. long, failed at 258, 274 and 249 kips. Do they support \(f'_m = 2000\) psi?
Show solution
- Net area and height-to-thickness ratio:
- \[A = 15.625(7.625) = 119.1\ \text{in}^2 \qquad h/t = 2.05\ \text{(correction 1.004)}\]
- Strengths: 2174, 2309 and 2098 psi:
- \[\bar f = 2194\ \text{psi} \ge 2000\ \text{psi}\]
Answer: The prisms support \(f'_m = 2000\) psi. TMS 602 also requires the tests to be repeated during construction at the frequency the specification calls for.
Modulus of elasticity and other properties
The modulus of elasticity of masonry is taken in TMS 402 as \(E_m = 900f'_m\) for concrete masonry, or 1800 ksi for the pump house, and \(700f'_m\) for clay masonry. Masonry creeps under sustained load and, for concrete block, shrinks as it dries. Grout and units shrink together, but bond beams, lintels and walls restrained by footings crack if movement joints are not provided; lesson 11 deals with them.
In flexure, unreinforced masonry relies on the tensile bond between mortar and units. Tension normal to the bed joints, as when a wall spans vertically between floor and roof, is especially weak, because it depends only on the bond across the horizontal joints. Tension parallel to the bed joints, when a wall spans horizontally between columns or cross walls, is stronger, because the units are interlocked in running bond. The standards give these flexural tensile strengths, which are small and variable, and unreinforced masonry is therefore used only where the loads are light.
Choosing the wall system for the pump house
Priya compares three options for the pump house walls. A hollow, unreinforced wall is the cheapest but cannot resist the wind on a 16 ft wall, as lesson 8 will show. A partially grouted wall with #5 bars at 32 in. is the usual answer for a small loadbearing building and is the base case. A fully grouted wall would be stronger, more resistant to water and to a vehicle striking it, and better at containing a chemical spill, but heavier and costlier. Because the pump house sits beside a driveway used by plows and the city's maintenance trucks, the team adds a fully grouted course at the bottom and steel bollards at the door, and keeps the rest partially grouted.
Inside, the pump house is humid, and hydrogen sulfide from the wet well can attack cement paste. The interior face will receive a breathable coating and the block will be specified with a low absorption. Outside, splash from plowed snow carries de-icing salt onto the bottom of the wall, so the first courses use units of higher strength and lower absorption, and the flashing and weep holes at the base are kept clear of grade. These choices are about durability rather than strength, but they decide how long the building lasts.
Construction and quality
Masonry is built by hand, and its quality depends on the mason. Units must be laid in full face-shell joints, with head joints filled, cores must be clean of mortar droppings before grouting, bars must be held in position, and grout lifts must be consolidated. In cold weather, mortar and grout must be protected from freezing until they gain strength, which in Thunder Bay and Duluth means heated enclosures for much of the year. Inspection and testing, more or less extensive depending on the importance of the structure, are part of the design.
TMS 402 and the IBC set levels of quality assurance, and essential facilities such as the pump house require periodic or continuous special inspection by a qualified inspector during construction. The team will specify inspection of the reinforcement before each grout lift.
Common mistakes
MistakeSpecifying the strongest mortar available.
InsteadUse the weakest mortar adequate for the job; Type S for reinforced loadbearing walls, Type N for most veneers.
MistakeUsing the gross area of a hollow wall for axial load.
InsteadWith face-shell bedding, only the face shells and grouted cores carry load.
MistakeConfusing unit strength with masonry strength.
Instead\(f'_m\) is the strength of the assembly, well below the unit strength.
MistakeGrouting cores full of mortar droppings.
InsteadClean the cores so grout fills them completely and bonds to the bars.
Summary and key terms
- Standard nominal 8 in. CMU is 15-5/8 x 7-5/8 x 7-5/8 in., with 1-1/4 in. face shells, laid on a 16 x 8 in. module.
- Mortar types M, S, N and O; Type S for reinforced loadbearing walls; grout fills cores around bars.
- \(f'_m\) comes from the unit strength method or prism tests; the pump house uses 2000 psi with \(E_m = 900f'_m\).
- Hollow walls carry load on the face shells; grouted cores add area and bond the reinforcement.
- Concrete block shrinks and clay brick expands; their movements must be accommodated.
- CMU
- Concrete masonry unit, a block made of compacted concrete.
- Face shell
- The outer wall of a hollow unit, parallel to the wall face.
- Face-shell bedding
- Mortar placed on the face shells only, not on the webs.
- Grout
- A fluid concrete mix that fills the cores of hollow units around reinforcement.
- Bond beam
- A course of channel-shaped units filled with grout and horizontal reinforcement.
- Specified compressive strength
- f'm, the compressive strength of the masonry assembly used in design.
- Prism
- A small test assembly of units and mortar used to measure masonry strength.
- Partially grouted
- A wall in which only the reinforced cores are filled with grout.
Practice problems
Work each problem on paper first, then reveal the answer to check.
Why does a strong mortar sometimes make a worse wall?
Show answer
It is stiff and brittle, so the wall cracks through the units instead of along the joints, and it may bond less well.
A prism two units high has a height-to-thickness ratio of 2.0. Why are squat prisms corrected downward?
Show answer
The loading platens restrain lateral expansion more in a squat prism, so it appears stronger than the wall.
Estimate the effective area per foot of an 8 in. wall grouted at 16 in.
Show answer
About 57.7 in² per foot (face shells plus half the cores).
Why is tension normal to the bed joints weaker than tension parallel to them?
Show answer
It depends only on the bond across the bed joints, while tension parallel to them is helped by the interlocking of units in running bond.
Lesson quiz · 5 questions
Score 60% or more to complete this lesson.
Create a free account to save your progress, take quizzes and earn a certificate.