
CIV-421 · Lesson 2 of 12 · 21 min
Sawn lumber and glulam beams
Beams are where most timber design begins. This lesson designs two very different beams: the closely spaced sawn-lumber joists of the office annex floor, which share load through the subfloor, and the large glulam beams of the training pavilion roof, each carrying a 3 m (10 ft) strip of cross-laminated timber deck across a 9 m (30 ft) span. The checks are the same for both: bending, shear, bearing and deflection, with lateral stability where the compression edge is not held in place. The difference is in the factors that apply and in which check governs.
Bending
For a beam whose compression edge is braced along its length, the NDS bending check is
For glulam, the volume factor \(C_V = (21/L)^{1/x}(12/d)^{1/x}(5.125/b)^{1/x} \le 1.0\), with \(x = 10\) for western species, replaces the size factor and is not combined with \(C_L\); the smaller of the two applies. It reflects the same statistics as the size factor: a long, deep, wide beam contains more laminations and finger joints that might fail. Reference values depend on the combination symbol; for 24F-V4 Douglas fir-larch, \(F_{bx}^+ = 2400\) psi for the bottom in tension, \(F_{bx}^- = 1850\) psi for the top in tension, \(F_{vx} = 265\) psi and \(E_x = 1.8 \times 10^6\) psi. The V4 layup is unbalanced, with its best laminations at the bottom, so it must be installed right side up, and the top is stamped TOP.
Shear
Timber is weak in longitudinal shear, the sliding of fibers past each other along the grain. For a rectangular section, the maximum shear stress at the neutral axis is 1.5 times the average:
Shear in beams is checked at a distance equal to the depth from the face of the support, because loads within that distance flow directly to the support by arch action. Checks and splits at the ends of beams reduce shear capacity, which is one reason the grading rules limit them. For glulam, which has no drying checks to speak of when it is made, shear rarely governs uniformly loaded beams but can govern short, heavily loaded ones and beams with notches.
Notches on the tension side at supports concentrate stress at the re-entrant corner and start splits that run along the grain. They are severely penalized by both standards and should be avoided; if a beam must be lowered at a support, a sloped taper or a steel seat is better than a square notch.
Bearing
At supports, the beam bears perpendicular to its grain. The bearing stress \(f_{c\perp} = R/(bl_b)\) must not exceed \(F_{c\perp}' = F_{c\perp}C_MC_tC_iC_b\), where the bearing area factor \(C_b\) is an increase for short bearings away from the end. The reference value is set at a deformation limit rather than failure, so \(C_D\) does not apply. Bearing rarely limits joists on plates, but it can govern heavy glulam beams on narrow steel seats or column caps.
Deflection and creep
Wood has a low modulus of elasticity, roughly one twentieth that of steel, so deflection often governs. Common limits are span/360 under live or snow load and span/240 or span/180 under total load, with tighter limits where brittle finishes or glazing sit on or under the beam. The pavilion has a glazed clerestory along its edges, so the team uses span/360 under snow.
Wood also creeps. Under sustained load a beam keeps deflecting, and the NDS estimates the total long-term deflection as \(\Delta_T = K_{cr}\Delta_{LT} + \Delta_{ST}\), where \(K_{cr}\) is 1.5 for seasoned lumber and glulam in dry service and 2.0 for wet service or unseasoned lumber, applied to the long-term (dead and sustained live) part of the load.
Floor vibration
A floor of light wood joists can be strong and stiff enough under static limits and still bounce annoyingly under footsteps. Vibration depends on the stiffness of the joists, the span, the mass and stiffness of the subfloor and whether there are strapping, bridging or a ceiling. Rules of thumb limit the deflection under a 1 kN (225 lb) point load to about 1 to 2 mm (0.04 to 0.08 in.) for spans in the 4 to 6 m range, and both the Canadian and the American building codes contain span tables or methods with vibration built in. Gluing and screwing the subfloor and adding blocking improve performance cheaply.
The annex floor joists
The second floor of the annex spans 14 ft between a bearing wall and the exterior wall. The floor dead load is 15 psf, the office live load 50 psf and the partition allowance 15 psf. With 2x10 joists at 12 in. on center, the ASD load D + L is 80 plf.
Worked problem
Annex floor joists
Check 2x10 SPF No.1/No.2 joists at 12 in. on a 14 ft simple span for bending, shear and live load deflection (span/360).
Show solution
- \[M = \frac{80(14)^2}{8} = 1960\ \text{lb·ft} = 1.96\ \text{kip·ft} \le 1.97\ \text{kip·ft (lesson 1)}\]
- \[V = \frac{80(14)}{2} = 560\ \text{lb} \qquad V_{allow} = 135\frac{2(1.5)(9.25)}{3} = 1249\ \text{lb}\]
- \[\Delta_L = \frac{5(65/12)(168)^4}{384(1.4 \times 10^6)(98.9)} = 0.41\ \text{in.} \le \frac{168}{360} = 0.47\ \text{in.}\]
Answer: The joists are at 99.5 percent of their bending capacity, so this is the longest span this spacing can carry; the deflection is 87 percent of the limit. Shear is not close. A glued and screwed subfloor and a row of blocking at midspan take care of vibration.
The pavilion roof beams
The training pavilion is 60 ft square. Glulam beams span 30 ft from the front and back walls to a central line of glulam columns, at 10 ft on center, carrying a 4-1/8 in. CLT deck. The roof dead load, including the CLT, insulation and membrane, is 25 psf, and the snow load is 42 psf, the same roof snow value used for the operations center in CIV-321 and CIV-331. The CLT deck is screwed to the top of each beam, bracing the compression edge, so \(C_L = 1.0\).
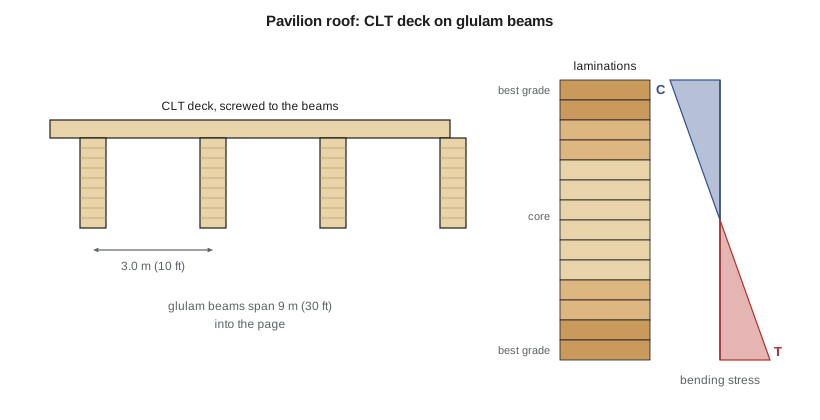
Owen starts from the moment demand. With the beam self-weight, about 35 plf, the ASD load is \(w = (25 + 42)(10) + 35 = 705\) plf and \(M = 79.3\) kip·ft. The required section modulus at \(C_V \approx 0.89\) is \(79{,}300(12)/(2400 \times 1.15 \times 0.89) = 388\) in³, which a 6-3/4 in. wide beam reaches at a depth of about 18.6 in. Deflection usually governs long timber roof beams, though, so Sofia runs several sizes.
# Lesson 2: office annex floor joists and the pavilion glulam roof beams (NDS, ASD)
# --- Joists: S-P-F No.1/No.2 2x10 at 12 in., simple span 14 ft
Fb, Fv, E = 875.0, 135.0, 1.4e6
b, d, s, L = 1.5, 9.25, 1.0, 14.0
D, LL = 15.0, 50.0 + 15.0                    # psf: floor dead; office live + partitions
w = (D + LL) * s                              # plf, D + L
M, V = w * L**2 / 8 / 1000, w * L / 2 / 1000  # kip-ft, kips
Fb_ = Fb * 1.0 * 1.1 * 1.15                   # CD, CF, Cr
Ma = Fb_ * b * d**2 / 6 / 12000
Va = Fv * 1.0 * 2 * b * d / 3 / 1000
I = b * d**3 / 12
dL = 5 * (LL * s / 12) * (L * 12)**4 / (384 * E * I)
print(f"Joists: w = {w:.0f} plf, M = {M:.2f} vs {Ma:.2f} kip-ft, V = {V:.2f} vs {Va:.2f} kips")
print(f"        live load deflection = {dL:.2f} in. vs L/360 = {L*12/360:.2f} in.")

# --- Glulam beams: 24F-V4 DF/DF, span 30 ft at 10 ft, CLT roof
Fbx, Fvx, Ex = 2400.0, 265.0, 1.8e6
Lg, sg = 30.0, 10.0
Dr, S = 25.0, 42.0                            # psf
print("\nGlulam options (b x d in.):")
for bg, ng in [(6.75, 13), (6.75, 14), (6.75, 15), (8.75, 13)]:
    dg = 1.5 * ng
    sw = 35.0 * bg * dg / 144                 # plf, about 35 pcf
    w = (Dr + S) * sg + sw                    # D + S
    M, V = w * Lg**2 / 8, w * Lg / 2
    CV = min(1.0, (21 / Lg) ** 0.1 * (12 / dg) ** 0.1 * (5.125 / bg) ** 0.1)
    Fb_ = Fbx * 1.15 * CV                     # CD = 1.15 for snow, CL = 1.0 (braced by CLT)
    Ma = Fb_ * bg * dg**2 / 6 / 12
    Va = Fvx * 1.15 * 2 * bg * dg / 3
    I = bg * dg**3 / 12
    dS = 5 * (S * sg / 12) * (Lg * 12)**4 / (384 * Ex * I)
    dT = 5 * ((Dr * sg + sw + S * sg) / 12) * (Lg * 12)**4 / (384 * Ex * I)
    ok = "OK" if M <= Ma and dS <= Lg * 12 / 360 else "NG"
    print(f"  {bg}x{dg}: CV {CV:.3f}, M {M/1000:.1f} vs {Ma/1000:.1f} kip-ft, V {V/1000:.1f} vs {Va/1000:.1f} kips, "
f"snow defl {dS:.2f} in. (L/360 = {Lg*12/360:.2f}), total {dT:.2f} in. {ok}")Joists: w = 80 plf, M = 1.96 vs 1.97 kip-ft, V = 0.56 vs 1.25 kips
live load deflection = 0.41 in. vs L/360 = 0.47 in.
Glulam options (b x d in.):
6.75x19.5: CV 0.894, M 79.0 vs 88.0 kip-ft, V 10.5 vs 26.7 kips, snow defl 1.02 in. (L/360 = 1.00), total 1.70 in. NG
6.75x21.0: CV 0.888, M 79.3 vs 101.3 kip-ft, V 10.6 vs 28.8 kips, snow defl 0.82 in. (L/360 = 1.00), total 1.37 in. OK
6.75x22.5: CV 0.882, M 79.5 vs 115.5 kip-ft, V 10.6 vs 30.9 kips, snow defl 0.66 in. (L/360 = 1.00), total 1.12 in. OK
8.75x19.5: CV 0.871, M 80.0 vs 111.1 kip-ft, V 10.7 vs 34.7 kips, snow defl 0.79 in. (L/360 = 1.00), total 1.33 in. OKWorked problem
Selecting the pavilion beam
Select a 24F-V4 glulam beam for the 30 ft span at 10 ft spacing, checking bending, shear and snow deflection against span/360.
Show solution
- Try 6-3/4 x 21 (14 laminations of 1-1/2 in.):
- \[C_V = \Big(\frac{21}{30}\Big)^{0.1}\Big(\frac{12}{21}\Big)^{0.1}\Big(\frac{5.125}{6.75}\Big)^{0.1} = 0.888\]
- \[M_{allow} = 2400(1.15)(0.888)\frac{6.75(21)^2}{6(12{,}000)} = 101\ \text{kip·ft} \ge 79.3\ \text{kip·ft}\]
- \[V_{allow} = 265(1.15)\frac{2(6.75)(21)}{3} = 28.8\ \text{kips} \ge 10.6\ \text{kips}\]
- \[\Delta_S = \frac{5(420/12)(360)^4}{384(1.8 \times 10^6)(5209)} = 0.82\ \text{in.} \le 1.00\ \text{in.}\]
Answer: Use 6-3/4 x 21 24F-V4. The 19-1/2 in. depth satisfies bending but deflects 1.02 in. under snow, just over span/360; deflection, not strength, sets the depth. The total load deflection is 1.37 in., and the beams are cambered about 1/2 in., roughly the dead load deflection, which glulam plants do routinely.
Lateral stability
When the compression edge of a beam is not braced, the beam can buckle sideways and twist, just like a steel beam. The NDS handles this with the beam stability factor \(C_L\), computed from the slenderness ratio \(R_B = \sqrt{l_e d/b^2} \le 50\), where \(l_e\) is an effective length that depends on the loading and the unbraced length. The critical buckling value is \(F_{bE} = 1.20E'_{min}/R_B^2\), and \(C_L\) follows a curve like the column curve of lesson 3. Glulam beams that are deep and narrow, such as 5-1/8 x 24, are sensitive to lateral buckling during erection, before the deck goes on.
The pavilion beams have a depth-to-width ratio of 3.0, and the CLT deck screwed to their tops braces them in service. During erection, the contractor will set the beams in pairs with temporary bracing until the first CLT panel is fixed, which the drawings will require. Where a beam is cantilevered or continuous over a support, the bottom edge is in compression near the support and needs its own bracing, such as knee braces or blocking fixed to the deck.
Choosing between sawn lumber, engineered lumber and glulam
Sawn lumber is the cheapest structural material per unit of strength for short spans and closely spaced members, and carpenters handle it easily. Depth is limited, though: the deepest common joists are 38x286 (2x12), and long lengths of large sawn timbers are hard to find. Laminated veneer lumber and wood I-joists reach longer spans with uniform properties and little shrinkage. Glulam can be made to almost any size and curved or tapered, which is why it is the natural choice for exposed roof beams and arches. The salt shed's arches and the pavilion beams are glulam for that reason.
Fabrication and handling
Glulam members arrive from the plant cut to length with their holes drilled and their connection hardware often fitted. They are usually wrapped to keep them clean and dry, and the wrap should stay on until the roof is closed in, with slits cut on the underside so condensation can drain. Rough handling with chains or forks damages the edges, so slings are used. On site, glulam must be stored off the ground and covered. Exposed beams in public buildings are often specified with an architectural appearance grade, which controls voids, knots and surface finish.
Common mistakes
MistakeUsing \(C_F\) for a glulam beam.
InsteadGlulam uses the volume factor \(C_V\), not combined with \(C_L\).
MistakeSizing a long roof beam for bending only.
InsteadDeflection under snow or live load often governs; check it with the actual modulus and span.
MistakeIgnoring creep under sustained load.
InsteadUse \(K_{cr} = 1.5\) (dry) or 2.0 (wet or unseasoned) on the long-term load deflection.
MistakeCutting square notches on the tension side at supports.
InsteadAvoid notches; they start splits. Use tapers or steel seats instead.
Summary and key terms
- Bending: \(f_b \le F_b'\), with \(C_r\) for repetitive members, \(C_F\) for sawn lumber and \(C_V\) for glulam.
- Shear: \(f_v = 3V/2bd \le F_v'\); check at \(d\) from the support face.
- Deflection often governs long timber beams; creep adds to the long-term deflection.
- Lateral stability depends on the unbraced length, depth and width; decks brace beams in service, but erection needs temporary bracing.
- The annex joists are 2x10 at 12 in. (0.995 in bending), and the pavilion beams are 6-3/4 x 21 24F-V4, governed by snow deflection.
- Laterally supported
- Having the compression edge held against sideways movement, usually by a deck or sheathing.
- Volume factor
- CV, which reduces bending design values for large glulam beams.
- Creep
- The slow increase in deformation of wood under sustained load.
- Camber
- An upward curve built into a glulam beam to offset dead load deflection.
- Longitudinal shear
- Sliding of wood fibers past each other along the grain.
- Stress grade
- A designation of glulam strength and layup, such as 24f-EX or 24F-V4.
- Bearing length
- The length of a beam in contact with its support.
- Unbalanced layup
- A glulam layup with higher grade laminations at the tension face than at the compression face.
Practice problems
Work each problem on paper first, then reveal the answer to check.
A 2x8 SPF joist at 16 in. spans 12 ft under the same floor loads. Find \(M\) and the allowable moment (\(C_F = 1.2\)).
Show answer
\(w = 80(1.333) = 107\) plf; \(M = 1.92\) kip·ft. \(S = 13.14\) in³, \(F_b' = 875(1.2)(1.15) = 1208\) psi, allowable 1.32 kip·ft, so it fails.
Why is the snow deflection limit tighter for the pavilion than for a typical roof?
Show answer
Glazing under the beam ends and at the clerestory would crack or leak if the roof deflected too much.
Find \(C_V\) for a 8-3/4 x 24 glulam beam 40 ft long.
Show answer
\((21/40)^{0.1}(12/24)^{0.1}(5.125/8.75)^{0.1} = 0.83\).
What does the contractor need to do before the CLT is fixed to the beams?
Show answer
Brace the beams laterally, because until the deck is attached their compression edges are unsupported.
Lesson quiz · 5 questions
Score 60% or more to complete this lesson.
Create a free account to save your progress, take quizzes and earn a certificate.