
ARCH-231 · Lesson 1 of 12 · 23 min
Concrete structures
Structures for Architects II begins where the first course ended, with Marta Szymańska standing beside a bucket. This time the bucket holds wet concrete, and beside it on the bench lie a short steel bar, a roll of wire and two small plywood molds the size of shoeboxes. In one mold she places nothing; in the other she lays the bar near the bottom on two small plastic chairs. She fills both with concrete and leaves them to cure for a week. When the class returns, she lays each little beam across two bricks and stands on it. The plain concrete beam snaps with a crack like a dropped plate. The reinforced one bends a little, shows a few hairline cracks along its underside, and holds her. 'Concrete is a stone that you can pour,' she says. 'It is very good at being squeezed and very bad at being stretched. Everything we do with it comes from that one fact.'
In Structures for Architects I, Wren, Callum, Ingrid and Joon-ho learned to find forces, draw shear and moment diagrams and size wood and steel members for the warming hut at Kestrel Point and the community hub on the old bus-garage lot. This second course moves up in scale. It covers the materials and systems used for larger buildings: concrete and slabs, rigid frames, the systems that resist wind and earthquakes, foundations, long spans, shells, cables and mass timber, and finally how architects and engineers work together. The running examples are the Greenway Homes housing that the students are designing in their housing studio this term, the hub, and a building they all know: the six-story mixed-use building on Lake Street that they watched going up in Building Technology, now finished, with a concrete parking level, a podium of shops and offices and apartments above.
Concrete as a material
Concrete is a mixture of cement, water, sand and gravel. When cement and water react, a process called hydration, they form a hard paste that binds the sand and gravel into an artificial stone. The strength of the result depends above all on the ratio of water to cement: less water gives a denser, stronger paste, as long as there is enough water for the mix to be placed and compacted. Concrete gains strength over weeks and is specified by its compressive strength at 28 days, written f′c. Ordinary structural concrete in the United States is specified at 3,000 to 5,000 psi, and high-strength concrete for the lower columns of towers at 8,000 to 12,000 psi or more.
The tensile strength of concrete is only about a tenth of its compressive strength, and it is unreliable, because tiny shrinkage cracks and flaws can release it at any time. For design, the tensile strength of concrete is usually ignored entirely. Wherever a concrete member will be stretched, as on the underside of a beam, steel reinforcing bars carry the tension. Steel and concrete work well together for three reasons. They bond: the deformations rolled onto the surface of the bars grip the concrete. They expand by almost the same amount with temperature, so the bond is not broken by heating and cooling. And the alkaline concrete protects the steel from corrosion, provided there is enough concrete cover around each bar.
Reinforcing bars are specified by size and grade. In the United States bars are named by their diameter in eighths of an inch: a #4 bar is 4/8 or 1/2 inch, and a #8 bar is 1 inch with an area of 0.79 in². The usual grade is Grade 60, with a yield strength fy of 60,000 psi. Cover, the distance from the surface of the concrete to the nearest bar, is set by exposure: thin inside a dry building, thicker for a slab exposed to de-icing salts, and thicker still where concrete is cast against the ground.
How a reinforced concrete beam works
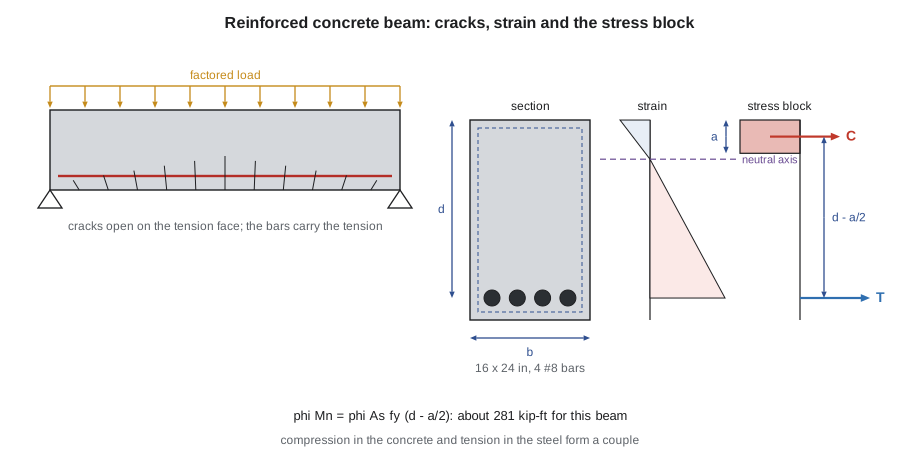
When a reinforced concrete beam bends, the top is squeezed and the bottom stretched. Below a certain depth the concrete cracks, and from then on the tension is carried entirely by the bars. The concrete above the cracks carries the compression. The beam therefore works like a truss compressed into a solid block: a compression zone at the top, a tension tie of steel at the bottom, and a lever arm between them. The moment the beam can resist equals the force in the steel multiplied by that lever arm.
Engineers simplify the curved distribution of compressive stress in the concrete at failure into an equivalent rectangle, called the rectangular stress block. Its depth, written a, is a fraction of the depth to the neutral axis, c, and its intensity is a fraction of the concrete strength. Setting the compressive force in the stress block equal to the tensile force in the steel gives the depth of the block, and the moment resistance follows from the lever arm between the two forces, d − a/2, where d is the effective depth from the top of the beam to the centroid of the bars.
That equation uses the Canadian form, in which material resistance factors are applied to the concrete and the steel separately. In ACI 318 the strengths are not factored separately. The nominal moment Mn = As fy (d − a/2) is found with a = As fy / (0.85 f′c b), and the whole is multiplied by a single strength reduction factor φ, which is 0.9 for a beam whose steel yields well before the concrete crushes. Either way, the result is the factored resistance, compared with the factored moment from the load combinations of Structures I.
Ductile and brittle failure
How a concrete beam fails matters as much as how strong it is. If the beam has a modest amount of steel, the steel yields first: the bars stretch, the cracks widen, the beam sags visibly, and there is ample warning before the concrete at the top finally crushes. This is called an under-reinforced or tension-controlled beam, and it is what designers want. If the beam has too much steel, the concrete crushes before the steel yields, and the failure is sudden and explosive. Codes therefore limit the amount of steel, expressed through the ratio of the neutral axis depth to the effective depth, c/d. ACI 318 calls a beam tension-controlled when the strain in the steel at failure is at least 0.005, which for Grade 60 steel corresponds to c/d of about 0.375 or less.
Codes also require a minimum amount of steel. A beam with too little steel can fail the moment it first cracks, because the cracking moment carried by the uncracked concrete exceeds what the few bars can take once the concrete lets go. Minimum steel, together with steel for shrinkage and temperature in slabs, keeps cracks small and spread out. Szymańska's two little beams showed both extremes: the plain beam was the limiting case of too little steel, failing at first crack; a beam crammed with bars would have shattered at the top without warning.
Checking a beam over the parking entrance
In the mixed-use building on Lake Street, a concrete beam spans over the entrance to the parking level, where a column had to be left out to let cars turn. Szymańska takes the students to see it and then asks them to check its resistance. The script below finds the depth of the stress block, checks that the steel yields first and compares the factored resistance with two possible demands.
# Flexural resistance of a singly reinforced concrete beam (ACI 318)
import math
b, h, cover = 16, 24, 2.5          # width, overall depth, cover to the bar centroid (in)
d = h - cover                          # effective depth (in)
fc, fy = 4000, 60000                    # concrete and steel strengths (psi)
bars, bar_area = 4, 0.79             # number of bars and the area of one bar (in2)
As = bars * bar_area
b1 = max(0.65, min(0.85, 0.85 - 0.05 * (fc - 4000) / 1000))   # stress block factor
a = As * fy / (0.85 * fc * b)                            # depth of the stress block
c = a / b1
phi = 0.9                                                # tension-controlled section
Mr = phi * As * fy * (d - a / 2) / 12000                # kip ft
rho = As / (b * d)
print(f"Effective depth d = {d:.2f} in, steel area As = {As:.2f} in2, steel ratio {100 * rho:.2f} %")
print(f"Depth of the stress block a = {a:.2f} in, neutral axis c = {c:.2f} in, c/d = {c / d:.2f}")
print(f"Steel yields before the concrete crushes: {'yes' if c / d < 0.375 else 'no'} (c/d below 0.375)")
print(f"Factored moment resistance = {Mr:.0f} kip ft")
for Mf in (240, 300):
print(f" demand {Mf} kip ft: {'OK' if Mf <= Mr else 'add steel or depth'} (uses {100 * Mf / Mr:.0f} % of the resistance)")Effective depth d = 21.50 in, steel area As = 3.16 in2, steel ratio 0.92 % Depth of the stress block a = 3.49 in, neutral axis c = 4.10 in, c/d = 0.19 Steel yields before the concrete crushes: yes (c/d below 0.375) Factored moment resistance = 281 kip ft demand 240 kip ft: OK (uses 85 % of the resistance) demand 300 kip ft: add steel or depth (uses 107 % of the resistance)
The beam's factored resistance is about 281 kip-ft. The stress block is shallow, about 3.5 in deep, and the neutral axis sits at about a fifth of the effective depth, so the steel will yield long before the concrete crushes. The beam comfortably carries the first demand, using about 85 of every 100 units of its resistance, but not the second. If the parking ramp had been widened so the beam carried more floor, the engineer would have added a bar or deepened the beam. Joon-ho asks which is better. Szymańska's answer is that depth is cheaper than steel: the lever arm grows with depth, and the moment resistance grows almost in proportion, while doubling the steel also makes the stress block deeper and the beam less ductile. But depth costs headroom in the parking level, and here headroom was the reason for the beam in the first place.
Shear, bond and detailing
Concrete beams also have to carry shear. Near the supports, where shear is high, the combination of shear and bending opens diagonal cracks running at about 45 degrees. Concrete alone can carry a modest shear, but beyond that the beam needs stirrups: closed loops of smaller bars wrapped around the main bars at regular spacing, so that every possible diagonal crack is crossed by steel. Stirrups are placed closer together near the supports and farther apart near midspan. They also hold the main bars in place while the concrete is poured.
Bars must be anchored. A bar can only develop its full strength if it is embedded far enough past the point where it is needed, a distance called the development length, or if it ends in a standard hook. Where bars must be joined, because bars come in limited lengths, they are lapped side by side for a specified length. Congested reinforcement at the joints of beams and columns, where bars from several directions cross, is one of the commonest problems on site, and one that architects can help avoid by keeping beam and column sizes generous at critical joints.
Cast-in-place, precast and prestressed concrete
Most concrete in buildings is cast in place: formwork is built on site, reinforcement is tied inside it, concrete is pumped in, and the forms are stripped once the concrete is strong enough. Cast-in-place concrete is monolithic, which makes beams, slabs and columns continuous and stiff, and it can take almost any shape. Its costs are formwork, labor and time; formwork can be half the cost of a concrete frame, and reusing the same forms floor after floor is the key to economy. That is one reason concrete towers are designed with repetitive floor plates.
Precast concrete is cast in a factory and lifted into place: hollow-core floor planks, double tees for parking structures, wall panels, stairs and beams. Factory casting gives better quality and faster erection but needs connections, and the joints between pieces are rarely as stiff as monolithic concrete. Prestressed concrete uses high-strength steel tendons tensioned before the concrete carries load, so that the concrete is squeezed in advance and stays in compression, or nearly so, under service loads. In pretensioning, used in factories, the strands are stretched before the concrete is cast and released once it hardens. In post-tensioning, used on site, the tendons are threaded through ducts or sheathing in the slab and stretched against the hardened concrete with hydraulic jacks. Post-tensioned slabs can be thinner and span farther than ordinarily reinforced ones, and they crack less, but every later hole drilled through them must be scanned to avoid cutting a tendon.
Concrete also brings mass, fire resistance and durability. A concrete floor stops sound well and resists fire for hours without added protection. Its weight, however, is a burden on columns and foundations, and its embodied carbon is high, mostly from the cement. Lesson 10 and Building Materials and Assemblies return to the carbon question; for now, Szymańska notes that the lowest-carbon concrete is the concrete you do not pour, and that thin, well-designed slabs and beams are the first way to save it.
Worked problem
A deeper beam or more steel
A beam 16 in wide with an effective depth of 21.5 in has a factored resistance of 281 kip-ft. The demand rises to 300 kip-ft. Estimate the extra effective depth needed if the steel stays the same, and compare it with adding a fifth bar.
Show solution
- With the same steel, the force T in the bars is unchanged, so the moment grows with the lever arm d − a/2.
- Lever arm now: 21.5 − 3.49 ÷ 2 = 19.76 in.
- Lever arm needed: 19.76 × 300 ÷ 281 = 21.10 in, an increase of about 1.3 in.
- So deepening the beam by about 1.5 in does the job without changing the steel.
- Alternatively, a fifth bar adds a quarter more steel: T rises by 25 out of 100, the stress block deepens by the same proportion and the resistance rises to about 343 kip-ft, far more than needed.
- The deeper beam is the leaner fix; the extra bar is the quicker fix if headroom cannot be given up.
Answer: About 1.5 in of extra depth or one more bar; the engineer will choose by headroom and cost.
Exercise 1: reading concrete
- Visit a concrete building and sketch one beam and one column, noting their sizes and spans.
- Estimate the depth of each beam as a fraction of its span and compare it with the rules of thumb from Structures I.
- Find a place where cracks have appeared in concrete and explain what kind of stress caused them.
- List three places in your housing studio project where concrete would be a natural choice, and three where it would not.
Self-check
- Can I explain why concrete needs steel and where the steel goes?
- Do I know why a ductile failure is preferred?
- Can I estimate the moment resistance of a simple reinforced beam?
Common mistakes
MistakePlacing reinforcement in the middle of a beam's depth.
InsteadPut the main bars near the tension face, with the required cover, where they have the longest lever arm.
MistakeAssuming more steel always makes a better beam.
InsteadToo much steel makes the beam brittle; stay within the code's limits and prefer depth.
MistakeForgetting the reinforcement at the top of a continuous beam over its supports.
InsteadContinuous beams have negative moment over supports, so tension and bars are at the top there.
MistakeDrilling or coring a post-tensioned slab without scanning it.
InsteadScan for tendons first, or plan openings with the engineer before the slab is poured.
MistakeTreating concrete as free because it is everywhere.
InsteadFormwork, weight and carbon all cost; repetitive, efficient shapes save all three.
Summary and key terms
- Concrete is strong in compression and weak and unreliable in tension; steel bars carry the tension.
- A reinforced beam works like a compressed truss: a compression zone in the concrete and a steel tie, separated by a lever arm.
- The rectangular stress block gives the depth of the compression zone and the moment resistance, M = T × (d − a/2).
- Under-reinforced, tension-controlled beams fail with warning; codes limit the steel and also require a minimum.
- Stirrups resist shear, bars need development length and laps, and cast-in-place, precast and prestressed concrete each suit different buildings.
- Hydration
- The chemical reaction of cement and water that hardens concrete.
- Specified strength
- The compressive strength of concrete at 28 days, written f′c.
- Cover
- The thickness of concrete between a bar and the surface.
- Stress block
- The equivalent rectangle used for compressive stress in concrete at failure.
- Stirrup
- A closed loop of bar that resists shear and holds the main bars in place.
- Post-tensioning
- Stretching tendons against hardened concrete to precompress it.
Practice problems
Work each problem on paper first, then reveal the answer to check.
Why is the tensile strength of concrete ignored in design?
Show answer
It is low, about a tenth of the compressive strength, and can be lost to shrinkage cracks and flaws.
A beam has a steel force of 190 kips and a lever arm of 19.8 in. What is its moment resistance?
Show answer
190 × 19.8 ÷ 12 = 313 kip-ft; the factored value depends on the factors already included.
Where do the main bars go in a cantilever?
Show answer
At the top, because a cantilever bends with tension on its upper face.
What warns occupants before an under-reinforced beam fails?
Show answer
Wide cracks and large, visible sagging as the steel yields.
Name one advantage and one drawback of post-tensioned slabs.
Show answer
They are thinner and span farther with fewer cracks; later openings must avoid cutting tendons.
Lesson quiz · 5 questions
Score 60% or more to complete this lesson.
Create a free account to save your progress, take quizzes and earn a certificate.