
SMW-420 · Lesson 12 of 12 · 19 min
Capstone: the Eastgate Hospital bid and shop drawing package
This capstone brings the whole course together on one job. Keelson Sheet Metal bid the ductwork for the Eastgate Hospital wing, won it, detailed it, fabricated it and installed it over about eighteen months. Each lesson looked at one part of that work. Here you follow the job from start to finish as one connected process, check the numbers that carried from one stage to the next, and see how the people involved, Halima Noor in estimating, Lin Zhao leading the detailing, Walt Szymanski in the shop, Sean Doucette on quality, Aggie MacLeod in the field and Kai Ferreira learning across all of them, handed work to each other. The last sections look at job close-out, at what Keelson learned, and at where the skills in this course can take a career.
The job at a glance
| Item | Eastgate value |
|---|---|
| Building | New hospital wing, 9,200 m², four floors and a mechanical penthouse |
| General contractor | Seawall Construction |
| Mechanical contractor | Northpoint Mechanical, with Keelson as the sheet metal subcontractor |
| Galvanized duct | About 18,600 kg including fittings |
| Special duct | Welded stainless isolation room and laboratory exhaust |
| Estimated field hours | 9,600 |
| Bid price | About 3,182,962 dollars |
| Shop drawing sheets | About 140 sheets in 18 areas |
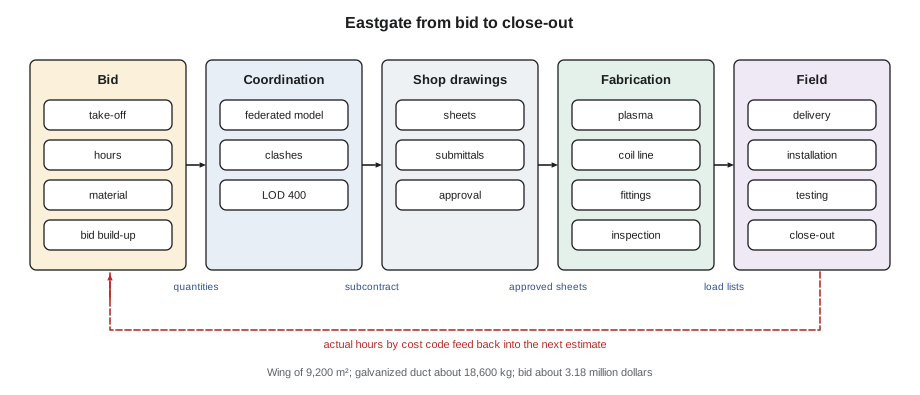
Stage 1: the bid
The bid started with the take-off in Lesson 5. Halima and Kai measured the rectangular duct by weight using the gauge table for each size and pressure class, the round and spiral duct by length, and counted fittings, accessories, diffusers and hangers. Their sanity check against past hospital jobs put the weight per floor area within the usual range, which gave Halima confidence that nothing major had been missed. Lesson 6 turned those quantities into labour hours with Keelson's labour units, adjusted by productivity factors for height, an occupied building next door and the congested ceilings of a hospital, then priced them with a composite crew rate including burden. Lesson 7 added material with yield and escalation, equipment and job costs, and built up the bid with contingency, overhead, profit and the bond.
Several decisions in the bid shaped the rest of the job. Halima carried a separate estimate for the welded stainless exhaust rather than averaging it into the galvanized units. She included a coordination allowance for the BIM work, because hospital coordination always takes longer than an office building. She also read the subcontract terms carefully, including the holdback or retainage, the payment terms and the change order process, and priced the risk she could not shift.
# Carrying the bid numbers through the job (illustrative recap)
duct_mass = 18600              # kg galvanized, from the take-off
field_hours = 9600            # from labour units and factors
crew, week = 8, 40
weeks = field_hours / (crew * week)
labour, material, equipment, jobcost = 1460000, 880000, 145000, 118000
direct = labour + material + equipment + jobcost
cont = direct * 0.03
over = (direct + cont) * 0.11
prof = (direct + cont + over) * 0.06
sub = direct + cont + over + prof
bond = sub * 0.009
bid = sub + bond
print(f"duct {duct_mass:,} kg; field {field_hours:,} h; crew of {crew} for {weeks:.0f} weeks")
print(f"direct cost {direct:,.0f}; bid about {bid:,.0f} dollars")
print(f"bid per {'m2'} of floor area {bid / 9200:,.0f} dollars")duct 18,600 kg; field 9,600 h; crew of 8 for 30 weeks direct cost 2,603,000; bid about 3,182,962 dollars bid per m2 of floor area 346 dollars
Stage 2: award and coordination
After award, the subcontract was signed and the job handed from estimating to project management at a turnover meeting. Halima walked the project manager, Lin and Walt through the estimate: what was included, what was excluded, the assumptions behind the labour units and the risks she had priced. The estimate's quantities and hours became the job's budget, and the cost codes in Keelson's job costing system followed the same breakdown so that actual costs could be compared directly.
Lin's team then built the LOD 400 fabrication model from the engineer's design model and joined Seawall's coordination process, as Lesson 3 described. The federated model brought together structure, architecture, sprinklers, plumbing, medical gas, electrical and ductwork. Clashes were sorted by type and priority, with the big gravity drains and the duct mains placed first, and the coordination meetings worked through the floors in the order the field would need them. A sprinkler main that moved after sign-off on level 2 cost a week of rework, which is why Lin pushed for a firm sign-off for each area before releasing its shop drawings.
Stage 3: shop drawings
With each area coordinated, Lin produced the shop drawings to the standards in Lesson 2: plans at a consistent scale, sections at crowded points, fitting tags, bottom-of-duct elevations, hanger layouts and accessory locations. Lesson 4 traced how the package was assembled, checked, submitted through Northpoint and Seawall to the engineer, returned with comments and revised. The comment register kept every comment open until it was resolved and the revision clouds and revision table showed exactly what had changed between submissions.
The review stamps from Lesson 1 matter here. Most Eastgate sheets came back reviewed with no exceptions or with minor comments to be incorporated; a few came back revise and resubmit, mostly around the isolation rooms where the engineer refined the exhaust arrangement. Keelson did not release any sheet to the shop until it carried an acceptable stamp, and Lin's revision control after approval ensured that field changes were captured on the drawings, in the model and in the as-built record.
Stage 4: fabrication
Approved areas became release packages, as Lesson 10 described, about three weeks ahead of installation. The plasma table cut fittings from nests, with Walt's team checking kerf and first parts after each setup, as in Lesson 8. The coil line ran straight duct from coil, grouped by gauge, and the spiral machine ran round duct grouped by diameter, as in Lesson 9. The fitting benches were the bottleneck during the peak floors, and the second fitting shift and bought-in spiral fittings kept the shop on takt. Every piece was labelled and scanned through the steps in Lesson 11, inspected at the right points and shipped in installation order.
Two problems tested the system. On level 3, a batch of transitions came off the table a few millimetres short because the nest had been made with an outdated kerf value after a consumable change; the first-article check caught it before the batch was assembled, and the cost was one sheet of steel and an hour of table time. On level 4, a late change to the operating room ceilings moved several branch ducts after release. Because the package was frozen, the change came through as a formal change with a revised sheet, a new release and a priced change order, rather than as marked-up prints at the bench.
Stage 5: field and close-out
In the field, Aggie's crews hung duct from the hanger layouts, connected to equipment, installed accessories and diffusers, and supported the leakage testing and the testing, adjusting and balancing contractor. The tracking system showed which pieces had been delivered and installed, which made progress billing straightforward and gave Aggie a quick way to find a missing piece.
Close-out gathered the records the owner needed: as-built drawings, leakage test sheets, damper inspection records, product data for accessories and the warranty. It also gathered the records Keelson needed: actual hours by cost code, actual material, change orders, quality data and a short lessons-learned report. Halima compared actual with estimated results line by line.
# Close-out: estimate against actual by cost code (illustrative)
codes = {
    # code: (estimated hours, actual hours)
    "rect duct":       (3720, 3540),
    "spiral duct":     (1100, 1030),
    "accessories":     (1690, 1840),
    "diffusers":       (1180, 1150),
    "stainless exh":   (1210, 1330),
    "equipment conn":  (700, 690),
}
te = sum(e for e, a in codes.values()); ta = sum(a for e, a in codes.values())
for c, (e, a) in codes.items():
    print(f"{c:15s} est {e:5d} act {a:5d}  {100 * (a - e) / e:+5.1f}%")
print(f"total est {te:5d} act {ta:5d} {100 * (ta - te) / te:+5.1f}%")rect duct est 3720 act 3540 -4.8% spiral duct est 1100 act 1030 -6.4% accessories est 1690 act 1840 +8.9% diffusers est 1180 act 1150 -2.5% stainless exh est 1210 act 1330 +9.9% equipment conn est 700 act 690 -1.4% total est 9600 act 9580 -0.2%
The job finished slightly under its estimated hours overall, but not evenly. Rectangular and spiral duct ran under estimate, helped by the coordination work and accurate shop drawings. Accessories and the stainless exhaust ran over: hospital accessories, with their many fire and smoke dampers, access doors and inspection requirements, took longer than Keelson's units allowed, and the welded stainless needed more fit-up time in tight ceilings. Halima raised the accessory units for healthcare work and added a ceiling congestion factor for welded duct. That feedback loop, from the job's actual results back into the next estimate, is what makes a contractor's estimating better over time.
What Keelson learned
The lessons-learned meeting brought together everyone who worked on the job. Their main points were practical. Firm area sign-off in coordination saved more rework than any other single step. The first-article check paid for itself many times over. Freezing released packages and routing changes through the change process protected both the schedule and the company's right to be paid for changes. Tracking data made billing, finding pieces and tracing defects much easier, but only because the crews scanned consistently. And the fitting benches, not the machines, limit a hospital job, so future hospital bids should plan fitting capacity early.
Kai's own notes from the meeting were about how connected the work is. A take-off error becomes a budget problem; a coordination shortcut becomes a field clash; a missed revision becomes a wrong fitting; a skipped scan becomes a lost piece. Each person's work is someone else's input, and the documents, models, labels and records are how the trade passes information reliably from one person to the next.
Careers in detailing, estimating and fabrication
The skills in this course open several career paths beyond installation. Detailers like Lin combine trade knowledge with drafting and modelling software and often move into coordination leadership or project management. Estimators like Halima need strong trade knowledge, careful measurement, an understanding of contracts and the judgment to price risk; many senior estimators and chief estimators started as journeypersons. Shop foremen and production managers like Walt manage machines, people and schedules, and increasingly need to understand automation and data. Quality leads like Sean bring inspection, testing and records together. Many of these roles reward the same habits that this course has practised: checking numbers, writing things down clearly and understanding how your work feeds the next person's.
If you are interested in the business and management side, the construction management courses in the HSM University CON program cover project management, contracts, scheduling and cost control in more depth, and they build directly on the estimating and planning ideas in this course. Within the sheet metal program, the next courses build on fabrication and testing knowledge for specialized systems.
Worked problem
Checking the bid per floor area
The bid price is about 3,182,962 dollars for a wing of 9,200 m². What is the bid per unit of floor area, and why is it useful?
Show solution
- Divide the bid by the floor area: 3,182,962 / 9,200 ≈ 346 dollars per m².
- Compare it with Keelson's records for past hospital ductwork bids.
- A result far outside the usual range points to a take-off or pricing error, or to unusual scope that should be explained.
Answer: About 346 dollars per m²; it is a quick check of the whole bid against past jobs.
Common mistakes
MistakeTreating estimating, detailing, fabrication and field as separate jobs.
InsteadHand work over with clear documents and meetings, and keep one breakdown from bid to close-out.
MistakeSkipping the turnover meeting after award.
InsteadWalk the project team through the estimate's assumptions, exclusions and risks.
MistakeReleasing areas before coordination sign-off.
InsteadGet a firm sign-off for each area before releasing its shop drawings.
MistakeClosing a job without comparing estimate and actual.
InsteadCompare by cost code and update the labour units.
MistakeLetting changes bypass the change process.
InsteadRoute every change through a revised drawing, a release and a change order.
Summary and key terms
- The Eastgate job moved through bid, award and coordination, shop drawings, fabrication and field.
- The take-off, labour units and bid build-up became the job's budget at turnover.
- Coordination sign-off and approved shop drawings came before release to the shop.
- Fabrication used plasma nests, the coil line and fitting benches, with inspection and tracking.
- Close-out compared estimated and actual hours by cost code and fed the results back into estimating.
- Detailing, estimating, production and quality are career paths that build on trade experience.
- Turnover meeting
- The handoff of a won job from estimating to the project team.
- Job costing
- Tracking actual costs against the budget by cost code.
- Cost code
- A category in the estimate and the cost reports, such as accessories.
- Close-out
- Gathering final records and results at the end of a job.
- Lessons learned
- A review of what worked and what to change on future jobs.
- As-built drawings
- Drawings updated to show what was actually installed.
Practice problems
Work each problem on paper first, then reveal the answer to check.
Why do the cost codes in job costing follow the estimate's breakdown?
Show answer
So actual costs can be compared directly with the estimate, line by line.
What caught the short transitions on level 3?
Show answer
The first-article check after the setup.
Why did accessories run over estimate on Eastgate?
Show answer
Hospital dampers, access doors and inspection requirements took longer than the units allowed.
Name two records the owner receives at close-out.
Show answer
Any two of: as-built drawings, leakage test sheets, damper inspection records, product data, warranty.
Lesson quiz · 5 questions
Score 60% or more to complete this lesson.
Create a free account to save your progress, take quizzes and earn a certificate.