
SMW-420 · Lesson 1 of 12 · 21 min
From design drawings to shop drawings
Every duct system Keelson has built in this program started as lines on someone else's drawing. The mechanical engineer draws what the building needs: how much air goes where, the size of the mains and branches, the equipment and the general routing. The sheet metal contractor then has to turn that design into thousands of pieces of metal that can actually be cut, formed, shipped and hung in a real building full of steel, pipe, conduit and sprinkler mains. The document that makes that translation is the shop drawing. This course follows Lin Zhao, Keelson's lead detailer, and Kai Ferreira, now a level 4 apprentice spending a rotation in the drawing office and the estimating room, as the shop bids, details and fabricates the sheet metal for the Eastgate Hospital addition.
Eastgate has been in the background since the first course of the program. The hospital is adding a four-storey wing of about 9,200 m² with patient rooms, an imaging suite, two airborne infection isolation rooms, a small laboratory and a rooftop mechanical penthouse. The owner's general contractor, Seawall Construction, has tendered the mechanical work, and the mechanical contractor, Northpoint Mechanical, has invited sheet metal subcontractors to price the ductwork. Halima Noor, Keelson's owner and chief estimator, wants the job: it is the largest bid the shop has made, and winning it would keep the coil line and both field crews busy for well over a year.
Design drawings, specifications and shop drawings
The contract documents for Eastgate are a set of drawings and a project manual. The mechanical drawings show the ductwork in plan on each floor, with sizes written beside each run, plus riser diagrams, schedules of air handlers, fans, terminal units and diffusers, and details for things such as duct supports, fire damper installations and roof curbs. The project manual contains the specifications: Division 23 sections on HVAC ductwork, duct accessories, insulation, testing and balancing, and so on, each telling the contractor what quality of materials and workmanship is required and which standards apply. The drawings show quantity and location; the specifications show quality.
Design drawings are deliberately not fabrication drawings. The engineer shows a duct as a single line or a simple double line at a scale of perhaps 1:100, sized for airflow, routed through the ceiling space in a general way. The engineer does not show where each joint falls, what gauge each piece is, how long each straight section is, the exact elevation of the bottom of duct, or how the duct dodges the beam that the structural engineer moved last month. Those decisions belong to the trade, because the trade knows its own standards, machines and methods. The specification usually says so plainly: the drawings are diagrammatic, and the contractor shall prepare shop drawings showing the actual work.
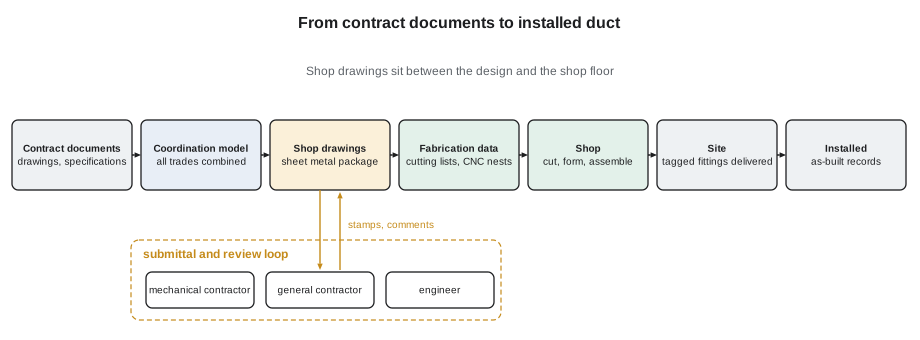
A shop drawing is the contractor's own drawing of how it will build and install the work. For ductwork it is a large-scale plan of each area, often 1:50, showing every duct run as a double line at its true size and location, with dimensions to gridlines, bottom-of-duct elevations, joint locations, fitting tags, accessories such as dampers and access doors, and hanger locations. It is drawn after coordination with the other trades, so that the duct actually fits. Each piece shown on the shop drawing becomes an item on a fabrication list, a part on a cutting nest and a tagged fitting on a pallet bound for a particular floor.
Why the trade draws its own work
Kai asked Lin the obvious question on his first morning in the drawing office: if the engineer has already drawn the ducts, why does Keelson pay a detailer to draw them all again? Lin's answer had three parts. First, the duct must be built to Keelson's standards and the construction standard the specification calls for, which govern gauges, joints, reinforcement and fittings, and the engineer does not draw those. Second, the duct must fit around everything else in the ceiling, and only a coordinated drawing can prove that before metal is cut. Third, the shop needs exact dimensions to cut and form each piece, and the field needs exact locations to hang them. A shop drawing is the contract between the drawing office, the shop and the field crew.
There is also a commercial reason. Shop drawings record the contractor's interpretation of the design. If the engineer reviews a shop drawing and does not object to a reasonable interpretation, the record shows that the design intent was communicated. If the engineer requires a change, the change is visible early, before fabrication, when it is cheap. And when something goes wrong later, the approved shop drawing is part of the evidence of who decided what. That is why detailers take care with notes, revision clouds and the wording of any assumptions shown on the drawing.
The submittal process
Shop drawings are one kind of submittal. The specifications list the submittals each trade must provide: shop drawings, product data sheets for items such as fire dampers and sealants, samples, test reports and, at the end, operation and maintenance manuals and as-built records. Keelson does not send its submittals straight to the engineer. They travel up the contract chain: Keelson to Northpoint Mechanical, Northpoint to Seawall Construction, and Seawall to the consultant, who distributes them to the mechanical engineer for review. The review comments come back down the same chain. Each step adds time, so the schedule has to allow for it.
In Canada, the standard construction contracts published by the Canadian Construction Documents Committee, such as the CCDC 2 stipulated price contract, set out the general rules for shop drawings: the contractor reviews them before submission, the consultant reviews them for general conformity with the design concept, and the review does not relieve the contractor of responsibility for errors or for meeting the contract documents. Subcontracts between Northpoint and Keelson usually pass those obligations down. Keelson's detailers therefore check their own drawings carefully; the engineer's stamp is not a substitute for that check.
Review stamps use short phrases, and a detailer must read them exactly. Typical wording includes reviewed or no exceptions taken, which means the shop can proceed; reviewed as noted or make corrections noted, which means proceed but incorporate the comments; revise and resubmit, which means do not fabricate until a corrected drawing is reviewed; and rejected, which means the submission does not meet the requirements. Fabricating from a drawing marked revise and resubmit is one of the most expensive mistakes a sheet metal shop can make, because the metal often has to be scrapped.
| Review action (typical wording) | What it means for the shop | Next step |
|---|---|---|
| Reviewed, no exceptions taken | Proceed with fabrication | Release to the shop |
| Reviewed as noted | Proceed, incorporating the comments | Update the drawing and release |
| Revise and resubmit | Do not fabricate the affected work | Correct and resubmit |
| Rejected | Submission does not meet the requirements | Prepare a new submission |
Requests for information
No set of contract documents is perfect. Duct sizes conflict between the plan and the riser diagram, a damper is shown in a fire-rated wall that the architectural drawings show as non-rated, or a branch is drawn through a beam. When the detailer finds a conflict or a gap that the documents do not resolve, the proper tool is a request for information, or RFI. An RFI is a written question with a clear description of the problem, the drawing and specification references, a sketch if it helps, and often a proposed solution. Like submittals, RFIs travel up the chain and the answer comes back down.
A good RFI is short, specific and answerable. Lin's rule is that an RFI should be written so the engineer can answer it in one sentence or one sketch. Instead of asking where the duct should go, she writes: the 600 × 400 supply main on level 2 between gridlines C and D conflicts with the W-beam at bottom of steel 3,150; we propose to transition to 900 × 250 for 4.5 m to pass below the beam at the same airflow; please confirm. An RFI answer that changes the scope or the price is not by itself a change order; Keelson must flag the cost and follow the change process, which Lesson 7 covers.
# How long until the shop can cut metal? A simple submittal chain timeline
steps = [("detailing and internal check", 15),
         ("Keelson to Northpoint to Seawall", 3),
         ("consultant and engineer review", 10),
         ("return down the chain", 3),
         ("revise and resubmit, if needed", 8)]
day = 0
for name, days in steps:
    day += days
    print(f"{name:34s} {days:3d} working days  (cumulative {day})")
print(f"earliest fabrication release: working day {day}")detailing and internal check 15 working days (cumulative 15) Keelson to Northpoint to Seawall 3 working days (cumulative 18) consultant and engineer review 10 working days (cumulative 28) return down the chain 3 working days (cumulative 31) revise and resubmit, if needed 8 working days (cumulative 39) earliest fabrication release: working day 39
The timeline above is typical for one area of a hospital project. If the first submission is returned revise and resubmit, the release slips by another week or more. Halima uses this kind of count when she builds the bid schedule, because a shop that cannot release work to the coil line on time cannot hold the field schedule either. The usual cure is to submit in logical packages, such as the penthouse and main risers first and each floor afterwards, so that the shop always has approved work to fabricate.
Coordination with other trades
Ductwork is the largest object in most ceiling spaces, so it is usually laid out first, but it must still fit around structure and around the other building services: sprinkler mains and branches, plumbing drains that must slope, electrical cable trays and conduit, medical gas piping in a hospital, and the ceiling grid and light fixtures below. On a hospital job the general contractor normally runs a formal coordination process. Each trade draws its work, the drawings or models are combined, conflicts are found and resolved in coordination meetings, and the coordinated drawings are signed off by every trade before anyone fabricates. Lesson 3 covers the 3D tools; the principle is older than the tools.
Coordination has a priority order that most trades accept: things that cannot move go in first, then things that are hardest to move. Structure is fixed. Gravity drains must slope, so they have priority over pressure piping. Large ducts are next, because they take the most space. Sprinkler, domestic water, cable tray and conduit can usually bend around obstacles more easily. On Eastgate, the medical gas and the isolation room exhaust ducts also carry special requirements, and Northpoint's coordinator, Arjun Mehta, marks them as high priority.
The people in the drawing office
At Keelson, Lin leads a team of two detailers and an apprentice on rotation. A detailer needs to understand the trade as well as the software: how a Pittsburgh lock affects a dimension, how much room a hanger and its insert need, why a fitting must break at a certain point to fit through a door or into a truck, and what the field crew will face on a ladder. Many good detailers came from the field. Kai's rotation is meant to give him that view in reverse: as a future lead hand, he will read shop drawings every day, and knowing how they are made will help him spot errors before they reach the ceiling.
The drawing office also feeds the estimator and the shop. During the bid, Halima uses the design drawings to take off quantities. After award, the shop drawings refine those quantities, the fabrication lists drive the coil line and plasma table, and the drawings tell Walt Szymanski, the shop foreman, what to build first. At the end of the job, the drawing office updates the shop drawings to as-built condition for the owner. One set of information, kept consistent, serves all of them.
Worked problem
Writing a useful RFI
While detailing level 3, Lin finds that the engineer's plan shows a 400 × 300 exhaust duct from an isolation room passing through a corridor wall marked on the architectural drawings as a 1 h fire separation, but no fire damper is shown. The specification says isolation exhaust ducts shall not have fire dampers where the code allows a rated enclosure instead. What should the RFI say?
Show solution
- State the location: level 3, isolation room exhaust EF-3 branch, corridor wall between gridlines E and F.
- State the conflict: the wall is rated on the architectural drawings; the mechanical drawings show no damper or enclosure.
- Give references: the mechanical plan, the architectural life safety plan and the ductwork and accessories specification sections.
- Propose options: a rated duct enclosure to the shaft, or a fire damper type the engineer and authority accept for this exhaust, and ask which the engineer requires.
Answer: A clear question with references and options lets the engineer answer quickly and puts the decision in writing before metal is cut.
Common mistakes
MistakeFabricating from a drawing marked revise and resubmit.
InsteadRelease work to the shop only from drawings reviewed with no exceptions or with notes incorporated.
MistakeTreating the engineer's review as a check of every dimension.
InsteadThe review is for general conformance; the detailer remains responsible for checking dimensions and standards.
MistakeAsking an open question in an RFI, such as where should this go.
InsteadDescribe the conflict, give references and propose a solution the engineer can confirm.
MistakeAssuming an RFI answer is a change order.
InsteadFlag cost and schedule effects and follow the contract's change process.
MistakeDetailing before coordination with the other trades.
InsteadCoordinate first, so the duct fits before metal is cut.
Summary and key terms
- Design drawings show quantity and intent; specifications show quality; shop drawings show how the trade will build it.
- Shop drawings give true sizes, locations, elevations, joints, fittings, accessories and hangers for each area.
- Submittals travel up the contract chain and back; schedules must allow for review and resubmittal.
- Review stamps have precise meanings, and work marked revise and resubmit must not be fabricated.
- RFIs resolve conflicts in writing; they are short, specific and propose a solution.
- Coordination with structure and other trades comes before detailing is finished.
- Shop drawing
- A contractor-prepared drawing showing exactly how the work will be built and installed.
- Submittal
- A shop drawing, product data, sample or report sent for review under the contract.
- RFI
- A request for information: a written question about a conflict or gap in the contract documents.
- Contract documents
- The drawings, specifications and contract conditions that define the work.
- Coordination
- Combining all trades' layouts to find and resolve conflicts before fabrication.
- Detailer
- The person who prepares shop drawings and fabrication information.
Practice problems
Work each problem on paper first, then reveal the answer to check.
What is the main difference between a design drawing and a shop drawing for ductwork?
Show answer
The design drawing shows intent and sizes diagrammatically; the shop drawing shows true sizes, locations, elevations, joints and fittings for fabrication and installation.
A drawing comes back marked revise and resubmit. What does the shop do?
Show answer
Nothing on the affected work: correct the drawing, resubmit, and wait for an acceptable review before fabricating.
Why are submittals sent in packages rather than all at once?
Show answer
So review can start early and the shop always has approved work to fabricate.
Name three trades the duct must be coordinated with on a hospital job.
Show answer
Any three of: structure, sprinkler, plumbing drains, medical gas, electrical cable tray or conduit, ceilings and lighting.
Lesson quiz · 5 questions
Score 60% or more to complete this lesson.
Create a free account to save your progress, take quizzes and earn a certificate.