
MEC-430 · Lesson 6 of 12 · 22 min
Air systems: constant volume, VAV and dedicated outdoor air
With the loads known, the team must choose how to deliver heating, cooling and ventilation to the rooms. This is the most consequential decision in the mechanical design. It fixes the shaft and ceiling space, much of the capital cost, a large part of the energy use, the maintenance work for the life of the building, and how well the building can respond to change. This lesson reviews the main families of air systems, compares three options for the health centre, and records the choice in the basis of design.
All-air systems
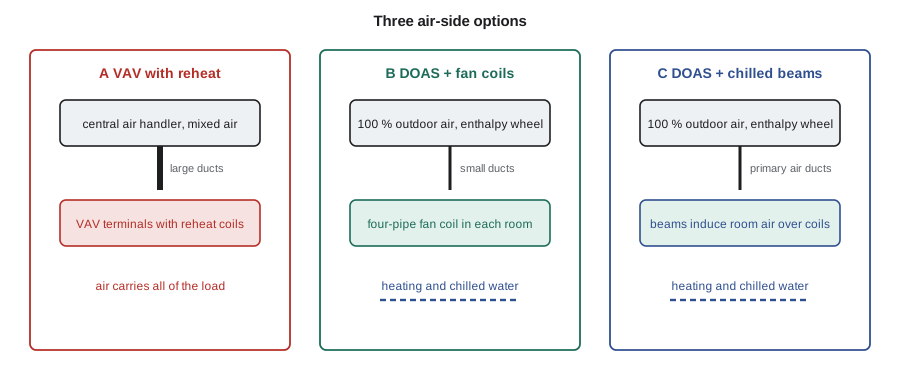
In an all-air system, central air handling units condition a mixture of outdoor and return air and deliver it through ducts to every room; the air carries all of the room's sensible and latent load. The oldest form is the constant air volume system, which supplies a fixed airflow and varies the supply temperature to match the load. A single-zone constant volume system suits one large space, such as a gymnasium. For many zones, constant volume needs either reheat at each zone, which wastes energy by cooling air and then heating it again, or a dual-duct arrangement that mixes hot and cold air. Both are now largely obsolete for new buildings because of their energy use, though they survive in many existing ones.
The variable air volume system, VAV, supplies air at a roughly constant cool temperature, typically 13 °C, and varies the airflow to each zone with a terminal unit containing a damper and flow sensor. When a zone needs less cooling, its damper closes and the supply fan slows. Fan energy falls steeply with airflow, which is the VAV system's main advantage. Each terminal has a minimum airflow, set by ventilation and air distribution requirements, and perimeter terminals usually have reheat coils for heating. The most common North American system for offices, VAV with reheat, is flexible, well understood, and able to use an airside economizer: when the outdoor air is cool, the air handler can take in up to 100 percent outdoor air and cool the building for free.
All-air systems have drawbacks that matter here. The ducts are large, because air must carry all the cooling; Lesson 1 showed the space needed. The minimum airflows and reheat can waste a great deal of energy in zones with low loads, especially in a cold climate where interior zones cool and perimeter zones heat at the same time. And the outdoor air fraction delivered to each zone varies with that zone's share of the total airflow, so ventilation in lightly loaded zones can fall below the requirement unless the system takes in extra outdoor air. In a health care building, a recirculating air handler also mixes air from many rooms, which the infection control team prefers to avoid in some areas.
Dedicated outdoor air systems
A dedicated outdoor air system separates the two jobs. A DOAS unit conditions 100 percent outdoor air, usually with energy recovery from the building exhaust, and delivers exactly the ventilation each zone needs. Separate terminal units in or near the rooms, fan coils, chilled beams, radiant panels or small heat pumps, handle the sensible heating and cooling, usually with water. Because the outdoor air is dried at the DOAS, as Lesson 2 arranged, the terminals can run dry. Ventilation is delivered directly to each zone and measured there, so it does not depend on the room loads. The ducts are small, sized for ventilation only, and the heating and cooling travel in compact pipes.
The cost is a second set of equipment in every room, with its own maintenance, and the loss of an airside economizer: a DOAS cannot cool the building with outdoor air beyond its ventilation rate. In a building connected to district cooling, which produces chilled water very efficiently and can use cold river or outdoor air at the plant in winter, the economizer matters less than it would for a building with its own small chiller. And because the DOAS delivers ventilation air at a controlled dew point, humidity control is better than in most VAV systems.
Terminal units for a DOAS
Four-pipe fan coils have a small fan, a cooling coil and a heating coil, with separate chilled and heating water connections so that any room can heat or cool at any time. They are compact and familiar, but each has a fan, a filter and, if it ever runs wet, a drain pan to maintain. Active chilled beams are ceiling units in which the DOAS air, discharged through nozzles, induces room air across a water coil; they have no fan of their own, are quiet and need little maintenance, but they need more primary air pressure and must run dry because they have no drain pans. Radiant ceiling panels heat and cool by radiation, are silent and very comfortable, but have limited cooling capacity, about 70 to 100 W/m², before their surface approaches the room dew point.
# Comparing air-system options for the health centre at design and over a year
c = 1.21                                             # kW per (m3/s K) for air near the site
space_sens, oa = 206.0, 4.5                          # kW peak space sensible (lesson 5), m3/s outdoor air
def fan_kw(q, dp, eff): return q*dp/eff/1000
# Option A: central VAV with reheat, 13 C supply, minimum outdoor air 4.5 m3/s, air economizer
qA = space_sens/(c*(24 - 13))
fanA = fan_kw(qA, 1500 + 500, 0.62)                  # supply + return fans, total pressure Pa
# Option B: DOAS (4.5 m3/s, 10 C, energy recovery) + four-pipe fan coils for the rest of the sensible load
fcu_q = (space_sens - c*oa*(24 - 10))/(c*(24 - 13))
fanB = fan_kw(oa, 1250 + 650, 0.62) + fan_kw(fcu_q, 150, 0.45)
# Option C: DOAS + active chilled beams (induction nozzles need about 250 Pa from the DOAS fan)
fanC = fan_kw(oa, 1250 + 250 + 650, 0.62)
print("Option                         design airflow (m3/s)   fan power (kW)   W per (L/s)")
for n, q, f in (('A  VAV with reheat', qA, fanA), ('B  DOAS + fan coils', oa + fcu_q, fanB), ('C  DOAS + chilled beams', oa, fanC)):
    print(f"{n:30s} {q:10.1f}             {f:8.1f}         {1000*f/(q*1000):5.2f}")
# Shaft and ceiling space: main duct area at 8 m/s for the central air and DOAS options
for n, q in (('VAV main supply', qA), ('DOAS main supply', oa)):
    print(f"{n:17s}: {q/8:.2f} m2 of duct cross-section at 8 m/s (about {100*(q/8)**0.5:.0f} cm square)")
# Annual fan energy: hours at each fraction of design airflow, fan power ~ (fraction)^2.5 with static pressure reset
bins = [(1.0, 300), (0.8, 900), (0.6, 1400), (0.4, 1100)]   # occupied hours per year at each airflow fraction
eA = sum(fanA*max(f, 0.3)**2.5*h for f, h in bins)
eB = sum(fan_kw(oa, 1900, 0.62)*h for f, h in bins) + sum(fan_kw(fcu_q, 150, 0.45)*f**3*h for f, h in bins)
eC = sum(fanC*h for f, h in bins)
print(f"Annual fan energy, occupied hours: A {eA/1000:.0f} MWh, B {eB/1000:.0f} MWh, C {eC/1000:.0f} MWh")
# Reheat in VAV: at minimum flow 30 % the 13 C air must often be reheated in interior-heavy hours
reheat = c*0.3*qA*(22 - 13)*1400*0.5/1000
print(f"Option A reheat estimate: about {reheat:.0f} MWh of heat per year at 30 % minimum flow")Option design airflow (m3/s) fan power (kW) W per (L/s) A VAV with reheat 15.5 49.9 3.23 B DOAS + fan coils 14.2 17.0 1.20 C DOAS + chilled beams 4.5 15.6 3.47 VAV main supply : 1.93 m2 of duct cross-section at 8 m/s (about 139 cm square) DOAS main supply : 0.56 m2 of duct cross-section at 8 m/s (about 75 cm square) Annual fan energy, occupied hours: A 66 MWh, B 55 MWh, C 58 MWh Option A reheat estimate: about 35 MWh of heat per year at 30 % minimum flow
Comparing the options
The program compares three options at design and over a year. Option A, central VAV with reheat, needs about 15.5 m³/s of supply air at 13 °C to meet the space sensible load, with supply and return fans totalling about 2,000 Pa. Its design fan power is about 50 kW, and its main supply duct would need almost 2 m² of cross-section at 8 m/s. Option B, a DOAS at 4.5 m³/s plus four-pipe fan coils, needs about 17 kW of fan power at design, a third of option A, because the large flows of recirculated air move only short distances through the fan coils at low pressure. Option C, a DOAS with active chilled beams, has no room fans at all, but the beam nozzles add about 250 Pa to the DOAS fan.
Over a year the difference narrows: the VAV system's fans slow down for most hours, while the DOAS runs at constant volume during occupied hours. The program estimates about 66 MWh of annual fan energy for option A against 55 for option B and 58 for option C. The VAV option also reheats air: with a 30 percent minimum flow it reheats roughly 35 MWh a year in this building, energy that is first removed by the cooling coil and then put back. In a cold climate, where the perimeter heats while the core cools for half the year, that waste is persistent.
| Criterion | A: VAV with reheat | B: DOAS + four-pipe fan coils | C: DOAS + chilled beams |
|---|---|---|---|
| Design fan power | about 50 kW | about 17 kW | about 16 kW |
| Main duct area | about 1.9 m² | about 0.6 m² | about 0.6 m² |
| Ventilation to each zone | varies with load | delivered and measured | delivered and measured |
| Humidity control | fair | good | good, must stay dry |
| Simultaneous heating and cooling | by reheat | yes, four-pipe | yes, four-pipe |
| Maintenance in rooms | terminals, reheat valves | fans, filters, coils | coils only |
| Economizer cooling | yes | ventilation air only | ventilation air only |
The choice
The team chooses option B for most of the building: a DOAS of 4,500 L/s with an energy recovery wheel, serving four-pipe fan coils in the clinics and offices. Active chilled beams were attractive for the offices but were rejected for the clinics because the examination rooms have high and variable loads, and the hospital's maintenance staff already look after several thousand fan coils at the main hospital. The urgent care unit, with its long hours, isolation room and all-exhaust requirements, gets its own small DOAS. The imaging suite gets dedicated computer-room-style units on chilled water, with a backup connection, because the equipment makers specify continuous cooling with tight temperature and humidity limits.
The DOAS units use an enthalpy wheel, which transfers moisture as well as heat. In winter it returns some of the building's moisture to the dry incoming air, reducing humidifier load; in summer it removes some of the outdoor air's moisture before the coil, reducing the coil load. The hospital's infection control team accepted an enthalpy wheel for the general areas after reviewing the small carryover of exhaust air that wheels allow; the wheel has a purge section, the exhaust fan is arranged to keep the supply side at higher pressure, and air from isolation rooms and soiled utility rooms bypasses the wheel entirely. That kind of negotiation, between energy, cost and the clinical requirements, is typical of health care design.
Winter operation of the wheel
In Winnipeg's winters an energy recovery wheel can frost: warm, moist exhaust air is cooled below its dew point and below freezing on the cold side of the wheel. Wheels are generally more tolerant of frost than fixed-plate exchangers, because the matrix rotates and moisture is carried back into the warm supply side, but below a frost threshold, often in the range of −10 to −20 °C depending on the indoor humidity, the controls must protect the wheel. The usual methods are to slow the wheel, which lowers its effectiveness, or to preheat the outdoor air. The DOAS has a small preheat coil on the outdoor air for this purpose, and the design heating load in Lesson 4 is checked at a reduced effectiveness for the coldest hours.
Worked problem
Ventilation in a VAV zone at part load
A VAV system supplies 15.5 m³/s, of which 4.5 m³/s is outdoor air, so the outdoor air fraction is 29 percent. A zone needs 0.20 m³/s of outdoor air and its terminal has turned down to a supply of 0.50 m³/s. Does the zone receive enough outdoor air?
Show solution
- Outdoor air delivered: \(0.29 \times 0.50 = 0.145\) m³/s.
- Required: 0.20 m³/s. The zone is short by 0.055 m³/s, about 28 percent.
- To fix it, either the terminal minimum must rise to \(0.20/0.29 = 0.69\) m³/s, or the system must take in more outdoor air for every zone.
Answer: The zone is under-ventilated at this part-load condition. This is the critical-zone problem that Standard 62.1's system ventilation efficiency addresses, and it does not arise in a DOAS, which delivers the outdoor air to each zone directly.
Common mistakes
MistakeChoosing VAV with reheat by habit in a cold-climate health care building.
InsteadCompare it with DOAS options on energy, space, ventilation and infection control.
MistakeAssuming a DOAS provides economizer cooling.
InsteadA DOAS supplies only the ventilation air; heat rejection and free cooling come from the water side.
MistakeAllowing chilled beams or radiant panels to run below the room dew point.
InsteadDry the outdoor air enough and reset water temperatures above the dew point.
MistakeIgnoring frost on energy recovery wheels in very cold weather.
InsteadProvide frost control and check the heating load at reduced effectiveness.
MistakeComparing systems only at design.
InsteadCompare annual fan, reheat and pumping energy, and maintenance.
Summary and key terms
- All-air systems carry all loads in air; VAV varies airflow and can use an airside economizer.
- VAV with reheat wastes energy at minimum flows and makes zone ventilation depend on load.
- A DOAS conditions only outdoor air and delivers it to each zone; terminals handle sensible loads with water.
- Design fan power: about 50 kW for VAV against about 17 kW for DOAS with fan coils.
- The health centre uses DOAS with four-pipe fan coils, a separate DOAS for urgent care and dedicated units for imaging.
- Enthalpy wheels need purge sections, pressure arrangements and frost control.
- Constant air volume
- An air system with fixed airflow and varying supply temperature.
- Variable air volume
- An air system with roughly fixed supply temperature and airflow varied to each zone.
- Reheat
- Heating air that has already been cooled, at a zone terminal, to prevent overcooling.
- Airside economizer
- Using outdoor air beyond the ventilation minimum for free cooling when it is cool enough.
- Four-pipe fan coil
- A room unit with a fan and separate heating and cooling coils and water connections.
- Active chilled beam
- A ceiling unit in which primary air through nozzles induces room air over a water coil.
- Enthalpy wheel
- A rotating energy recovery device that transfers both heat and moisture.
- Critical zone
- The zone that requires the highest outdoor air fraction in a multiple-zone system.
Practice problems
Work each problem on paper first, then reveal the answer to check.
A VAV zone needs 2.2 kW of sensible cooling with supply air at 13 °C and the room at 24 °C. Find its peak airflow at site density.
Show answer
\(2.2/(1.21 \times 11) = 0.165\) m³/s.
Why does a DOAS duct take less space than a VAV duct?
Show answer
It carries only ventilation air, about 4.5 m³/s here instead of 15.5 m³/s.
A fan's airflow falls to 60 percent with static pressure reset. Estimate its power as a fraction of design using an exponent of 2.5.
Show answer
\(0.6^{2.5} = 0.28\), about 28 percent.
In the program, how does option A's annual fan energy change if its minimum flow fraction rises from 30 to 50 percent?
Show answer
It rises, because the lowest bin no longer turns down as far, and reheat rises too.
Name one reason the imaging suite gets dedicated cooling units.
Show answer
Continuous operation with tight equipment limits and redundancy requirements.
Lesson quiz · 5 questions
Score 60% or more to complete this lesson.
Create a free account to save your progress, take quizzes and earn a certificate.