
MEC-430 · Lesson 3 of 12 · 21 min
Comfort and indoor air quality design criteria
Before calculating a single load, a designer must decide what the systems are trying to achieve: the room temperatures and humidities, the air speeds, the amount of outdoor air, the filtration, the pressure relationships between rooms. These design criteria come partly from standards, partly from the owner, and partly from the designer's judgement about the people who will use the building. In a clinic the occupants are unusually varied: staff in scrubs moving briskly, office workers seated at desks, and patients sitting in thin gowns, some of them unwell or elderly. This lesson sets the criteria for the health centre.
What thermal comfort depends on
Comfort is a state of mind: the condition in which a person is satisfied with the thermal environment. It depends on six variables, four environmental and two personal. The environmental ones are air temperature, mean radiant temperature (the average temperature of the surfaces a person sees, weighted by how much of the view each occupies), air speed and humidity. The personal ones are metabolic rate, measured in met (1 met is 58.2 W/m² of body surface, the rate of a seated, quiet person), and clothing insulation, measured in clo (1 clo is 0.155 m²K/W, roughly a business suit). Air and radiant temperature are often combined into the operative temperature, close to their average at low air speeds.
ASHRAE Standard 55, Thermal Environmental Conditions for Human Occupancy, and the international standard ISO 7730 both use the heat-balance model developed by P. O. Fanger in the late 1960s. It predicts the mean vote of a large group on a seven-point scale from −3 (cold) through 0 (neutral) to +3 (hot), called the predicted mean vote or PMV, and the predicted percentage dissatisfied, PPD, which is never less than 5 percent because people differ. Standard 55's main comfort zone corresponds to PMV between −0.5 and +0.5, or PPD below 10 percent. The standard also limits local discomfort: draught, vertical temperature difference between head and ankles, warm or cold floors, and radiant asymmetry from cold windows or warm ceilings.
# Comfort and ventilation design criteria: PMV/PPD by the ISO 7730 / ASHRAE 55 method, and outdoor air rates
import math
def pmv(ta, tr, vel, rh, met, clo, wme=0.0):
    pa = rh*10*math.exp(16.6536 - 4030.183/(ta + 235))          # vapour pressure, Pa
    icl = 0.155*clo; m = met*58.15; w = wme*58.15; mw = m - w
    fcl = 1 + 1.29*icl if icl <= 0.078 else 1.05 + 0.645*icl
    hcf = 12.1*math.sqrt(vel); taa = ta + 273; tra = tr + 273
    tcla = taa + (35.5 - ta)/(3.5*icl + 0.1)
    p1 = icl*fcl; p2 = p1*3.96; p3 = p1*100; p4 = p1*taa
    p5 = 308.7 - 0.028*mw + p2*(tra/100)**4
    xn = tcla/100; xf = xn
    for _ in range(150):
        xf = (xf + xn)/2
        hcn = 2.38*abs(100*xf - taa)**0.25; hc = max(hcf, hcn)
        xn = (p5 + p4*hc - p2*xf**4)/(100 + p3*hc)
        if abs(xn - xf) < 1.5e-4: break
    tcl = 100*xn - 273
    hl1 = 3.05e-3*(5733 - 6.99*mw - pa); hl2 = 0.42*(mw - 58.15) if mw > 58.15 else 0
    hl3 = 1.7e-5*m*(5867 - pa); hl4 = 0.0014*m*(34 - ta)
    hl5 = 3.96*fcl*(xn**4 - (tra/100)**4); hl6 = fcl*hc*(tcl - ta)
    ts = 0.303*math.exp(-0.036*m) + 0.028
    p = ts*(mw - hl1 - hl2 - hl3 - hl4 - hl5 - hl6)
    return p, 100 - 95*math.exp(-0.03353*p**4 - 0.2179*p**2)
cases = [('staff, winter clothing, 22 C', 22, 22, 0.1, 40, 1.2, 1.0),
         ('staff, summer clothing, 24 C', 24, 24, 0.1, 50, 1.2, 0.5),
         ('gowned patient, seated, 22 C', 22, 22, 0.1, 40, 1.0, 0.35),
         ('gowned patient, seated, 25 C', 25, 25, 0.1, 40, 1.0, 0.35),
         ('gowned patient, seated, 27 C', 27, 27, 0.1, 40, 1.0, 0.35),
         ('staff near a cold window, 22 C air, 18 C radiant', 22, 18, 0.1, 40, 1.2, 1.0)]
print("Case                                             PMV    PPD")
for name, ta, tr, vel, rh, met, clo in cases:
    p, ppd = pmv(ta, tr, vel, rh, met, clo)
    print(f"{name:47s} {p:+5.2f}  {ppd:4.0f} %")
# Ventilation rate procedure style calculation for one clinic floor (rates illustrative of current practice)
zones = [  # name, area m2, people, Rp L/s per person, Ra L/(s m2)
    ('offices', 420, 30, 2.5, 0.3), ('waiting', 160, 40, 3.8, 0.3),
    ('consult rooms', 400, 40, 2.5, 0.3), ('corridors', 300, 0, 0.0, 0.3)]
tot = 0
print("\nZone            area   people   Vbz (L/s)")
for n, a, pz, rp, ra in zones:
    vbz = rp*pz + ra*a; tot += vbz
    print(f"{n:14s} {a:5.0f}   {pz:5d}   {vbz:7.0f}")
print(f"Breathing-zone outdoor air for the floor: {tot:.0f} L/s; with zone air distribution effectiveness 0.8: {tot/0.8:.0f} L/s")
# Steady-state CO2 in the waiting room: Cin = Co + G / Q
G = 40*0.0052                                       # L/s of CO2, 0.0052 L/s per seated adult
for Q in (160*0.3 + 40*3.8, 400.0):
print(f"Waiting room at {Q:.0f} L/s outdoor air: steady CO2 about {420 + 1e6*G/Q:.0f} ppm")Case PMV PPD staff, winter clothing, 22 C +0.04 5 % staff, summer clothing, 24 C -0.21 6 % gowned patient, seated, 22 C -2.14 83 % gowned patient, seated, 25 C -0.86 21 % gowned patient, seated, 27 C -0.05 5 % staff near a cold window, 22 C air, 18 C radiant -0.36 8 % Zone area people Vbz (L/s) offices 420 30 201 waiting 160 40 200 consult rooms 400 40 220 corridors 300 0 90 Breathing-zone outdoor air for the floor: 711 L/s; with zone air distribution effectiveness 0.8: 889 L/s Waiting room at 200 L/s outdoor air: steady CO2 about 1460 ppm Waiting room at 400 L/s outdoor air: steady CO2 about 940 ppm
The gowned patient problem
The program shows a result that every clinic designer meets. Staff in winter clothing at 22 °C are comfortable, with a PMV close to zero. A patient sitting in a hospital gown, about 0.35 clo, in the same room has a PMV of −2.1: cold, with over 80 percent of such patients dissatisfied. Raising the room to 25 °C helps but still leaves a PMV of −0.9, and only at about 27 °C is the patient neutral, at which point the staff, moving about in more clothing, would be uncomfortably warm. No single air temperature satisfies both.
The design team's answer is to give the examination rooms individual temperature control with a range up to 26 °C, so that staff can warm a room before a patient undresses, and to add radiant ceiling panels over the examination tables in the physiotherapy and minor procedures rooms. A radiant panel raises the mean radiant temperature seen by the patient without heating the whole room as much. This is a design criterion that comes from understanding the occupants, not from a table, and it changes the heating design: the rooms need more heating capacity than a standard office of the same size.
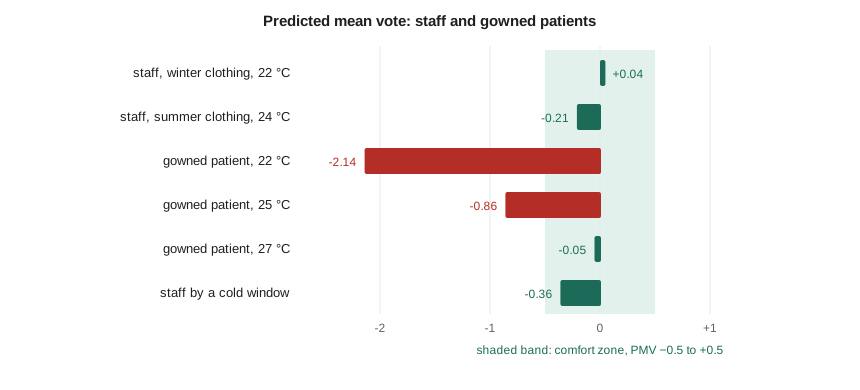
The program's last case shows the effect of a cold window. A member of staff sitting by a glazed wall on a design winter day sees a window surface far colder than the room; with the mean radiant temperature at 18 °C instead of 22 °C, the PMV falls to about −0.4 and the radiant asymmetry may cause local discomfort even when the overall vote is acceptable. Good glazing reduces the effect, and so does putting heat at the window: a low-temperature radiant panel or a perimeter heating element below the glass. Lesson 4 returns to this when it sizes the perimeter heating.
Humidity limits
Humidity has only a modest effect on comfort at normal indoor temperatures, but it matters for other reasons. High humidity supports mould growth on cool surfaces and dust mites in furnishings, so the summer design limits the indoor dew point, typically to about 15 °C or below, and sets the room design at 24 °C and 50 percent relative humidity. Very low humidity dries mucous membranes, causes static discharge, and may affect the survival of some airborne viruses, though the evidence is mixed. Many health care standards set minimum relative humidities for particular spaces, and a building that humidifies in a cold climate must also manage condensation on windows and inside walls. The health centre's envelope, with triple-sealed windows and a continuous air barrier, allows a winter minimum of 30 percent in patient areas without condensation at the design outdoor temperature; the general areas have no minimum.
Ventilation for indoor air quality
Outdoor air dilutes contaminants generated indoors: carbon dioxide and bioeffluents from people, volatile organic compounds from materials and cleaning products, and, in a clinic, airborne infectious particles. ASHRAE Standard 62.1, Ventilation and Acceptable Indoor Air Quality, gives a ventilation rate procedure for most commercial spaces, in which the outdoor air needed in the breathing zone is the sum of a people component and an area component:
with \(R_p\) the rate per person, \(P_z\) the zone population, \(R_a\) the rate per unit floor area and \(A_z\) the floor area. The zone outdoor airflow is then \(V_{bz}\) divided by the zone air distribution effectiveness, which is about 1.0 for ceiling supply of cool air with ceiling return and 0.8 for ceiling supply of warm air. For systems serving many zones, further adjustments account for system ventilation efficiency. Standard 62.1 also provides an indoor air quality procedure, based on target concentrations, and a natural ventilation procedure.
Health care spaces are different. In Canada the hospital requires CSA Z317.2, which tabulates, for each type of health care space, the minimum total and outdoor air change rates, the pressure relationship to adjacent areas, whether all air must be exhausted, the design temperature and humidity ranges and the filtration. Examination rooms, treatment rooms, waiting rooms in urgent care, airborne infection isolation rooms and imaging rooms all have entries. The designer takes the larger of the requirements from the health care standard and from the general ventilation standard for each room. For the health centre's general clinic and office floors the ventilation rate procedure governs; for urgent care, procedure rooms and imaging, the health care standard governs and generally requires more air.
The program applies the ventilation rate procedure to one clinic floor using rates typical of current practice. The floor needs about 711 L/s in the breathing zone and, with an effectiveness of 0.8 for heating mode, about 890 L/s at the zones. Summing all four floors, the health care spaces and the exhaust makeup, the team sets the dedicated outdoor air system at 4,500 L/s. Air change rates in the health care rooms, rather than the people, drive most of it.
| Space | Typical criteria basis | Pressure | Notes |
|---|---|---|---|
| Offices, community room | Ventilation rate procedure | neutral | demand-controlled ventilation possible |
| Examination rooms | Health care standard air changes | neutral | individual temperature control to 26 °C |
| Waiting, urgent care | Health care standard | negative | higher outdoor air rate, all exhausted |
| Airborne infection isolation | Health care standard | negative, with anteroom | all air exhausted, monitored |
| Clean supply | Health care standard | positive | filtration to the higher grade |
| Imaging equipment room | Equipment maker's requirements | neutral | continuous cooling, redundancy |
Carbon dioxide as an indicator
People exhale carbon dioxide at a rate proportional to their metabolic rate, about 0.0052 L/s for a seated adult. In a space at steady state the indoor concentration rises above the outdoor concentration by the generation rate divided by the outdoor air rate, so CO₂ is a useful indicator of how much outdoor air each person receives. It is not itself harmful at the levels found in buildings, and it says nothing about contaminants that do not come from people.
For the waiting room with 40 people and 200 L/s of outdoor air the program gives about 1,460 ppm at steady state, assuming an outdoor level of 420 ppm. Doubling the outdoor air to 400 L/s brings it down to about 940 ppm. Waiting rooms rarely reach steady state with full occupancy, but the result shows why the hospital has chosen a rate above the minimum for its waiting areas. In offices and the community room, where occupancy varies widely, CO₂ sensors can reduce the outdoor air when the rooms are lightly used, a strategy called demand-controlled ventilation that Lesson 10 includes in the control sequences.
Filtration and pressure
Filters are rated by their efficiency in capturing particles of different sizes. In North America the common scale is the minimum efficiency reporting value, MERV, from ASHRAE Standard 52.2; internationally ISO 16890 classifies filters by their efficiency against particulate matter fractions such as PM1 and PM2.5. The health centre's air handlers will have a prefilter of about MERV 8 followed by a final filter of MERV 14 for general areas, with higher grades where the health care standard requires. Higher-efficiency filters have higher pressure drops, which the fan must overcome; Lesson 7 allows for filters at mid-life, between clean and replacement condition.
Pressure relationships between rooms are produced by deliberately supplying more or less air than is exhausted. A negative room exhausts more than it is supplied, so that air leaks in from the corridor and not out. The difference needed depends on how tightly the room is built; a well-sealed isolation room may need an offset of only 25 to 50 L/s to maintain a few pascals. The pressure is monitored and alarmed at the door.
Worked problem
Outdoor air for a consultation suite
A suite of consultation rooms has 120 m² of floor area and is designed for 12 people. Using rates of 2.5 L/s per person and 0.3 L/s per m², and an air distribution effectiveness of 0.8 in heating, find the zone outdoor airflow.
Show solution
- \(V_{bz} = 2.5 \times 12 + 0.3 \times 120 = 30 + 36 = 66\) L/s.
- \(V_{oz} = 66/0.8 = 82.5\) L/s.
Answer: The zone needs about 83 L/s of outdoor air in heating mode and 66 L/s in cooling mode. If the health care standard's air change requirement for these rooms gives more, the larger value governs.
Common mistakes
MistakeSetting a single temperature for every room in a clinic.
InsteadAllow for gowned patients with individual control and radiant heat where they undress.
MistakeTreating CO₂ as the contaminant ventilation removes.
InsteadCO₂ indicates outdoor air per person; it does not measure other contaminants.
MistakeUsing the general ventilation standard for health care rooms.
InsteadTake the larger of the health care standard's and the general standard's requirements.
MistakeIgnoring radiant asymmetry from cold glass.
InsteadCheck the mean radiant temperature near windows and put heat there if needed.
MistakeHumidifying a building without checking the envelope for condensation.
InsteadSet winter humidity limits that the windows and walls can tolerate.
Summary and key terms
- Comfort depends on air and radiant temperature, air speed, humidity, activity and clothing.
- PMV between −0.5 and +0.5 is the Standard 55 comfort zone; PPD never falls below 5 percent.
- Gowned patients need about 27 °C to be neutral, so examination rooms get wider control and radiant heat.
- Ventilation is the larger of the general and health care requirements for each space.
- The dedicated outdoor air system is set at 4,500 L/s, driven mostly by health care air change rates.
- CO₂ rises above outdoor by the generation rate over the outdoor air rate.
- Operative temperature
- A combination of air and mean radiant temperature, close to their average at low air speeds.
- Mean radiant temperature
- The uniform surface temperature that would give the same radiant exchange with a person as the actual surroundings.
- Met
- A unit of metabolic rate, 58.2 W per m² of body surface.
- Clo
- A unit of clothing insulation, 0.155 m²K/W.
- Predicted mean vote
- The predicted average thermal sensation vote of a large group on a scale from −3 to +3.
- Predicted percentage dissatisfied
- The predicted percentage of people who would be thermally dissatisfied.
- Ventilation rate procedure
- A prescriptive method for outdoor air based on rates per person and per unit area.
- Demand-controlled ventilation
- Varying outdoor air with actual occupancy, often using CO₂ sensors.
Practice problems
Work each problem on paper first, then reveal the answer to check.
What is the clothing insulation in m²K/W of a 0.6 clo ensemble?
Show answer
\(0.6 \times 0.155 = 0.093\) m²K/W.
An office of 300 m² has 20 people. Using 2.5 L/s per person and 0.3 L/s per m², find the breathing-zone outdoor air.
Show answer
\(50 + 90 = 140\) L/s.
With 30 people and 150 L/s of outdoor air, estimate the steady CO₂ level if outdoor is 420 ppm.
Show answer
\(420 + 0.156/150 \times 10^6 = 1,460\) ppm.
Using the program, find the PMV of the gowned patient at 26 °C.
Show answer
About −0.5, at the edge of the comfort zone.
Why does a negative-pressure room need a tight envelope?
Show answer
So that a small offset airflow produces a measurable pressure difference and leakage paths are controlled.
Lesson quiz · 5 questions
Score 60% or more to complete this lesson.
Create a free account to save your progress, take quizzes and earn a certificate.