
CON-335 · Lesson 1 of 12 · 26 min
From the master schedule to the field
A construction schedule is written in the office, but it is carried out in the field, one crew, one area and one day at a time. Between the two lies a gap that every superintendent knows well. The master schedule says that interior rough-in on level 4 runs for twenty working days starting on a Monday in March. It does not say which plumber goes to which suite on that Monday, whether the drawings for the corridor ceiling have been answered, whether the tub surrounds have been delivered or whether the electricians will be standing in the same rooms as the sprinkler fitters. Closing that gap is the work of trade coordination and short-interval planning, and it is the subject of this course.
Short-interval planning means planning the work in detail for a short period ahead, typically the next one to six weeks, and controlling it day by day. Trade coordination means arranging the work of many separate companies so that each can work productively, safely and in the right order without waiting for or getting in the way of the others. On a building project, most of the people doing the work are employed by subcontractors, not by the general contractor, so coordination depends on planning, agreement and follow-up rather than on direct orders.
This course continues with Larkspur Commons, the six-storey rental building of 112 homes over shops that CON-305, CON-315 and CON-325 followed. Superintendent Dana Whitfield of Thornbury Builders, field engineer Mei Lin and assistant superintendent Omar Haddad are now moving the project from structure and envelope into interiors, the phase in which the number of trades on site, and the difficulty of coordinating them, peaks. CON-210 taught how to build and analyse a critical path schedule, and CON-410 taught the theory of lean construction, including the Last Planner System, takt planning and location-based management. This course does not repeat that theory. It shows how a superintendent applies it on a real site, week after week, and adds the field skills that sit around it: sequencing trades, managing handoffs, removing constraints, packaging work, running coordination meetings, sizing crews and recovering when the schedule slips.
Levels of schedule
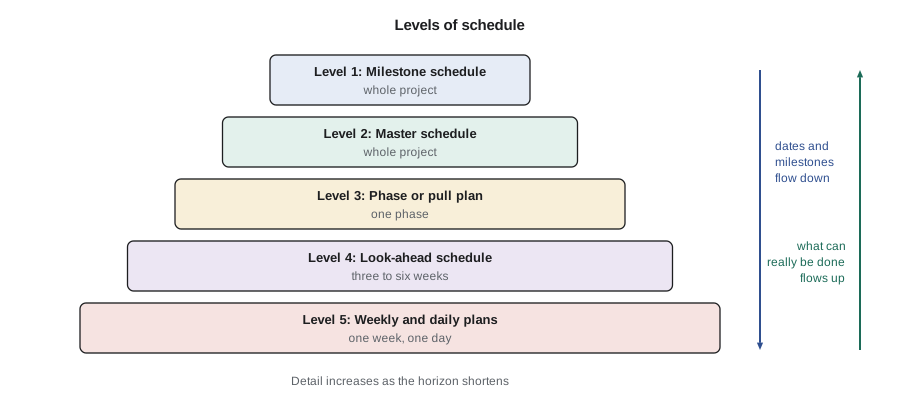
Most projects use several levels of schedule, each with a different purpose, owner and level of detail. The names vary between companies and owners, but the idea is the same everywhere: detail increases as the time horizon shortens.
| Level | Typical name | Horizon | Detail | Usual owner |
|---|---|---|---|---|
| 1 | Milestone or summary schedule | Whole project | Major milestones and phases | Owner and project manager |
| 2 | Master or baseline schedule | Whole project | Hundreds of activities by area and trade, with logic | Project manager or scheduler |
| 3 | Phase or pull plan | One phase, a few months | Handoffs between trades for a phase, built with the trades | Superintendent with trade foremen |
| 4 | Look-ahead schedule | Three to six weeks | Tasks by zone and crew, with constraints | Superintendent and assistant superintendent |
| 5 | Weekly work plan and daily plan | One week, one day | Crew assignments by location, committed by the foremen | Trade foremen, coordinated by the superintendent |
The levels are not separate documents that live independent lives. Each lower level must deliver the dates in the level above it, and each higher level must be updated when the lower levels reveal that its assumptions were wrong. If the look-ahead shows that rough-in on level 4 needs twenty-five days rather than twenty, the master schedule must be updated, or the superintendent must find a way to recover the difference elsewhere. A look-ahead that quietly drifts away from the master schedule is a common reason why projects appear to be on time until a few weeks before handover.
Why master schedules are not enough in the field
A good master schedule is essential, but it cannot run the site on its own. CON-210 explained that a critical path schedule models the project as activities with durations and logic. On a building, those activities are usually defined by area and trade, such as 'Level 4 plumbing rough-in, 15 days'. Several things are missing at that level.
- Location within the area. A floor of Larkspur Commons has 28 homes, two stairs, two elevator shafts and long corridors. The schedule does not say where the plumbers start or in what order they move.
- Readiness. The schedule assumes that when the predecessor finishes, the successor can start. In reality the successor needs materials, drawings, answers to questions, inspections, equipment and space, none of which the logic shows.
- Crew capacity. A fifteen-day duration assumes a certain crew. Whether the plumbing subcontractor actually sends that crew depends on its other jobs.
- Interference. Several activities may be scheduled in the same area at the same time with no indication of whether the space can hold them.
- Daily reality. Weather, absences, deliveries, inspections and rework change the plan every day.
The research behind lean construction, which CON-410 summarized, found that on typical projects only around half of the tasks that crews planned to do in a week were actually completed as planned. The main causes were not laziness or poor workmanship but the missing items above: work was assigned before it was ready. Short-interval planning attacks those causes directly by looking ahead, identifying what each task needs, making it ready and only then committing crews to it.
The superintendent's planning cycle
Dana runs Larkspur Commons on a repeating cycle. The details vary between superintendents and companies, but most effective sites follow a similar rhythm.
| Interval | Activity | Who attends | Output |
|---|---|---|---|
| Each phase | Phase pull plan from a milestone backward | Superintendent, project manager, trade foremen and project managers | Agreed sequence and handoffs for the phase |
| Weekly | Look-ahead review and constraint log update | Superintendent, assistant superintendent, field engineer, trade foremen | Updated six-week look-ahead and constraint log |
| Weekly | Weekly work plan meeting | Trade foremen | Commitments for next week, percent plan complete for last week, reasons for misses |
| Daily | Morning huddle at the plan board | Foremen and lead hands | Today's work, locations, hazards, deliveries and inspections |
| Daily | Afternoon walk | Superintendent or assistant | Progress observed, problems found, tomorrow adjusted |
| Monthly | Schedule update | Superintendent and scheduler or project manager | Updated master schedule and forecast completion |
Two features of the cycle matter more than its exact form. First, the people who will do the work take part in planning it. A foreman who has helped build the look-ahead and has made a commitment for the week is far more likely to deliver than one who is handed a printout. Second, the cycle closes the loop: last week's plan is compared with what actually happened, and the reasons for any miss are recorded and acted on. Without that feedback, planning becomes a ritual that produces paper but no improvement.
The cycle also protects the superintendent's time. A superintendent who has no planning rhythm spends the day reacting to problems that could have been seen weeks earlier. One who keeps the cycle finds that most problems appear first on the constraint log or the look-ahead, where they are cheap to solve, rather than at the workface, where they stop crews.
Where Larkspur Commons stands
At the start of this course, Larkspur Commons is in month 12 of a 20-month schedule. The concrete podium, which contains the partial underground parking level, the retail units and the post-tensioned transfer slab at level 3 described in CON-315, is complete. The wood frame of levels 3 to 6 has topped out, the roof is being sheathed and the windows are going in from the bottom up. The tower crane will come down in about six weeks, after which the hoist on the south face, described in CON-325, will carry most interior materials.
Each residential floor is about 2,430 m² and holds 28 homes, two stairs, two elevator shafts and a central corridor. For planning, Dana divides each floor into two zones: the west zone from gridline 1 to gridline 5 and the east zone from gridline 5 to gridline 9, each with 14 homes. The four residential floors therefore give eight zones of roughly equal work, which become the units of the interior plan.
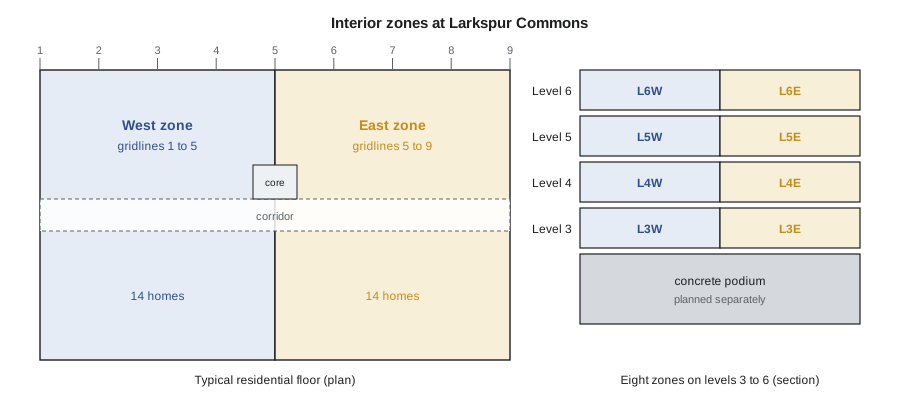
The interior work will involve about fifteen trades, from plumbing, sprinkler, mechanical and electrical rough-in through insulation, drywall, painting, cabinets, flooring, tile, doors and hardware, appliances and final cleaning, plus the inspectors, the commissioning agent and the owner's representatives. At peak, Dana expects more than 120 workers on site, most of them inside the building. This is the phase in which coordination either pays for itself or fails expensively.
A watch list from the master schedule
Before the weekly look-ahead meeting, Omar pulls a watch list from the master schedule: every activity that is under way or due to start in the next six weeks, with its total float. Activities with little or no float are the ones whose delay will delay the project, so they get attention first. The short script below does the same for a simplified extract of the Larkspur Commons master schedule.
# Watch list: master schedule activities active or starting in the next six weeks
# (working days counted from the project start; extract simplified, invented data)
today = 240                      # working day 240 is the start of month 12
window = 6 * 5                   # six weeks of five working days
acts = [  # (activity, early start, duration, total float)
    ("Roof sheathing and membrane", 232, 15, 4),
    ("Windows levels 3-6", 236, 25, 2),
    ("Tower crane dismantle", 268, 4, 10),
    ("Rough-in level 3 (both zones)", 244, 20, 0),
    ("Rough-in level 4 (both zones)", 254, 20, 0),
    ("Drywall board level 3", 266, 10, 0),
    ("Retail unit shell services", 250, 30, 18),
    ("Elevator installation", 262, 40, 6),
    ("Landscaping and sidewalk", 330, 25, 12),
]
watch = []
for name, es, dur, tf in acts:
    ef = es + dur
    if es < today + window and ef > today:
        watch.append((tf, name, es, ef))
print(f"{'Activity':<32}{'Start':>6}{'Finish':>8}{'Float':>7}")
for tf, name, es, ef in sorted(watch):
    flag = "  critical" if tf == 0 else ("  near-critical" if tf <= 5 else "")
    print(f"{name:<32}{es:>6}{ef:>8}{tf:>7}{flag}")
print(f"{len(watch)} activities on the watch list, {sum(1 for w in watch if w[0] <= 5)} with five days of float or less")Activity Start Finish Float Drywall board level 3 266 276 0 critical Rough-in level 3 (both zones) 244 264 0 critical Rough-in level 4 (both zones) 254 274 0 critical Windows levels 3-6 236 261 2 near-critical Roof sheathing and membrane 232 247 4 near-critical Elevator installation 262 302 6 Tower crane dismantle 268 272 10 Retail unit shell services 250 280 18 8 activities on the watch list, 5 with five days of float or less
The list shows that interior rough-in and drywall on level 3 and 4 are critical, and that the windows and roof have only a few days of float. Landscaping, which starts after the six-week window, does not appear at all. Omar brings this list to the look-ahead meeting so that the team spends its time on the activities that drive the finish date, not on whatever happens to be most visible.
Roles in short-interval planning
Short-interval planning works only when everyone knows their part. On Larkspur Commons the roles are as follows.
- The superintendent owns the look-ahead and the constraint log, runs the weekly coordination and work plan meetings, and decides between competing demands for space, equipment and time.
- The assistant superintendent prepares the watch list, updates the look-ahead between meetings, books deliveries and inspections, runs the morning huddle when the superintendent is elsewhere and walks the floors to check progress.
- The field engineer tracks requests for information, submittals and drawing revisions, produces layout and coordination drawings, and resolves the technical constraints on the log (CON-315 described the role).
- The project manager deals with the contractual and commercial side: change orders, subcontract scope gaps, owner decisions and long-lead procurement, many of which appear on the constraint log as items only the project manager can clear.
- Trade foremen plan their own crews within the look-ahead, identify constraints, make commitments for the week and report progress honestly.
- Subcontractor project managers support their foremen with labour, materials and shop drawings, and attend phase planning and key coordination meetings.
The superintendent's authority over subcontractors is limited by the subcontracts. CON-305 discussed how to lead trades you do not employ: through relationships, clear expectations, reliable information and, as a last resort, the contract. Short-interval planning is one of the strongest tools available, because a subcontractor whose crews always have ready work makes more money. Trades soon learn which superintendents plan well and which do not, and they send their best crews to the former.
Planning horizons and lead times
How far ahead to look depends on how long it takes to remove the things that could stop the work. If an answer from the architect usually takes ten working days, a look-ahead of two weeks will find the question too late. If a custom door frame takes six weeks to fabricate after approval, the look-ahead must reach at least that far, and the master schedule's procurement activities must reach further still.
| Typical constraint | Usual time to clear | Where it should first appear |
|---|---|---|
| Answer to a request for information | 5 to 15 working days | Look-ahead, at least three weeks before the work |
| Submittal review and approval | 10 to 20 working days | Submittal log and look-ahead, five to six weeks before |
| Standard materials from local suppliers | 1 to 10 working days | Look-ahead, two to three weeks before |
| Fabricated items after approval | 4 to 12 weeks | Procurement schedule, months before |
| Municipal or third-party inspection booking | 1 to 3 working days | Look-ahead and daily plan |
| Extra crew from a subcontractor | 1 to 3 weeks | Look-ahead, three to four weeks before |
This table explains why most building sites use a look-ahead of three to six weeks. Shorter horizons miss the constraints that take longest to clear; longer ones contain so much uncertainty that their detail is wasted. Dana uses a six-week look-ahead for Larkspur Commons, with the first two weeks planned in full detail by zone and crew and weeks three to six at the level of trade and zone.
What changes in the interior phase
Interior work behaves differently from structure. During the podium and frame, a small number of large trades worked in sequence: formwork, reinforcing and concrete, then framing. The crane set the pace and the work was easy to see. Interiors involve many smaller trades working in parallel in confined rooms, with dozens of handoffs per floor, inspections at several stages, and finished work that is easily damaged by the next trade. A missed handoff in one suite can ripple through a whole floor.
Three habits help a superintendent cope with that change. The first is to divide the building into zones of similar work and plan trades to move through them in a steady order, which Lesson 4 covers. The second is to define what 'ready' means for each handoff and to check it, which Lesson 3 covers. The third is to keep the look-ahead and the constraint log alive every week, which Lessons 5 and 6 cover. The rest of the course adds workface planning, coordination meetings, MEP coordination, crew sizing and schedule recovery, and ends with a capstone in which Dana's team builds a six-week look-ahead and a recovery plan for Larkspur Commons.
Common mistakes
MistakeTreating the master schedule as the plan for next week.
InsteadUse the master schedule to set dates and priorities, and plan next week's work in a look-ahead and weekly work plan built with the foremen.
MistakeLetting the look-ahead drift away from the master schedule.
InsteadCompare them every week; update the master schedule or recover the difference when the look-ahead shows a date will be missed.
MistakePlanning without the trade foremen.
InsteadBuild the look-ahead and the weekly plan with the people who will do the work, and ask for commitments.
MistakeLooking only two weeks ahead.
InsteadLook far enough to clear the slowest constraints, typically three to six weeks for a building.
MistakeGiving every activity the same attention.
InsteadStart each week from a watch list sorted by float, so critical and near-critical work is managed first.
Summary and key terms
- Short-interval planning plans the work in detail for the next one to six weeks; trade coordination arranges many companies' work so each can proceed productively and safely.
- Schedules exist at several levels, from milestones to daily plans, with detail increasing as the horizon shortens; the levels must stay consistent.
- Master schedules cannot show location within an area, readiness, crew capacity, interference or daily reality.
- A repeating planning cycle of phase plans, weekly look-aheads, weekly work plans, daily huddles and monthly updates keeps the field and the office aligned.
- Larkspur Commons is in month 12; each residential floor is divided into two zones of 14 homes, giving eight interior zones.
- A watch list sorted by float focuses attention on the activities that drive the finish date.
- The planning horizon must exceed the time needed to clear the slowest constraints.
- Interiors bring many trades, handoffs and inspections into confined spaces, so coordination matters most in this phase.
- Short-interval planning
- Detailed planning and control of the work for a short period ahead, typically one to six weeks.
- Trade coordination
- Arranging the work of separate trades so that each can proceed productively and safely in the right order.
- Master schedule
- The project-wide schedule of activities and logic used to set dates and measure progress.
- Look-ahead schedule
- A schedule of the next three to six weeks of work in more detail than the master schedule, with constraints identified.
- Weekly work plan
- The tasks each crew commits to complete in the coming week.
- Zone
- A part of the building of similar work used as a planning unit, such as half a floor.
- Watch list
- Activities under way or starting soon, sorted by float, that need the superintendent's attention.
- Planning horizon
- How far ahead a schedule plans in detail.
Practice problems
Work each problem on paper first, then reveal the answer to check.
Name the five levels of schedule described in the lesson.
Show answer
Milestone or summary schedule, master schedule, phase or pull plan, look-ahead schedule, and weekly and daily plans.
Give three things a master schedule activity such as 'Level 4 rough-in, 20 days' does not show.
Show answer
Any three of: where within the floor the crews work, whether the work is ready, crew capacity, interference between trades, daily changes.
Why must the look-ahead and the master schedule be compared every week?
Show answer
Because a look-ahead that drifts from the master schedule hides delays until it is too late to recover them.
How did Dana divide the residential floors for planning?
Show answer
Each floor into a west zone (gridlines 1 to 5) and an east zone (gridlines 5 to 9) of 14 homes, giving eight zones on levels 3 to 6.
In the watch list output, which activities were critical?
Show answer
Rough-in on levels 3 and 4 and drywall board on level 3.
If an architect usually takes 15 working days to answer a question, how far ahead must the look-ahead find it?
Show answer
At least three weeks before the work, and preferably more, so the answer arrives before the crew needs it.
Why do trades send their best crews to well-planned sites?
Show answer
Because crews with ready work are productive, which makes the subcontractor more money.
What are the two features of a planning cycle that matter most?
Show answer
The people who do the work take part in planning it, and the loop is closed by comparing plan with actual and acting on the reasons for misses.
Lesson quiz · 5 questions
Score 60% or more to complete this lesson.
Create a free account to save your progress, take quizzes and earn a certificate.